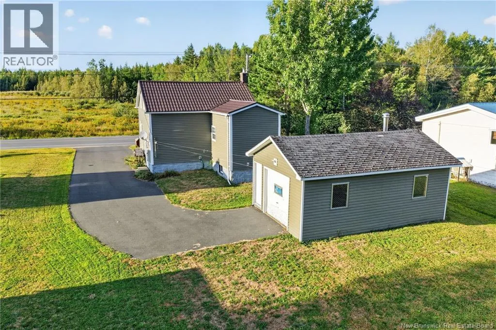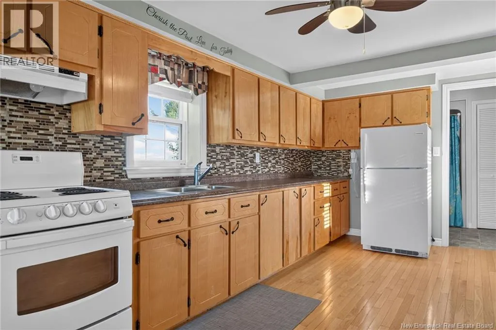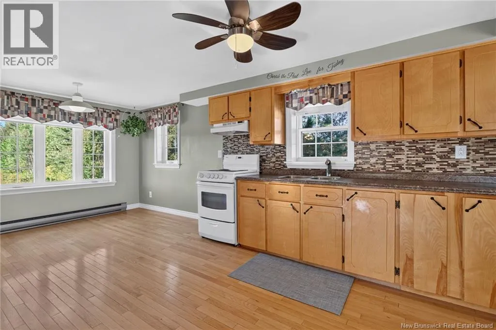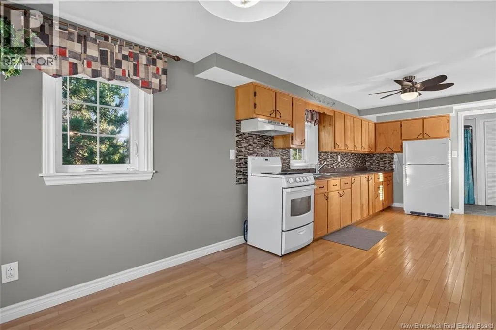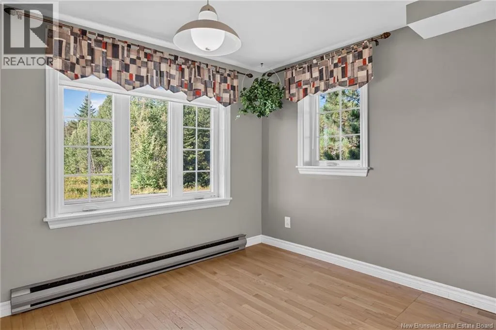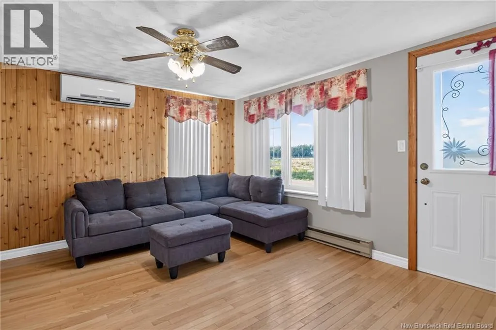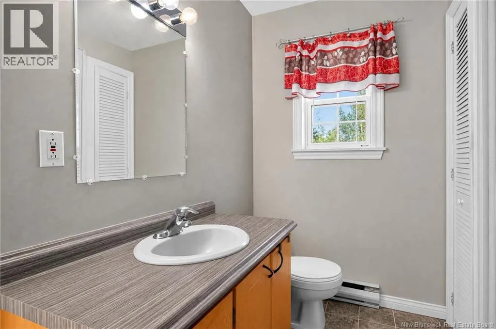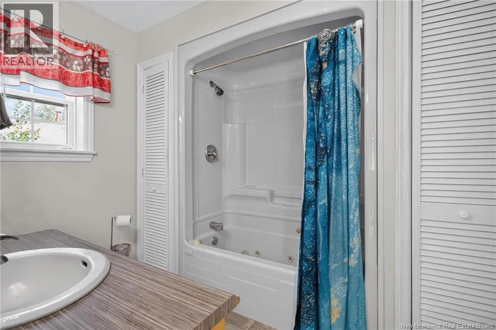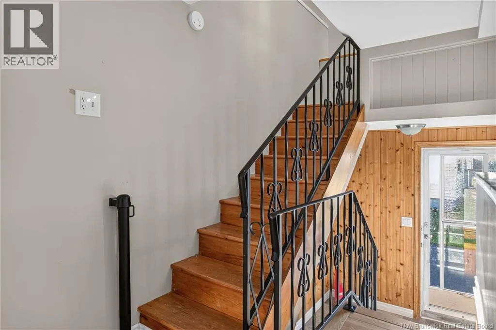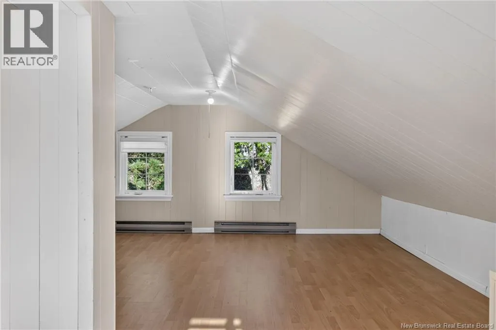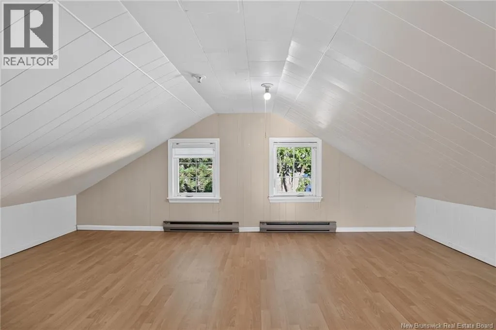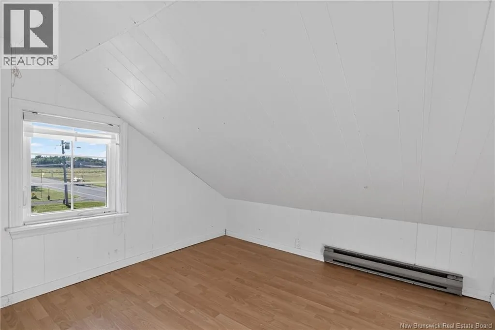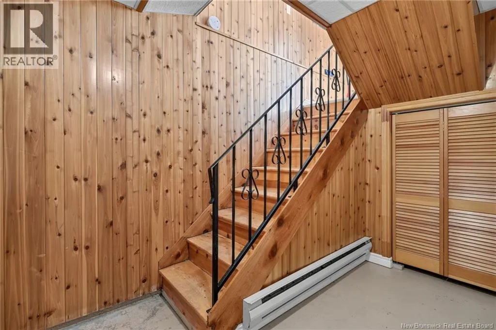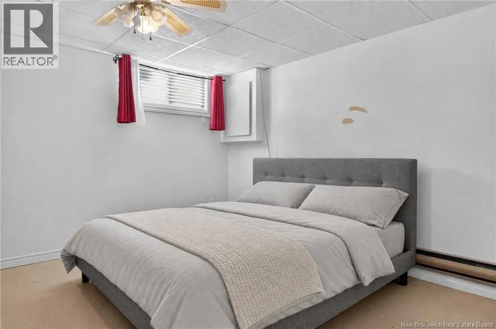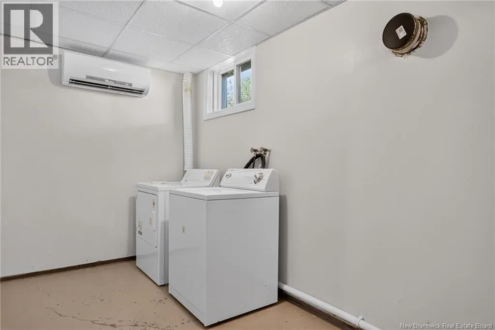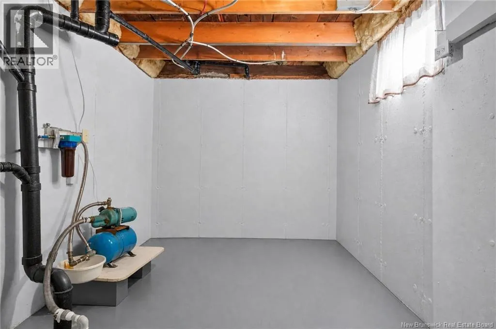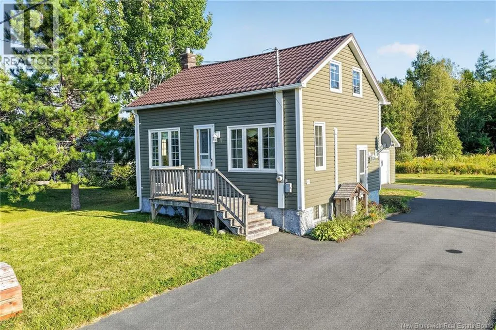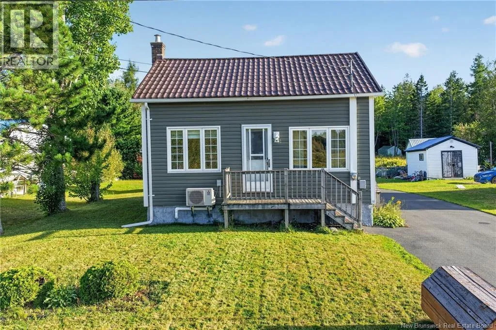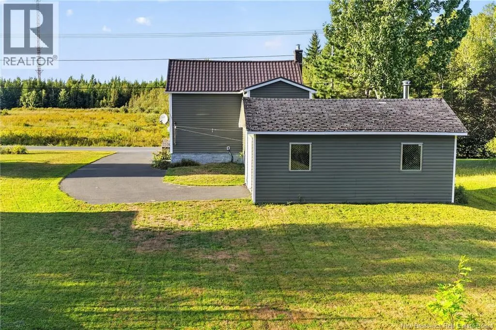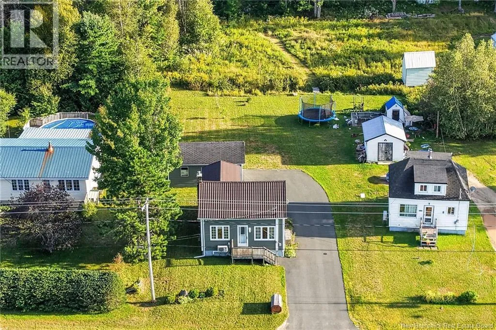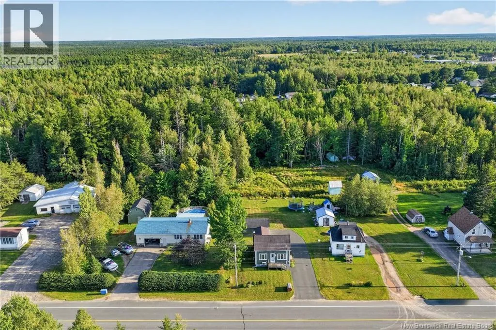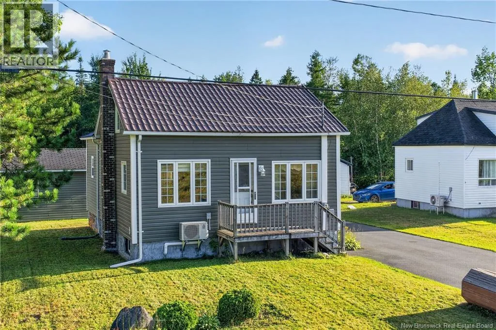
From Principal St, turn onto Rue De L'Ecole. Property is on the right. Welcome to 116 Rue de l'École in Rogersville, an inviting home offering a practical layout, plenty of usable space and a detached garage, all in a convenient village setting. Step inside to a comfortable living room featuring hardwood floors and a mini-split heat pump, creating a welcoming space to relax. The adjoining kitchen offers plenty of cabinetry and counter space and flows into a bright dining area surrounded by windows. A spacious bathroom with a jetted tub completes the main level. Upstairs, you'll find a large open loft-style area along with an additional room. With its cozy character and sloped ceilings, this versatile upper level could make a fun children's bedroom or play area, while also offering plenty of possibilities for a home office, hobby space or additional storage. The basement adds even more functionality with a bedroom, laundry area, utility room and plenty of storage space, giving you additional flexibility for everyday living. Outside, the property features a paved driveway and detached garage, offering excellent space for parking, a workshop or additional storage. The manageable yard provides room to enjoy the outdoors without the upkeep of a large property. With its versatile three-level layout, detached garage and convenient Rogersville location, 116 Rue de l'École is a great option for first-time buyers, downsizers or anyone looking for an affordable home with room to make it their own. Call your favorite REALTOR® to book your private showing today! (id:27476)