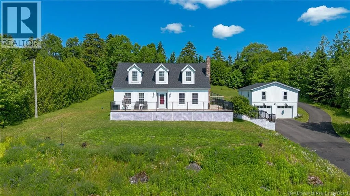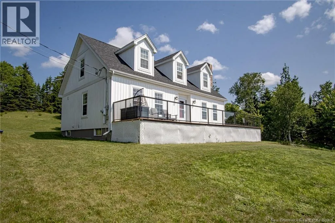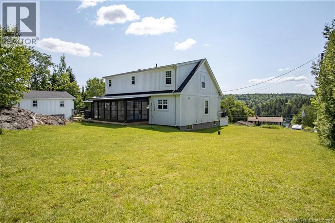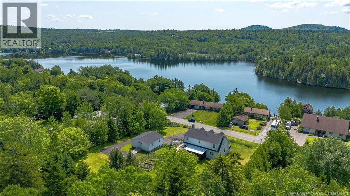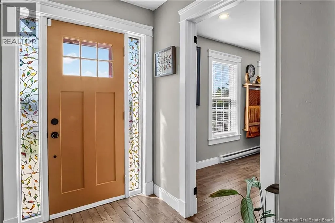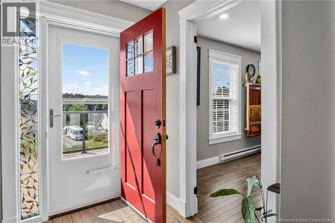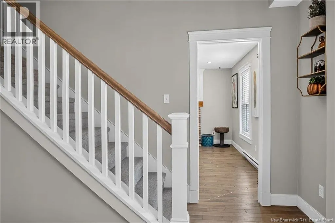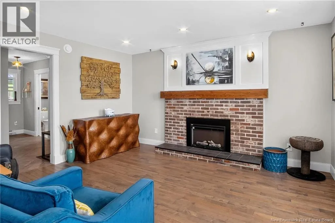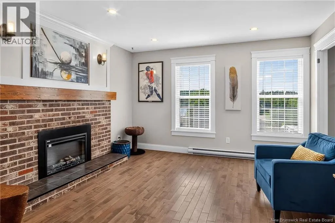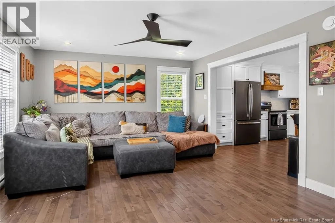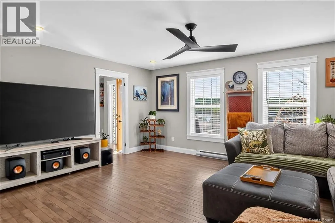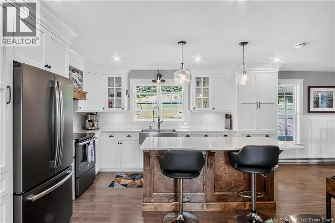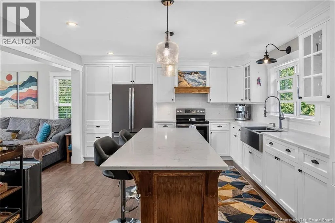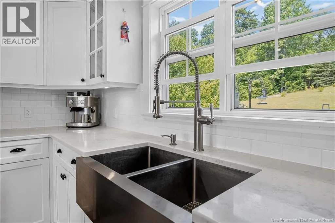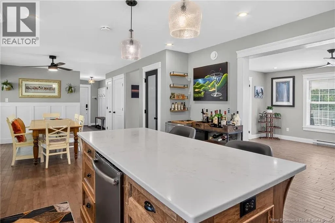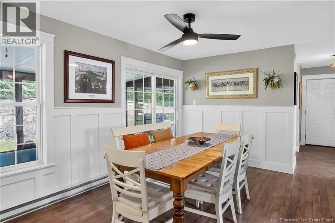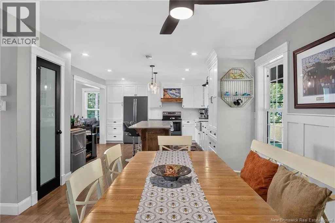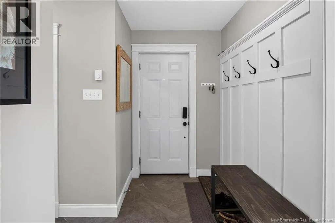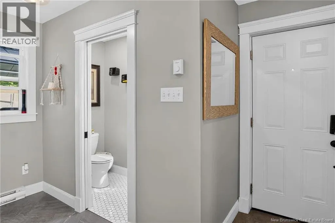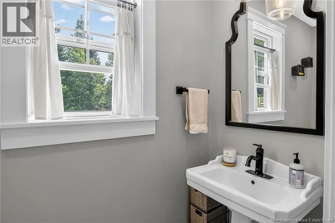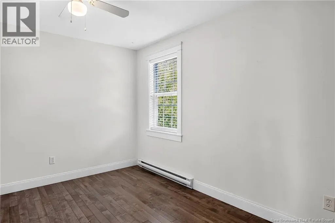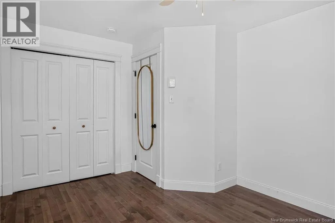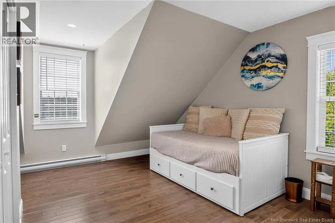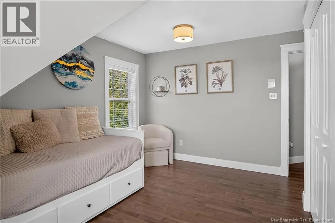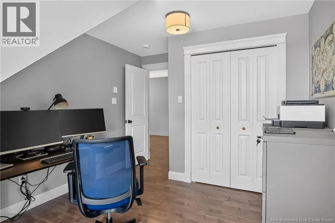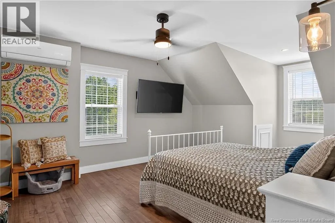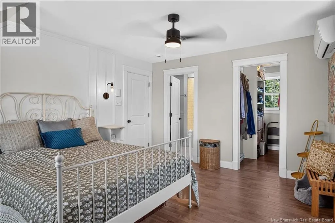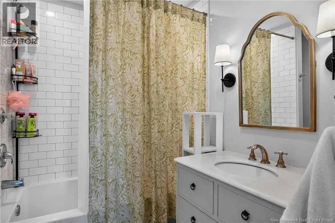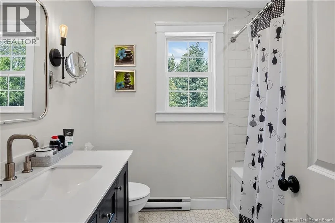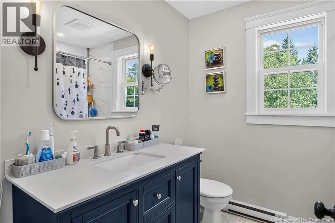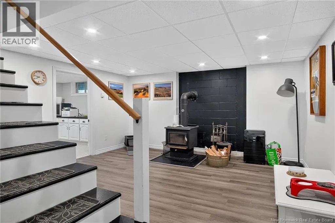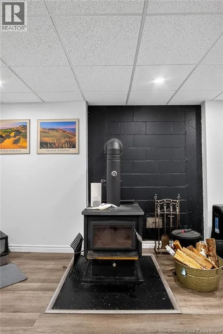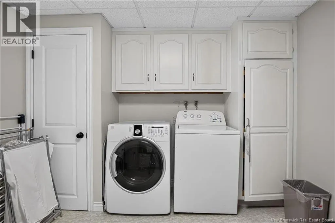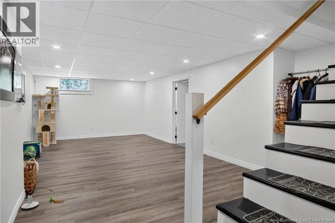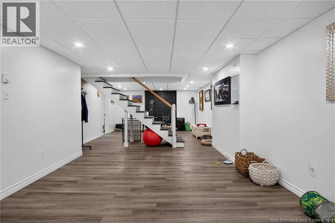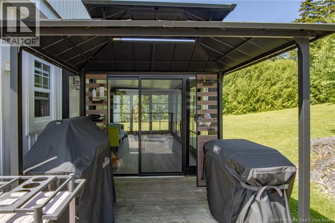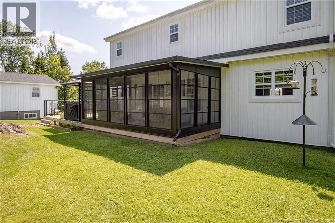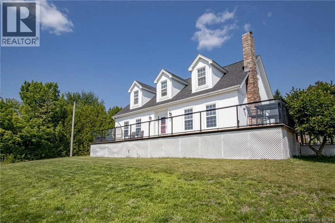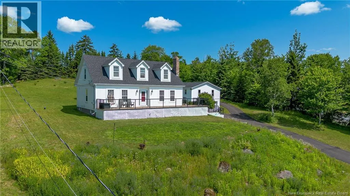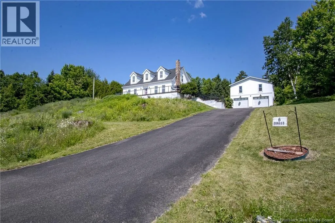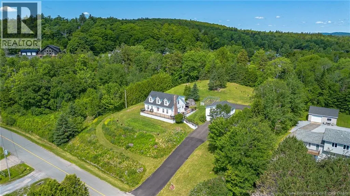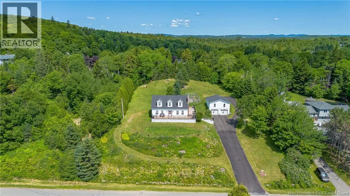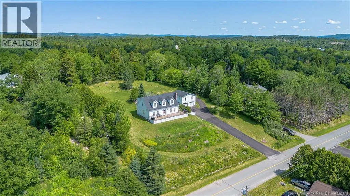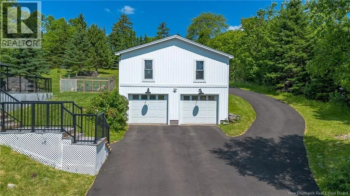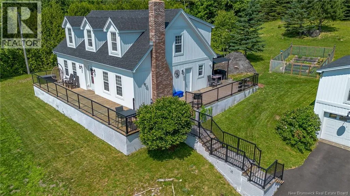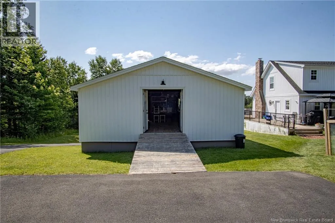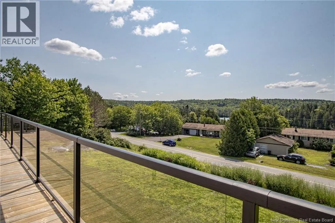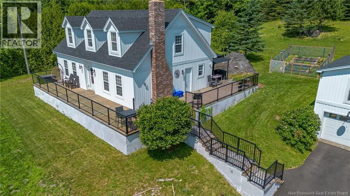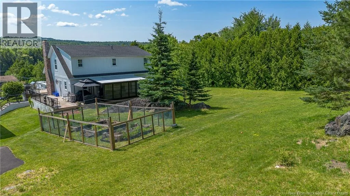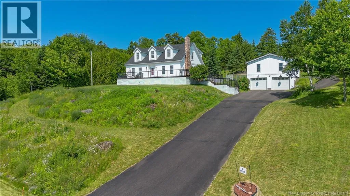
Florence Dr to Donald Rd. Welcome to 6 Donald Road, a beautifully renovated four bedroom, three bath home in one of Rothesays most sought-after neighbourhoods, featuring an oversized garage and picturesque views of Bradley Lake. From the moment you arrive, the pride of ownership is immediately apparent. The exterior features a paved driveway, mature gardens, a spacious multi-level deck, a newly added three-season sunroom and an impressive two-level garage with a workshop above, providing exceptional space for vehicles, hobbies and storage. Inside, you will find a pristine, move-in-ready home extensively renovated in 2020, with the feel and finish of a much newer property. The main level features a bright, open-concept kitchen and dining area that flows seamlessly into the spacious living room. This level also includes a welcoming foyer, a half bath, a mudroom, and a versatile den or home office. Upstairs, you will find four well-sized bedrooms, a full bathroom and a stunning primary suite complete with a beautifully finished ensuite. The lower level offers even more living space, with a large family room, a laundry area, and an expansive storage room or workshop, providing ample space for the entire family. Beautifully updated inside and out, this exceptional home offers space, style and an incredible Rothesay location. If you have been searching for a completely renovated home with a large garage, impressive outdoor living spaces and lake views, this is one you will not want to miss. Call today for full details and a private viewing. (id:27476)