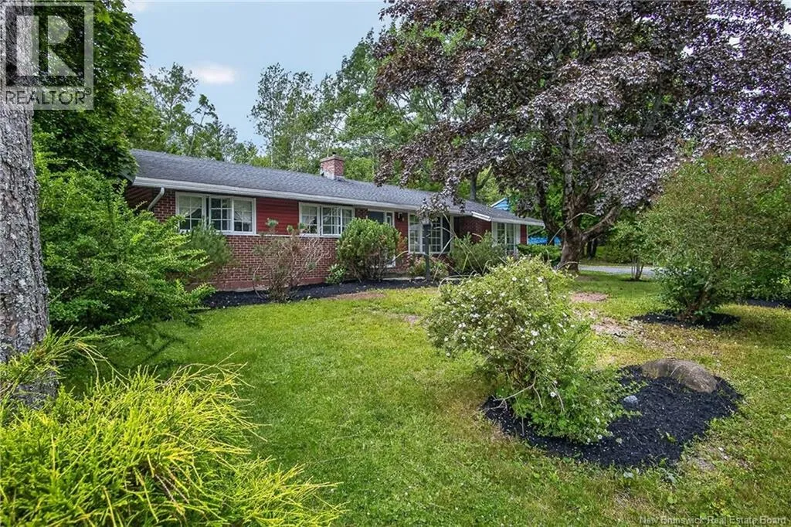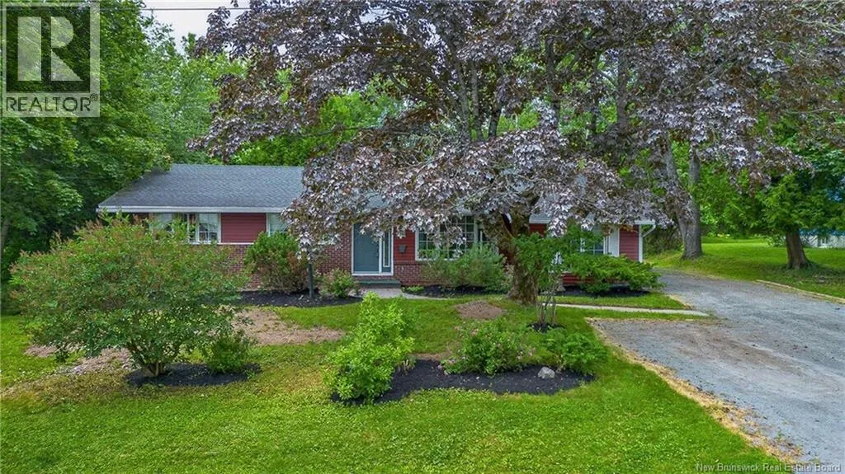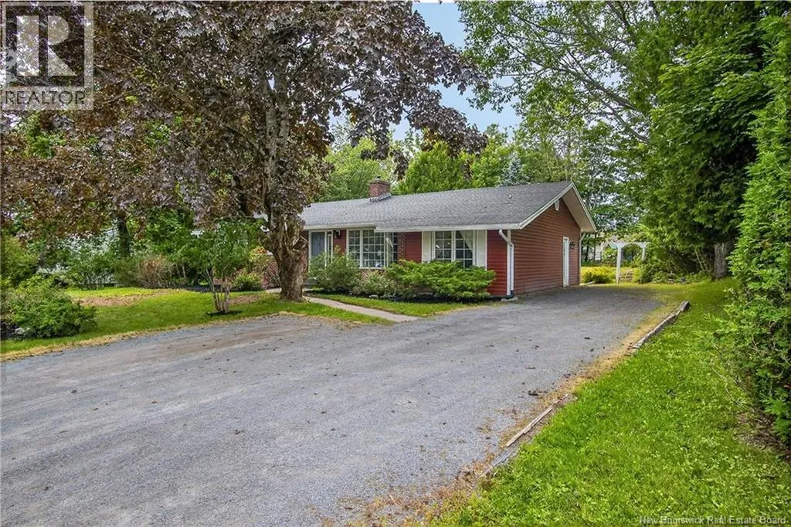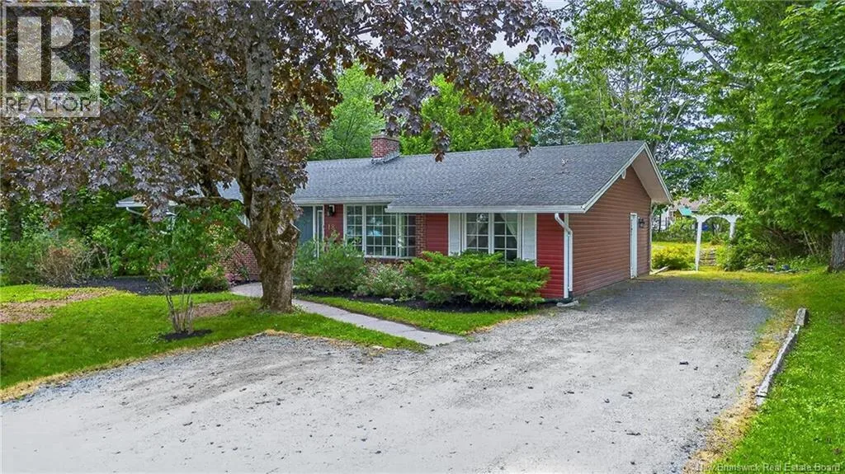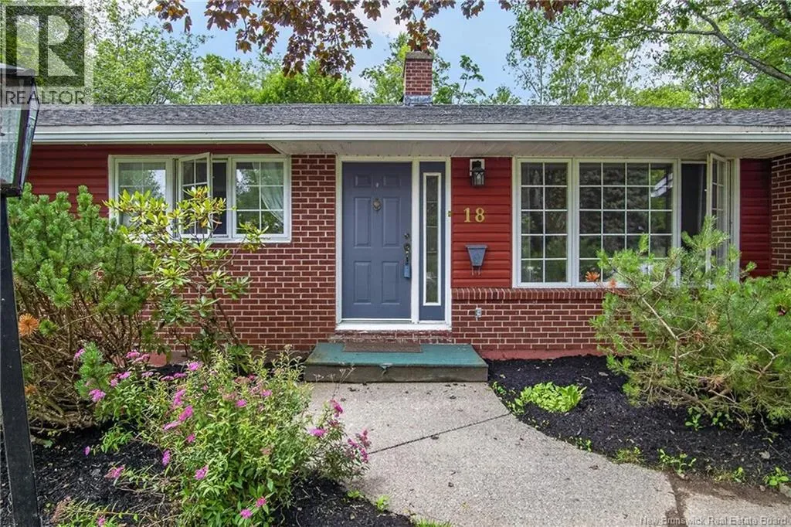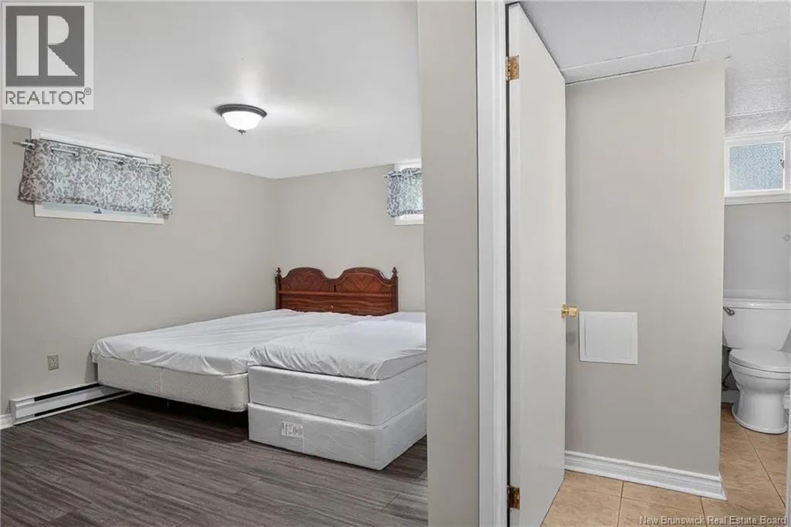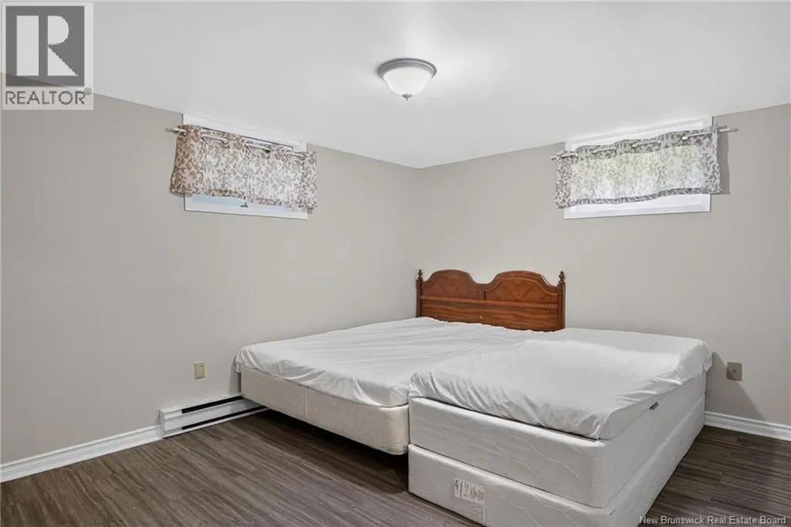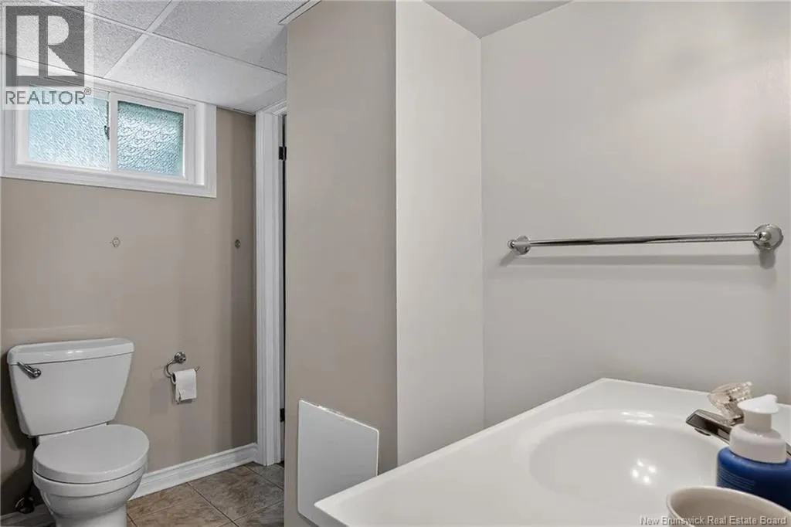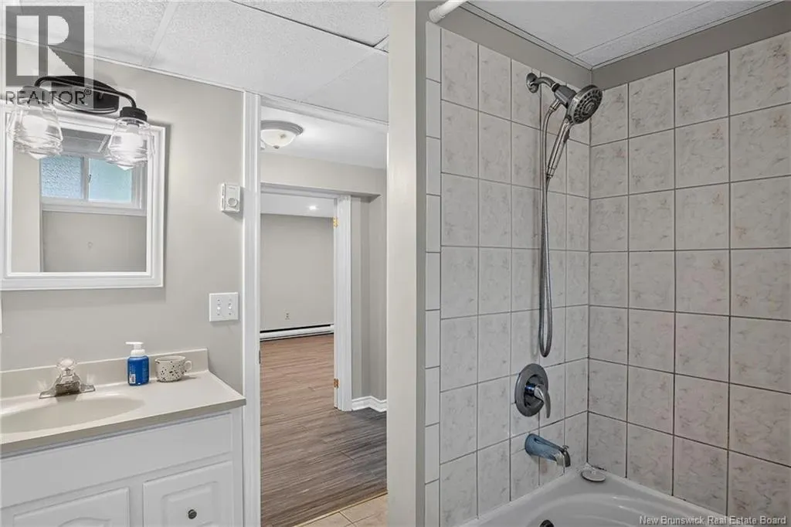
18 Forest Road, Rothesay, New Brunswick E2H 1B5

Listed for:
$479,900
4 beds
3 baths
Listed 31 days ago
House for rent: 18 Forest Road, Rothesay, New Brunswick E2H 1B5

View all 46 photos

About

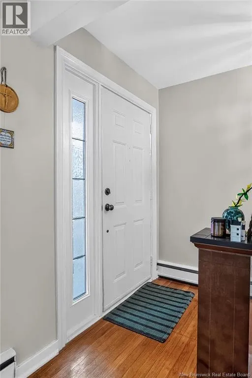
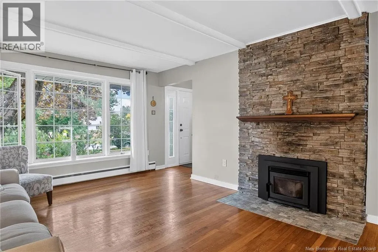
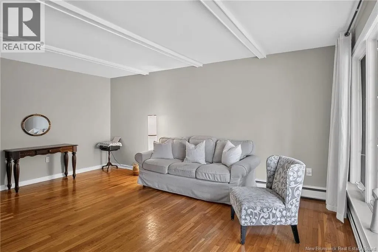
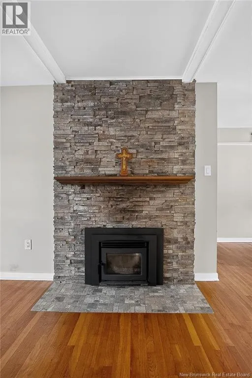
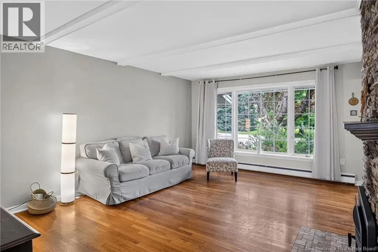
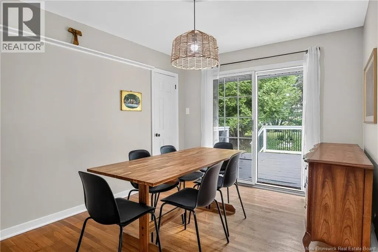
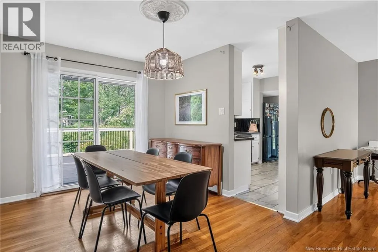
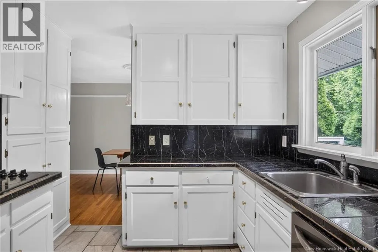
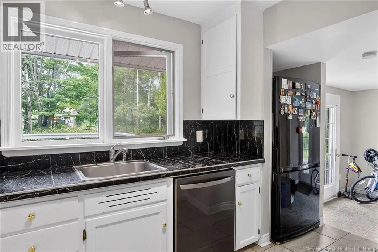
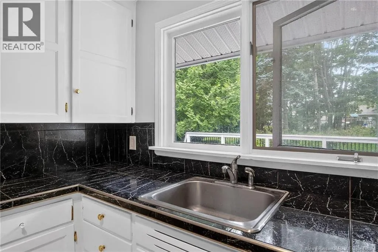
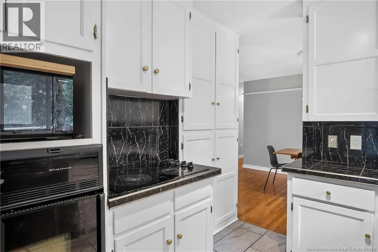
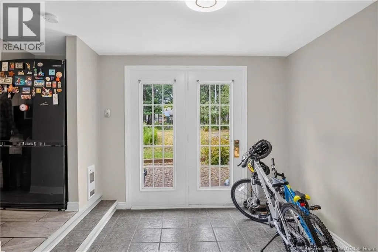
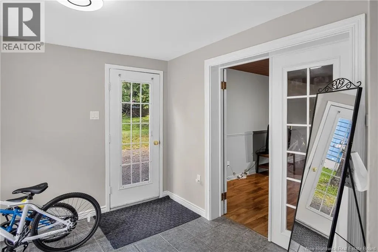
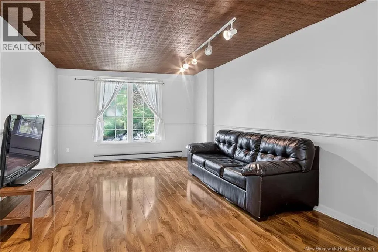
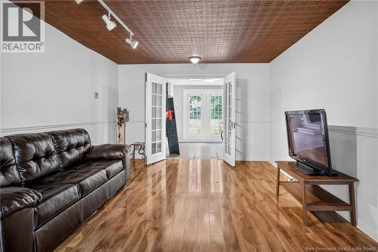
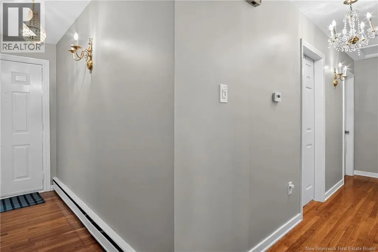
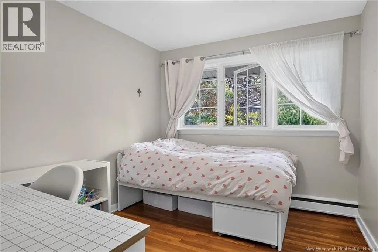
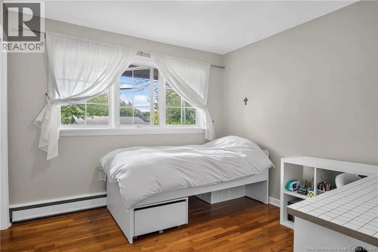
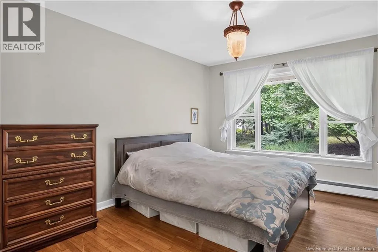
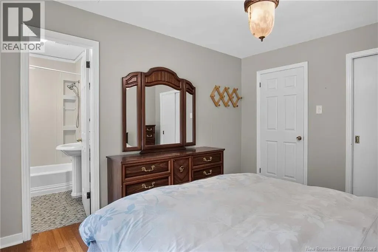
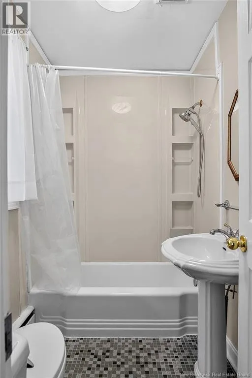
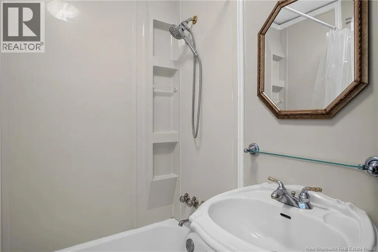
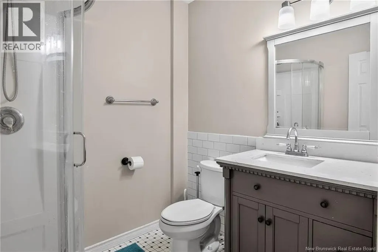
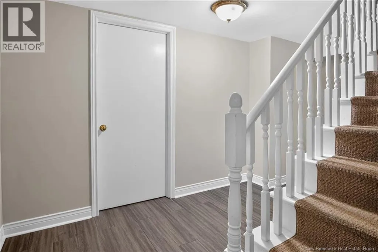
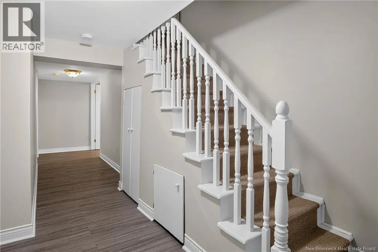
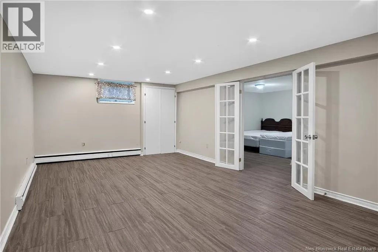
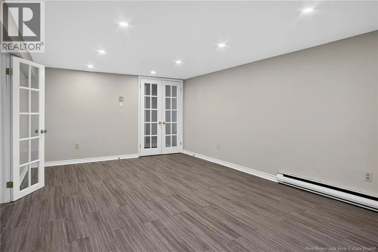
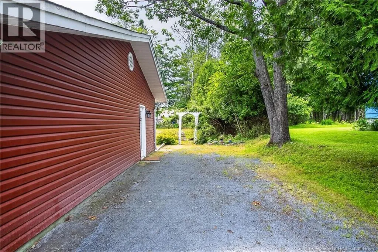
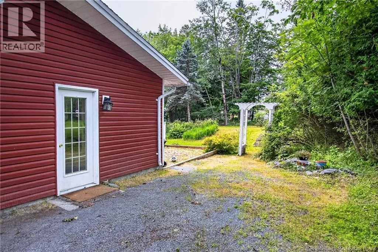
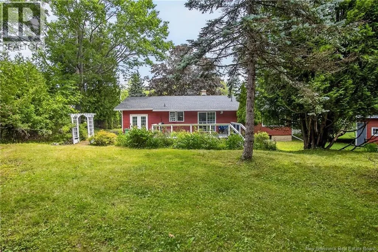
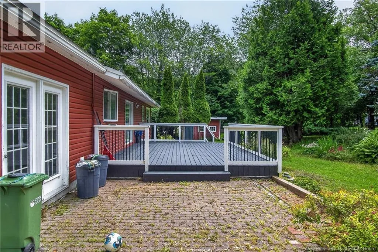
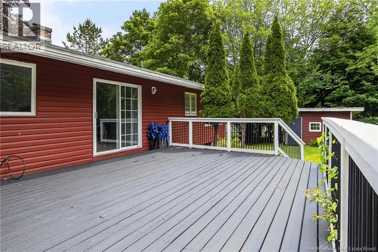
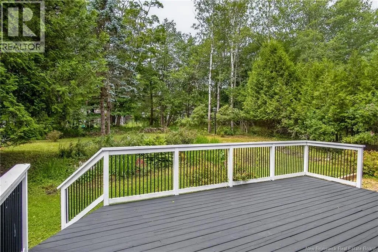
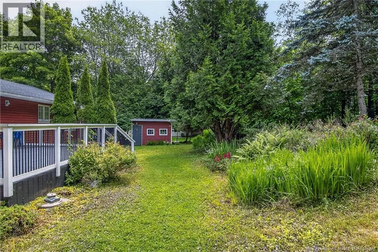
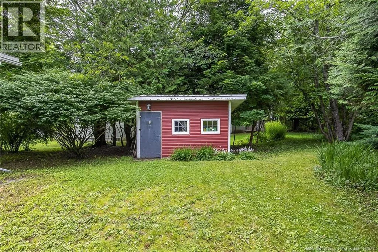
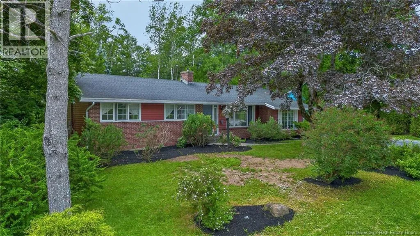
Rothesay Road to Park Drive to Forest Road .Nestled on a private lot in a highly sought after neighborhood, this beautifully maintained home offers the perfect blend of comfort and convenience. Enjoy nearby swimming and schools just a short walk away. Inside, gleaming hardwood floors flow throughout the home, while a charming wood-burning fireplace creates a warm and inviting space for cozy evenings. The spacious layout features 3+1 bedrooms and 3 bathrooms, providing plenty of rooms for families of all sizes. The formal dining room opens through patio doors to a private backyard, ideal for entertaining or relaxing outdoors. The main floor also include a generous family room, while the partially finished lower level offers a family room and more versatile living space. Additional highlights include built-in appliances, a large foyer, and numerous renovations completed throughout the home. The property is currently tenant occupied; therefore, a minimum of 24 hours' notice is required for all showings. (id:27476)


Property Highlights

MLS® Number
NB144113
Type
Single Family
Ownership Type
Freehold
Land Size
15995 sqft

Building

Building Type
House
Storeys
1.00
Square Footage
2300 sqft
Bathrooms Total
3
Bedrooms Above Ground
3
Bedrooms Total
4
Exterior Finish
Brick, Vinyl
Fireplace Present
No
Basement Type
Basement Features
Building Heating Type
Baseboard heaters, Hot Water
Heating Fuel
Electric
Building Cooling Type

Utilities

Water
Well
Utility Sewer
Municipal sewage system

Room Layout

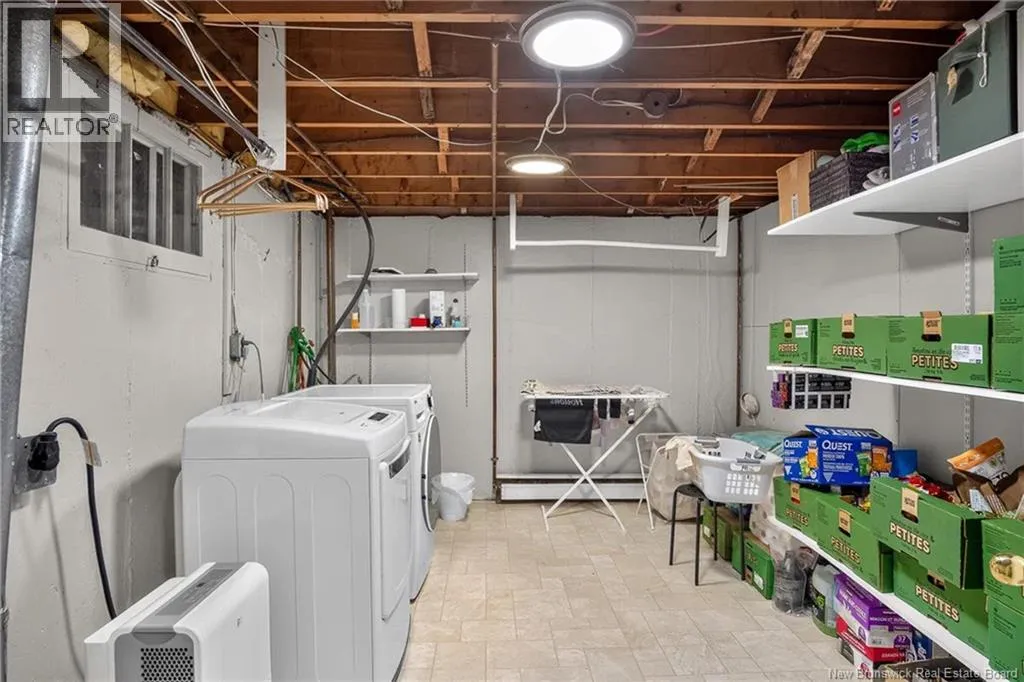
Laundry room
Basement
10'7'' x 13'9''
Family room
Basement
19'10'' x 12'5''
Bedroom
Basement
10'2'' x 13'
Family room
Main level
19'8'' x 12'2''
Foyer
Main level
10' x 10'6''
Bedroom
Main level
9'11'' x 10'11''
Bedroom
Main level
9'11'' x 9'1''
Primary Bedroom
Main level
10'11'' x 13'7''
Kitchen
Main level
11'11'' x 9'1''
Dining room
Main level
13'10'' x 9'8''
Living room
Main level
12'10'' x 17'8''

Location

Learn more about this property
Listing provided by:
Keller Williams Capital Realty
MLS® number:
NB144113
Agent:
Wendi Hopey
*Indicates required field
Name is required
Email is required
Please enter a valid phone number (e.g., 416-111-1111).