4 Dofred Road, Rothesay, New Brunswick E2S 1A6

Listed for:
$325,000
3 beds
2 baths
Listed 18 days ago
House for rent: 4 Dofred Road, Rothesay, New Brunswick E2S 1A6

View all 40 photos

About

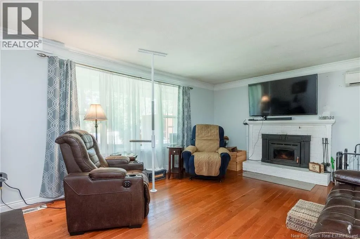
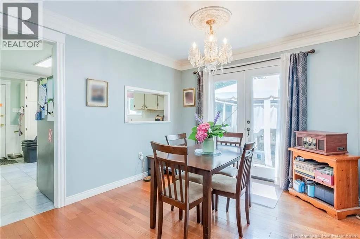
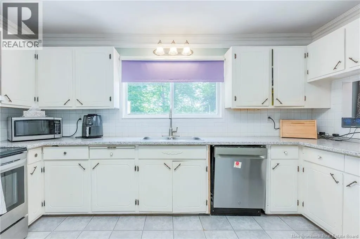
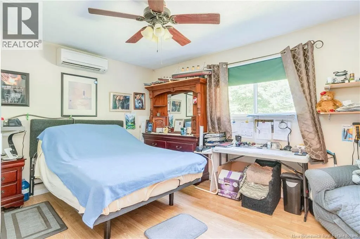
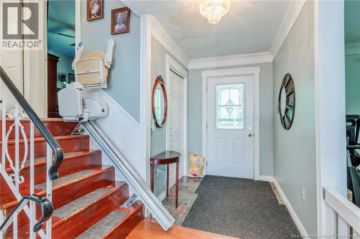
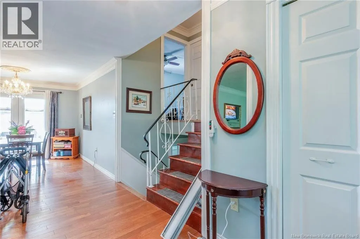
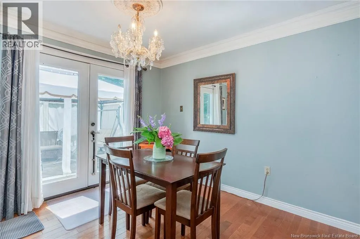
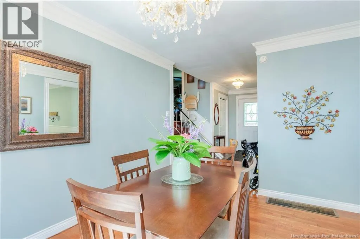
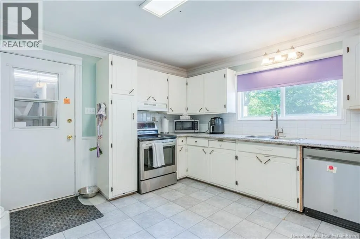
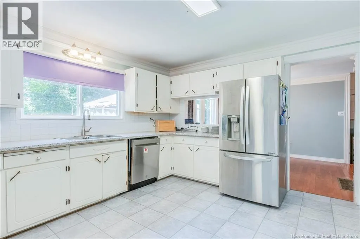
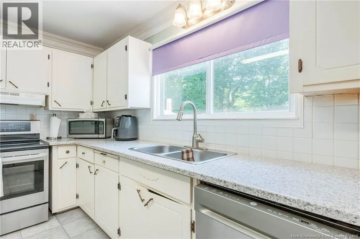
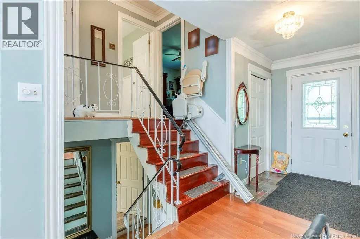
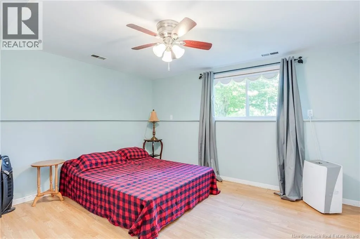
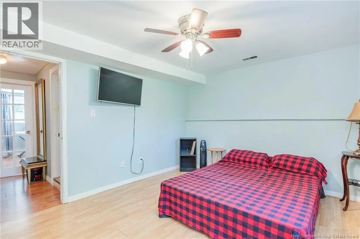
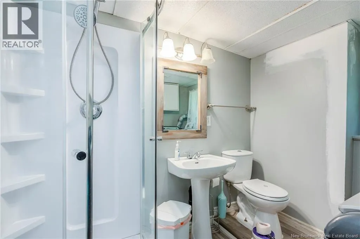
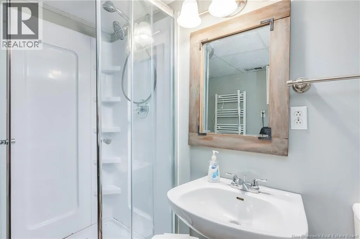
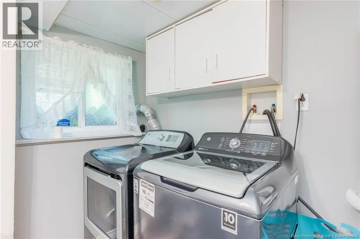
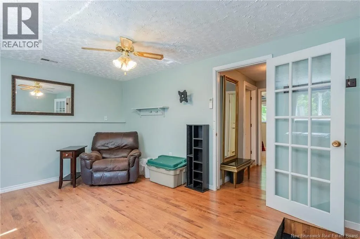
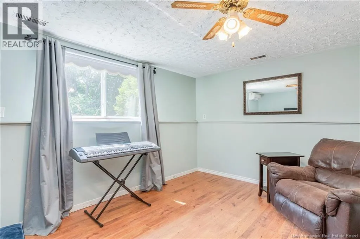
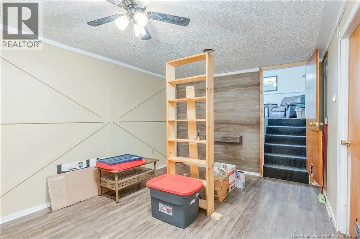
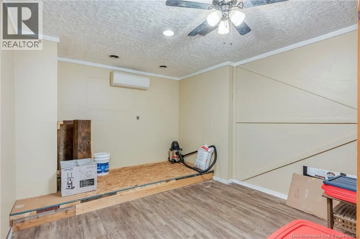
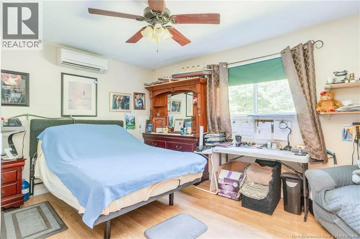
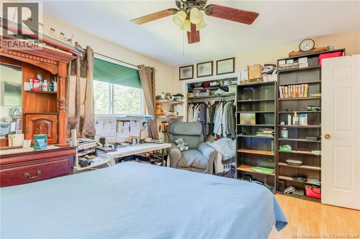
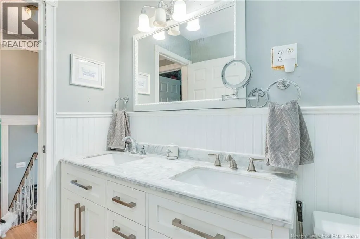
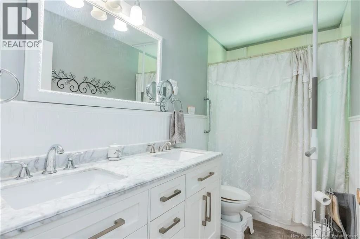
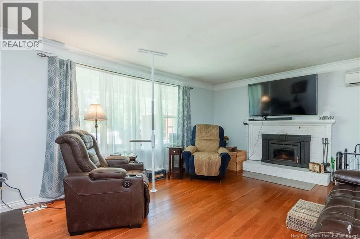
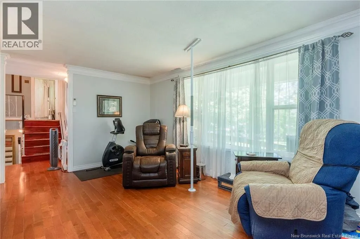
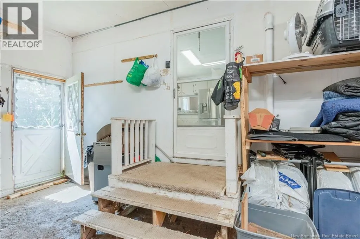
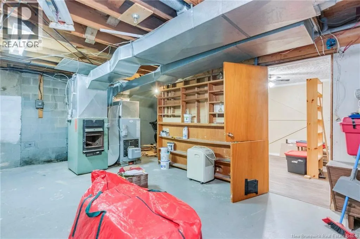
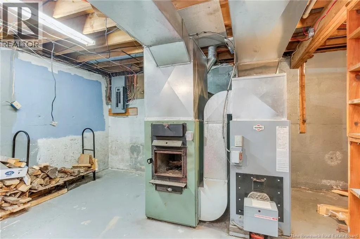
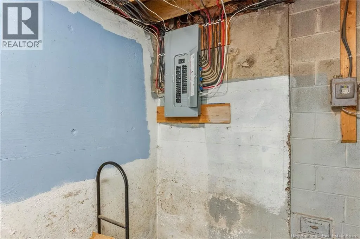
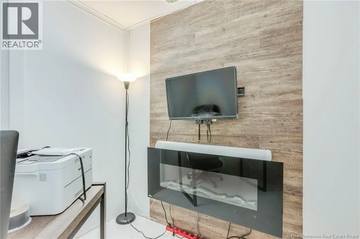
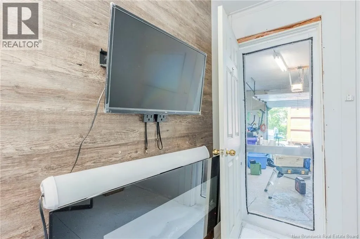
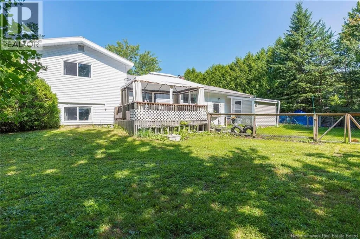
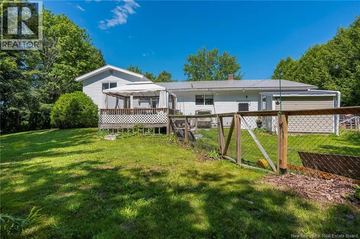
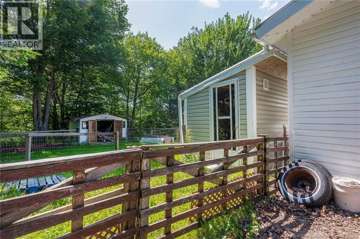
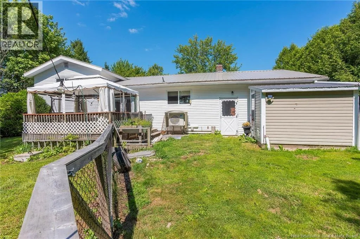
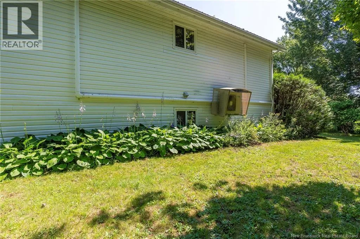
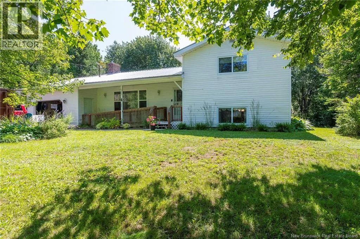
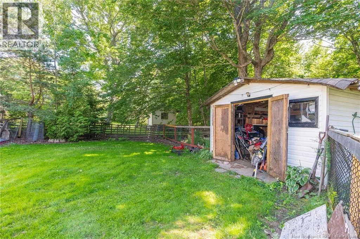
French Village Road to Dofred Road (near the store). Welcome to 4 Dofred Road! This spacious 3-bedroom, 1-3/4-bathroom, 4-level split is located in a great family neighbourhood (French Village) and has a nice private lot of approximately 1/2 acre. This home has an attached garage with an office located in the garage, good-sized rooms, 5 ductless heat pumps, some hardwood floors and large bedrooms. This community is approximately 15 minutes to KV and Saint John. This home has a metal roof, nice front verandah, has a rec-room, family room, plenty of storage space and can accommodate a quick closing. There is a wood/oil furnace (no oil tank and has been capped), comes with 5 appliances, and is need of being freshened up but is a great place to call home and is well worth a look. No disclosure available (being sold by POA). (id:27476)


Property Highlights

MLS® Number
NB144962
Type
Single Family
Ownership Type
Freehold
Land Size
19795 sqft

Building

Building Type
House
Storeys
1.00
Square Footage
1900 sqft
Bathrooms Total
2
Bedrooms Above Ground
2
Bedrooms Total
3
Exterior Finish
Vinyl
Fireplace Present
No
Basement Type
Full (Partially finished)
Basement Features
Building Heating Type
Forced air, Heat Pump
Heating Fuel
Oil, Wood
Building Cooling Type
Heat Pump

Utilities

Water
Drilled Well, Well
Utility Sewer
Septic System

Room Layout

Primary Bedroom
Second level
16'5'' x 11'9''
Bedroom
Second level
13'11'' x 11'10''
5pc Bathroom
Second level
10'1'' x 5'0''
Family room
Basement
16'4'' x 11'7''
3pc Bathroom
Basement
9'1'' x 7'5''
Laundry room
Basement
9'1'' x 7'5''
Bedroom
Basement
13'8'' x 11'4''
Storage
Basement
24'4'' x 13'6''
Recreation room
Basement
19'2'' x 10'10''
Office
Main level
7'9'' x 7'4''
Other
Main level
31'1'' x 15'2''
Foyer
Main level
13'5'' x 5'7''
Living room
Main level
18'5'' x 13'4''
Kitchen
Main level
14'11'' x 11'8''
Dining room
Main level
11'8'' x 10'1''

Location

Learn more about this property
Listing provided by:
Royal LePage Atlantic
MLS® number:
NB144962
Agent:
Tim Somerville
*Indicates required field
Name is required
Email is required
Please enter a valid phone number (e.g., 416-111-1111).