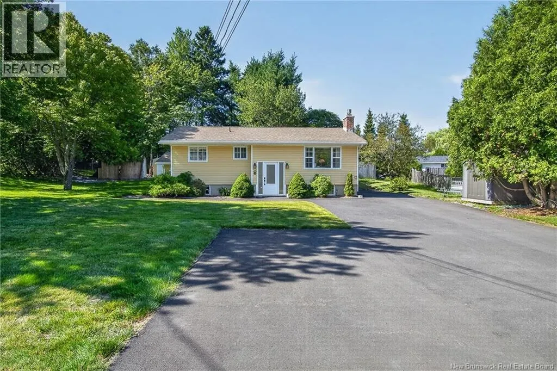
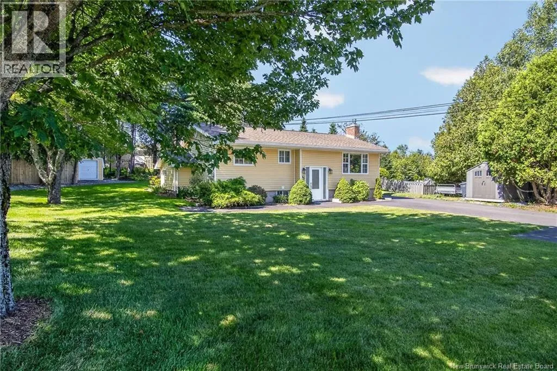
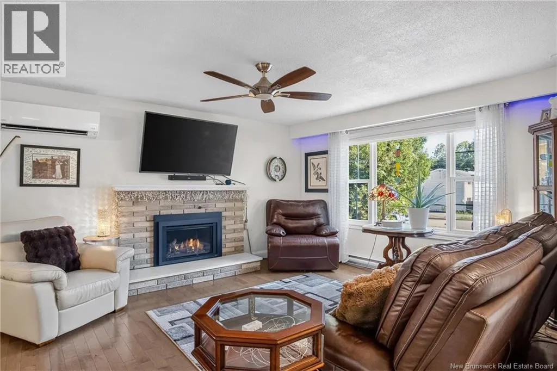
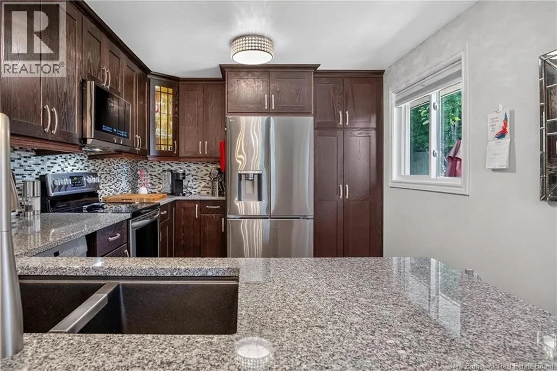
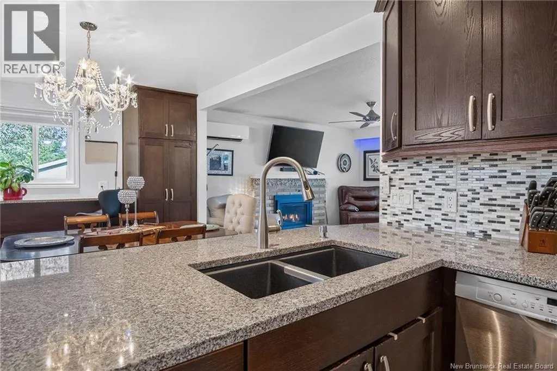
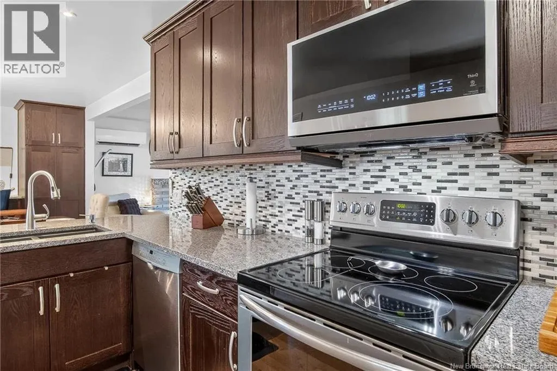
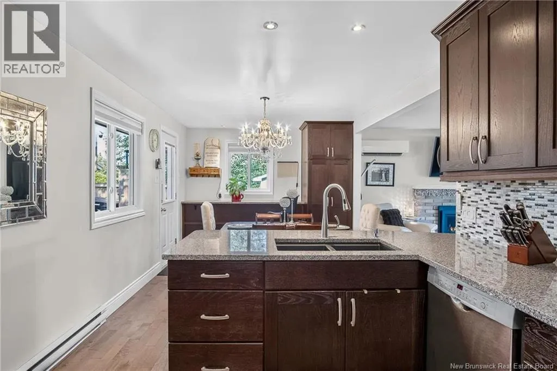
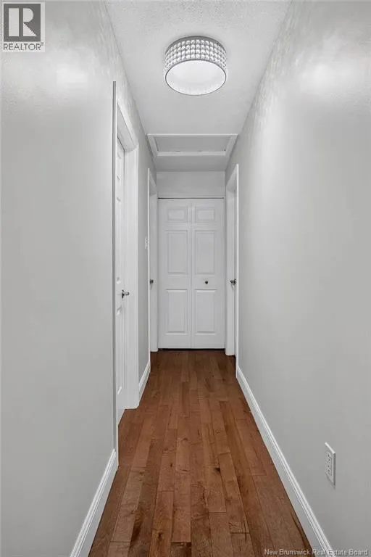
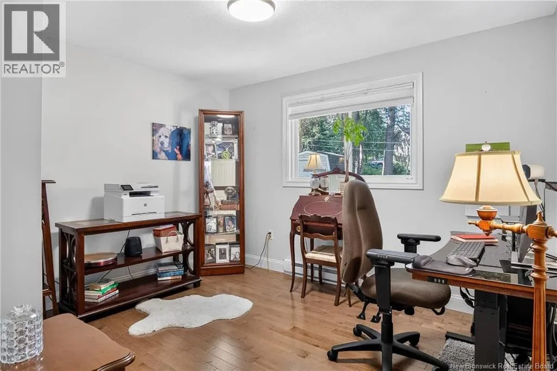
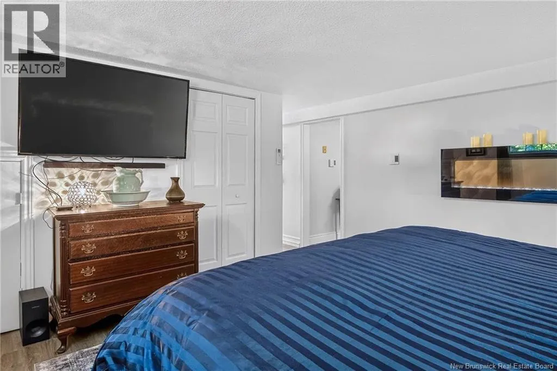
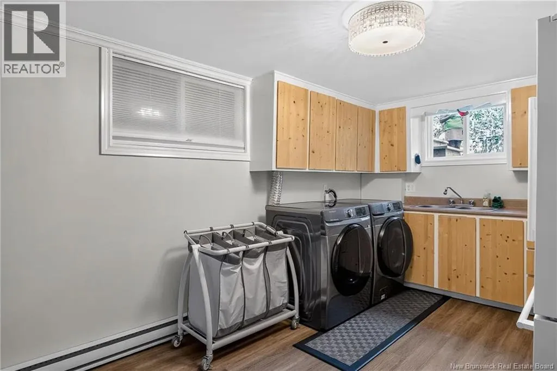
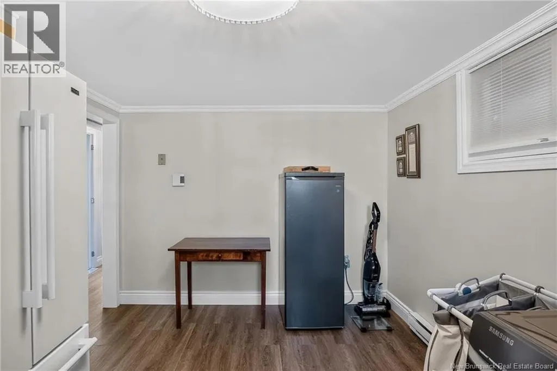
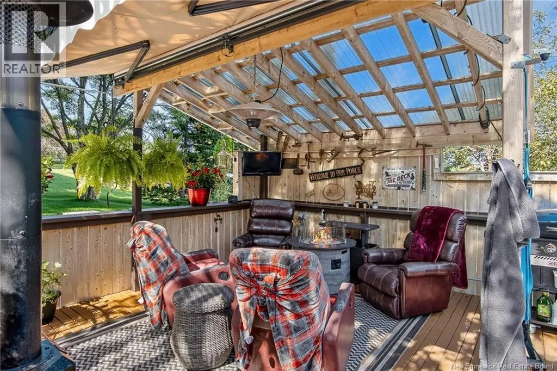
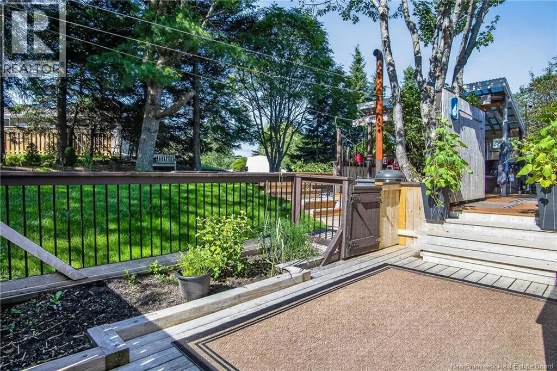
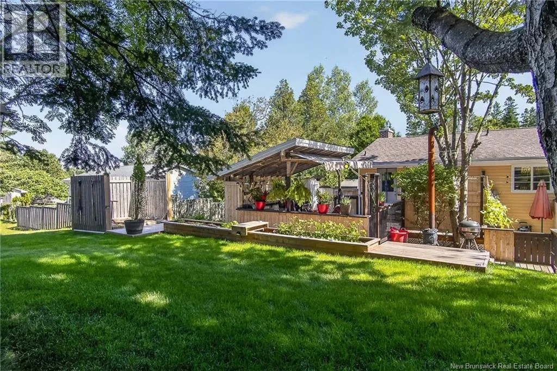
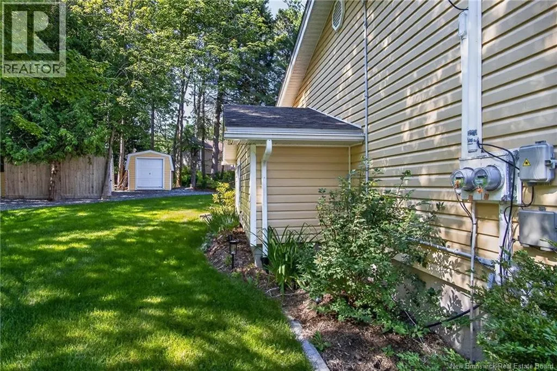
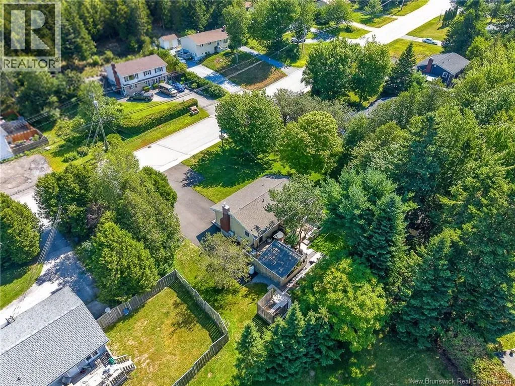
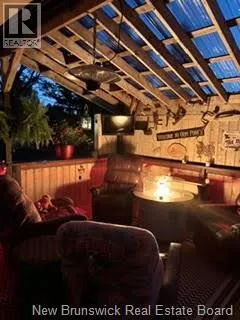
Hampton Road to Parkdale Avenue. Welcome to 8 Parkdale Avenue, Rothesay, a beautifully maintained home offering exceptional flexibility for multi-generational living or income potential. From the moment you arrive, you'll appreciate the pride of ownership and the incredible outdoor living space. The private, professionally landscaped backyard is designed for entertaining, featuring a stunning two-tier deck, hot tub, gazebo, outdoor TV, fire pit, vibrant gardens, three storage sheds, and a newly paved driveway. It's the perfect place to relax and enjoy summer evenings. Inside, the main level is bright, inviting, and in pristine condition. The open-concept kitchen and dining area flows seamlessly to the backyard, while the spacious living room offers a cozy gas fireplace and heat pump for year-round comfort. Down the hall are two generous bedrooms and a full bathroom. The fully finished lower level adds incredible value with its own private entrance, walkout, full kitchen, dining area, spacious living room, three bedrooms, and a full bathroom. Whether you're accommodating extended family, creating a mortgage helper, or simply enjoying the space as one large family home, the possibilities are endless. Numerous updates have already been completed, including siding, windows, decks, kitchen, bathrooms, flooring, stainless steel appliances, custom blinds, paint, paved driveway, and more. Heat pumps are currently rented. Ideally situated in one of Rothesay's most desirable neighbourhoods, you'll be just minutes from top-rated schools, grocery stores, restaurants, parks, and all the amenities of Rothesay and Quispamsis. Homes offering this level of care, versatility, and income potential are rare. Don't miss your opportunity to make 8 Parkdale Avenue your next home. Contact us today to arrange your private viewing. (id:27476)