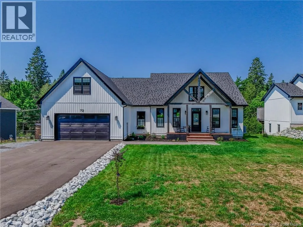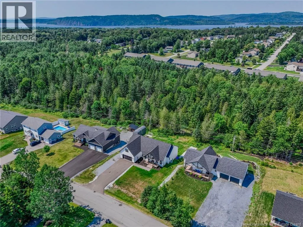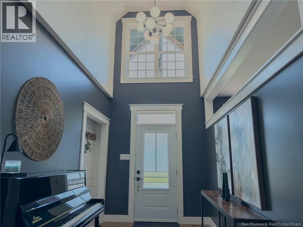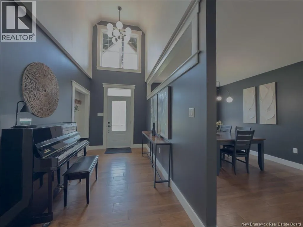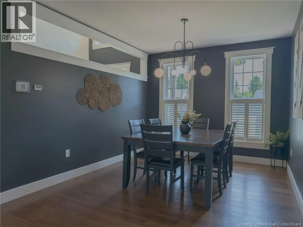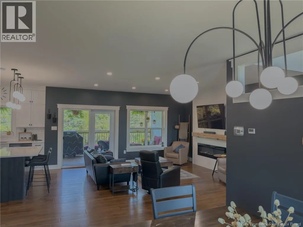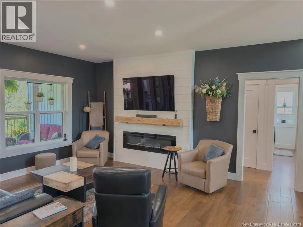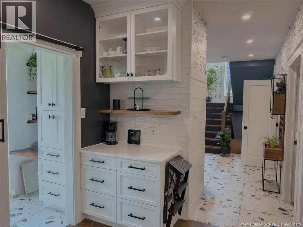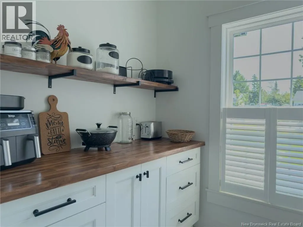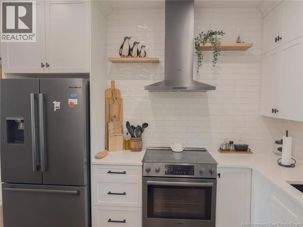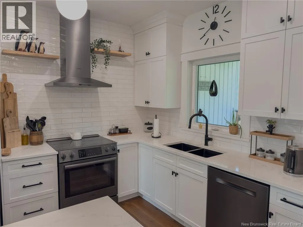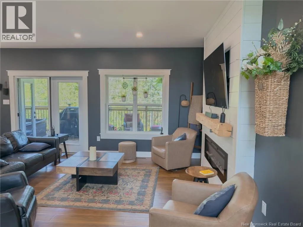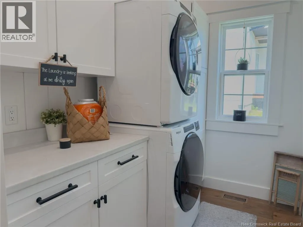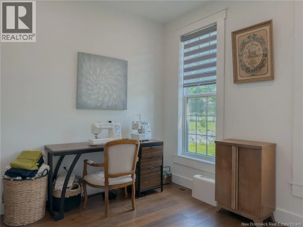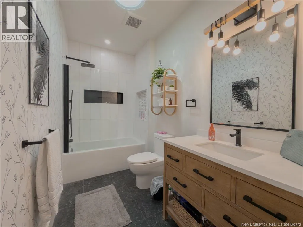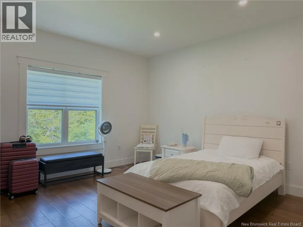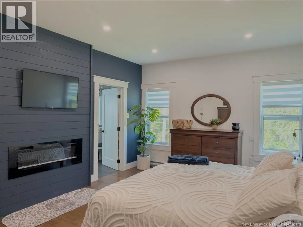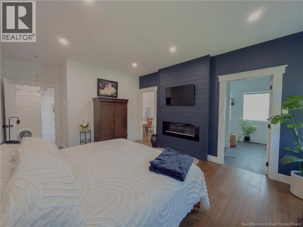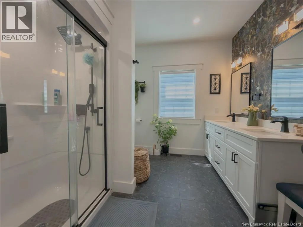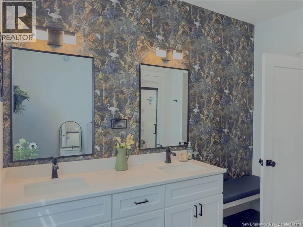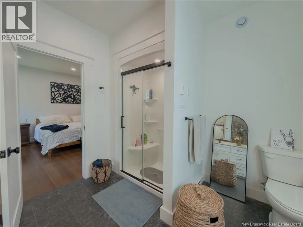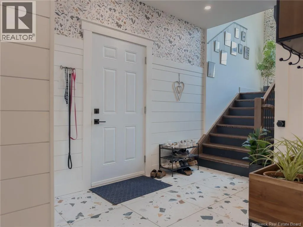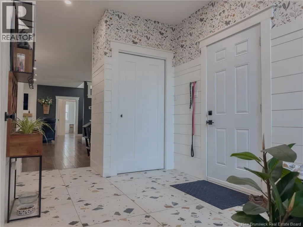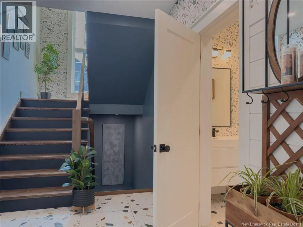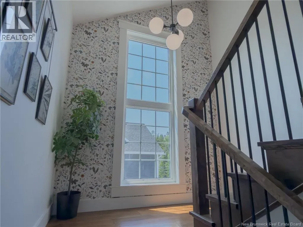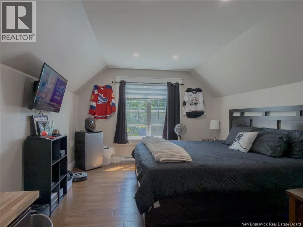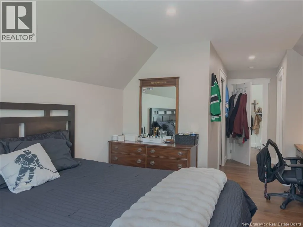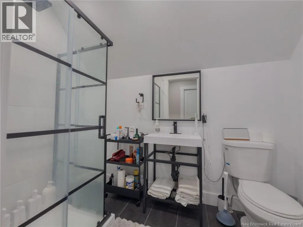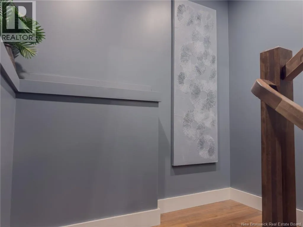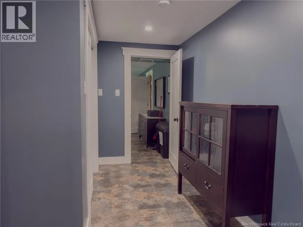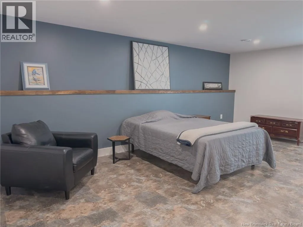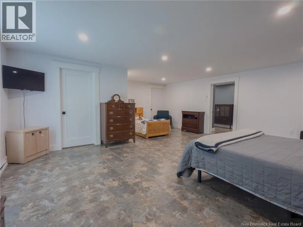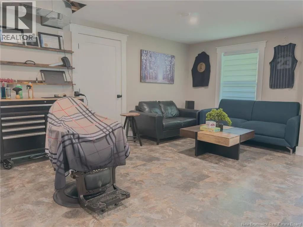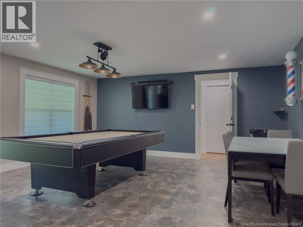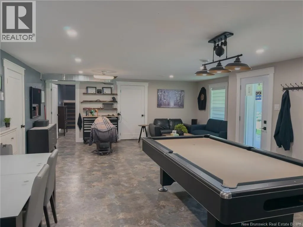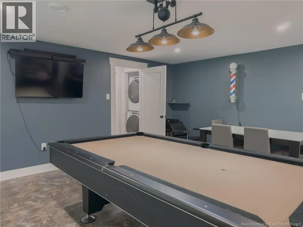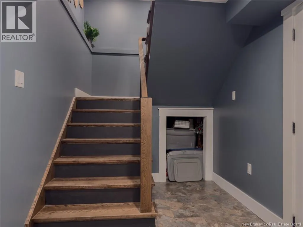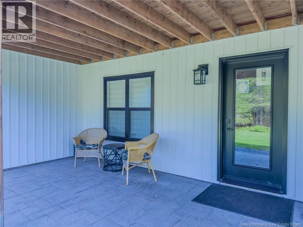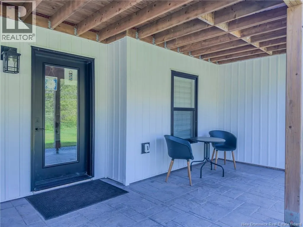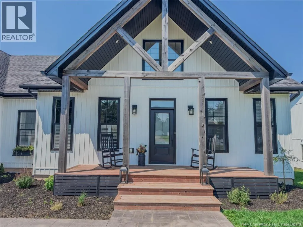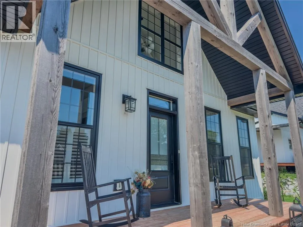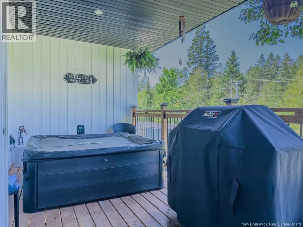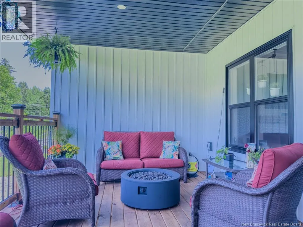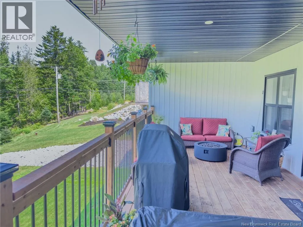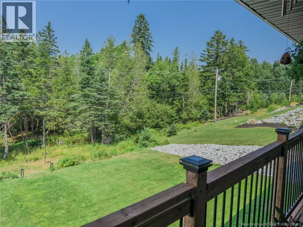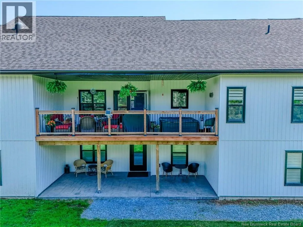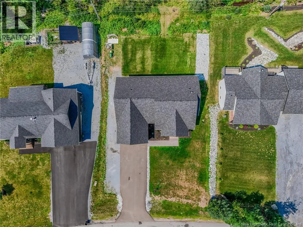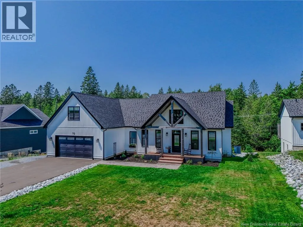
Hampton Rd. to Oakville Acres (across from Sobeys) Oakville Lane to Monaco Dr. to Longwood Dr. to #72 Or Pettingill Rd. to Longwood Dr. to #72. Welcome to a home where modern luxury, thoughtful design, and peaceful surroundings come together to create an exceptional place to live. This stunning home offers over 4000 square feet of beautifully finished living space, featuring 6 bedrooms, 3 full bathrooms, 1 half bath and an additional 3/4 bathroom, making it the perfect home for growing families, multigenerational living, or anyone who simply appreciates room to spread out. From the moment you arrive you'll notice the homes striking curb appeal. Beautiful timber framing, a paved driveway and a stamped concrete walkway create a warm first impression that continues throughout the home. Step inside to discover a bright open concept main floor designed for both everyday living and entertaining. The heart of the home is the stunning kitchen complete with quartz countertops, a large centre island and a beautiful wood-finished walk-in panty that offers both style and function. The kitchen flows seamlessly into the dining area and living room creating the perfect gathering space for family dinners, holiday celebrations or a quiet morning with coffee. Elegant engineered hardwood flooring and Travertine tile add warmth and timeless sophistication throughout the main living area. Comfort comes standard with a high-efficiency heat pump, central air conditioning and the peace of mind of a back up electric furnace ensuring year round comfort no matter the season. The fully finished walkout basement offers incredible flexibility with its own private entrance. Complete with additional bedrooms, bathroom, generous storage and a large open living area the possibilities are endless. Two covered patios overlook the peaceful little Salmon Creek behind the house. Above the attached 2 car garage, the loft offers a generous bedroom and the 3/4 bathroom. This isn't just another beautiful house - it's a place designed for making memories, entertaining loved ones and enjoying the lifestyle you've been looking for. (id:27476)