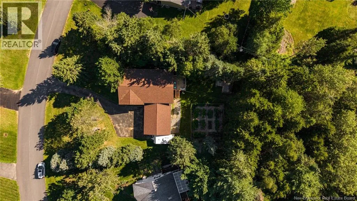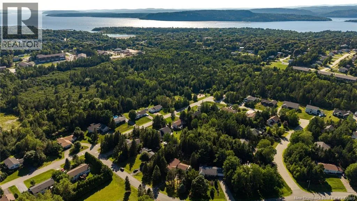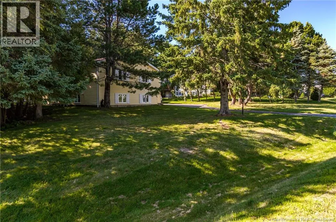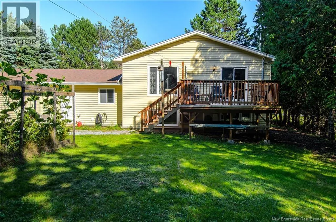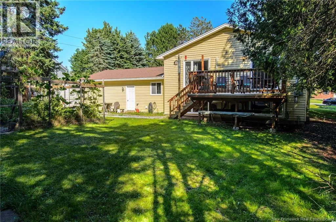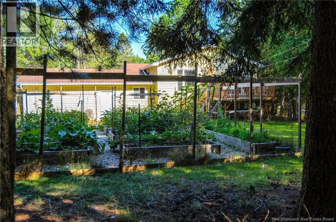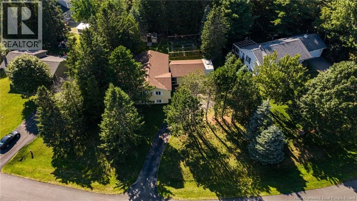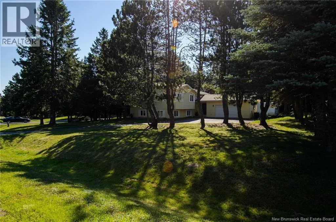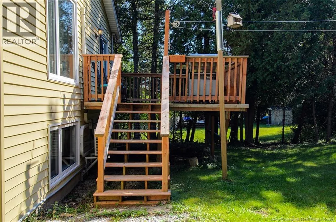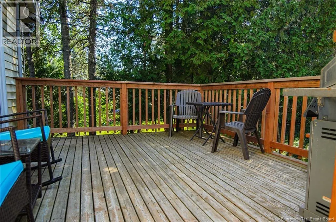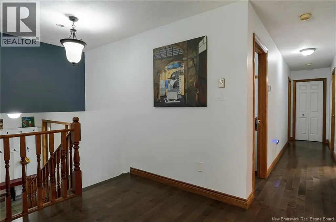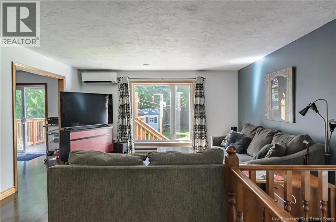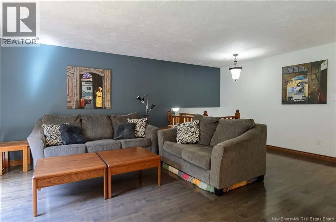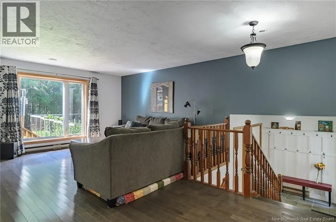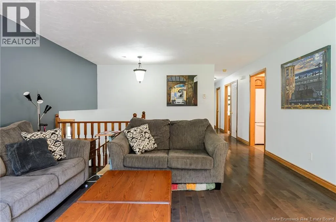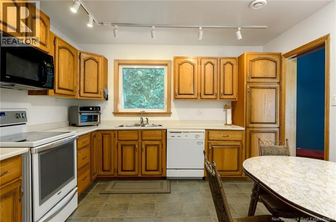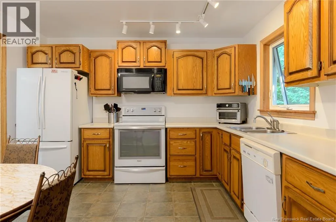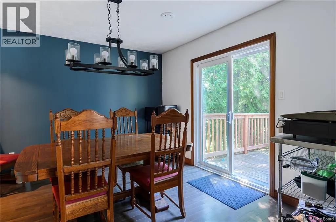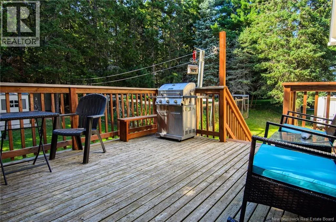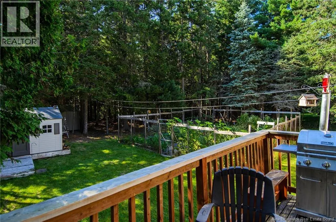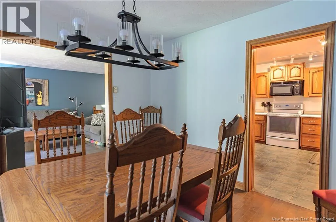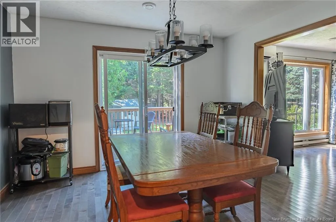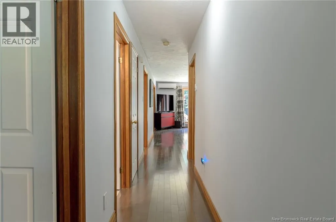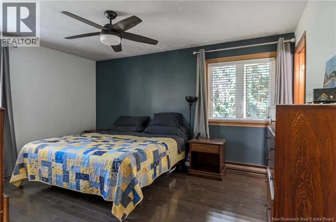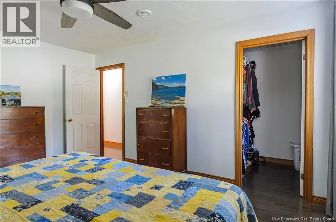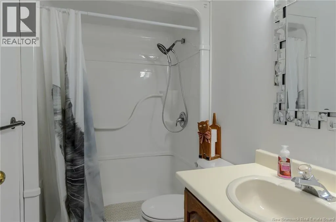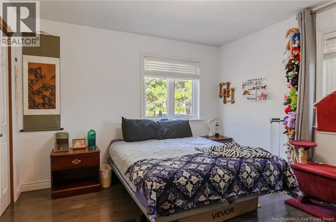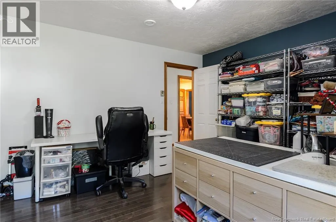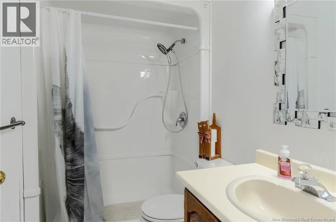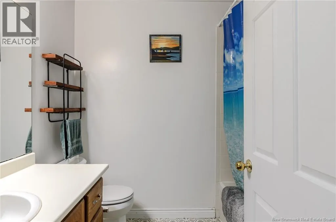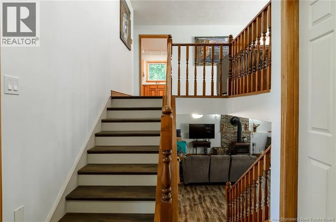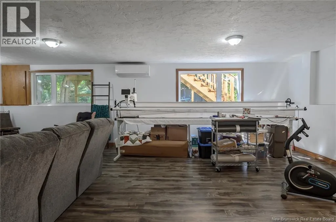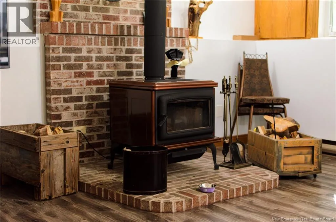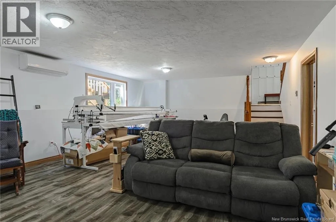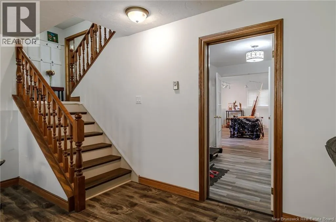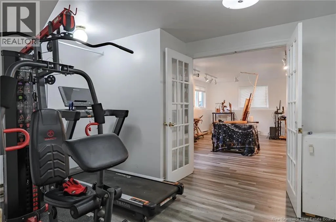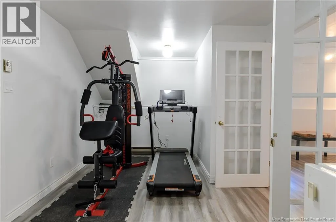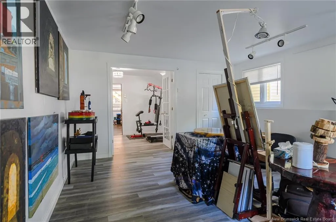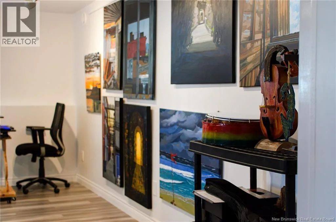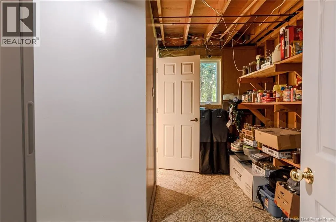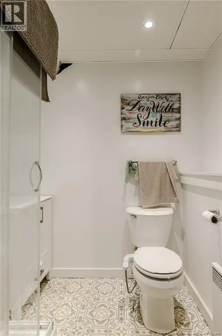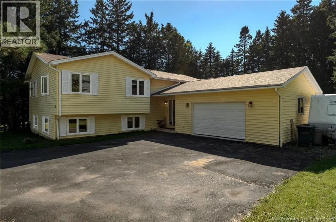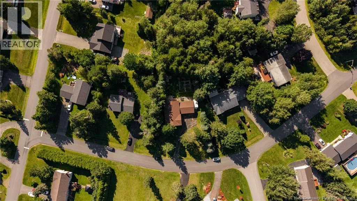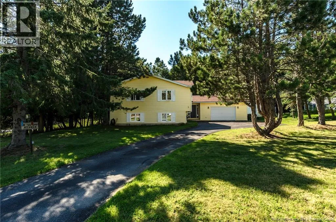
Hampton Rd, to Monaco onto Bel-Air. Welcome to this beautifully situated L-shaped side split bungalow in one of Rothesay's few truly walkable neighbourhoods, an elevated, established area that draws a wonderfully diverse mix of residents, from young couples and growing families to retirees looking to downsize without giving up space or convenience. Tucked back from the road on over half an acre, you're just steps to trails, parks, and playgrounds, with shopping, groceries, and restaurants all within easy walking distance, yet the setting remains quiet and residential. Mature trees offer excellent privacy, and a fenced vegetable garden with raised beds is ready for anyone wanting to grow their own food or use the level, sunny space for future plans (pool, anyone?). An attached double-sized garage rounds out this exceptional lot. Inside, a large foyer welcomes you into a spacious family room with direct access to the dining area and patio doors leading to a private deck and yard. The original oak kitchen offers abundant cabinetry with room for a small dining table or extra storage. Down the hall, you'll find three bedrooms and two full baths, including a generous primary suite with walk-in closet and private ensuite. Downstairs, a bright rec room with a wood-burning stove is perfect for cozy nights, while a large flex room offers a fourth bedroom or space for a gym, studio, or kids' playroom. A large storage room with access to a powder room completes the lower level. Updates include some newer windows, newer roof shingles, and owner-installed heat pumps on each level. With one of the best locations in a sought-after, elevated Rothesay setting, this home offers tremendous value for buyers at any stage of life. Offers being reviewed as they come- don't miss this opportunity. (id:27476)