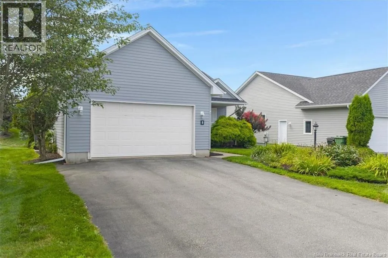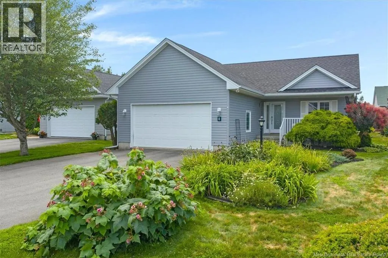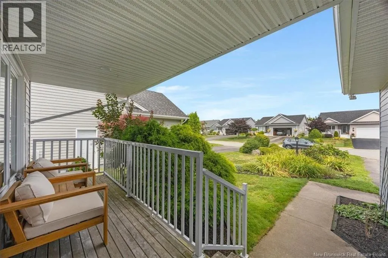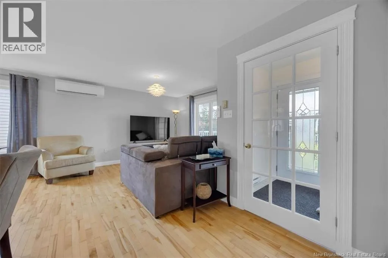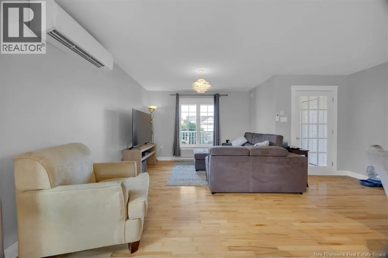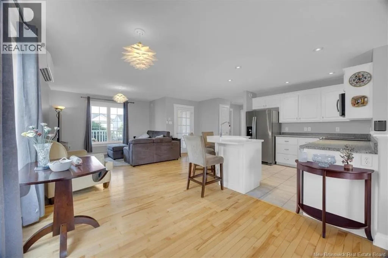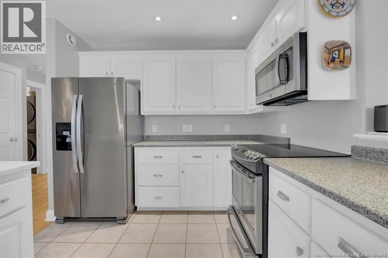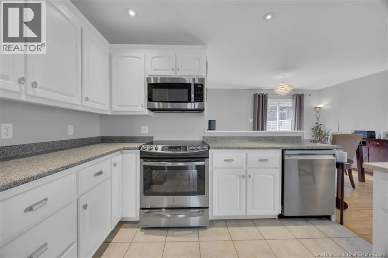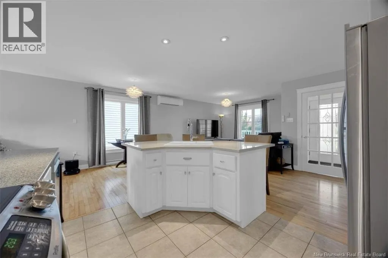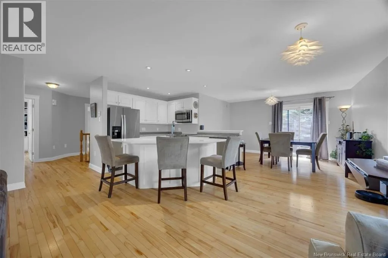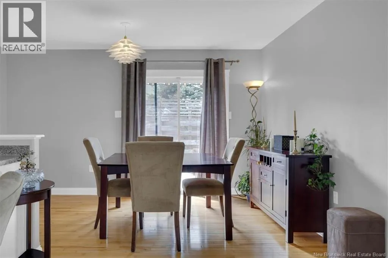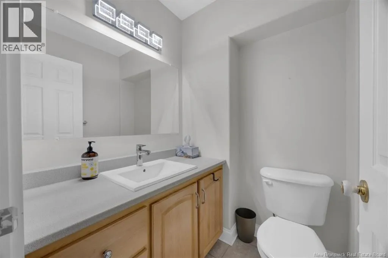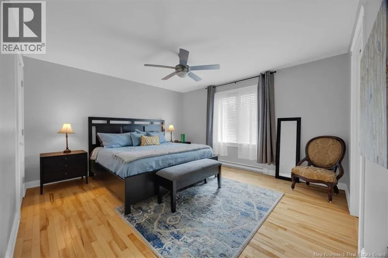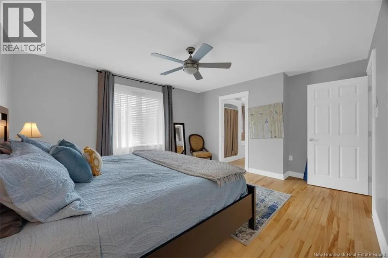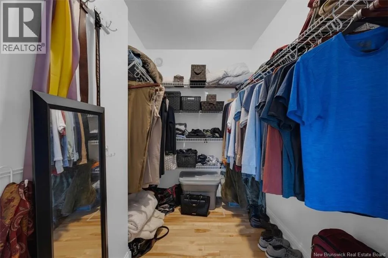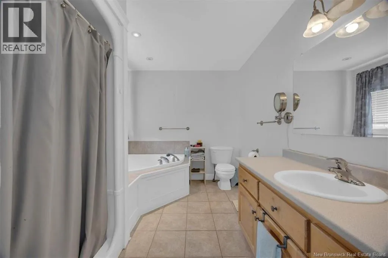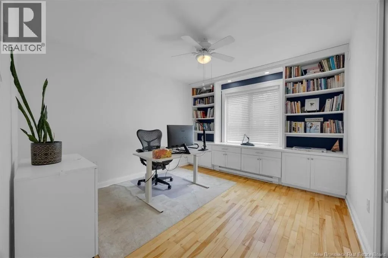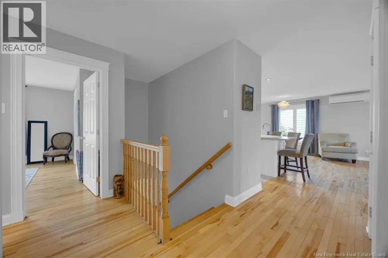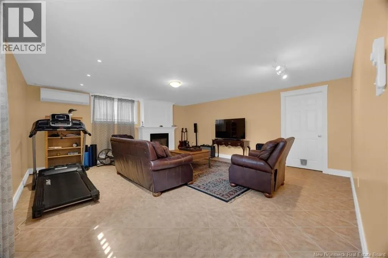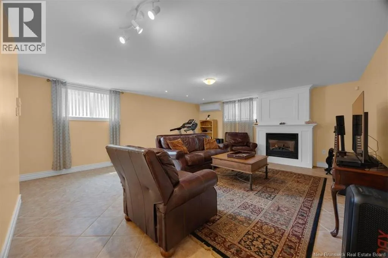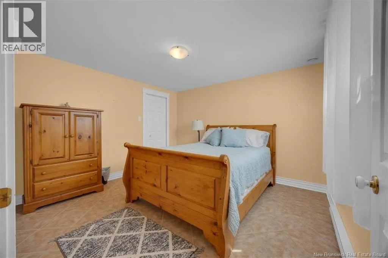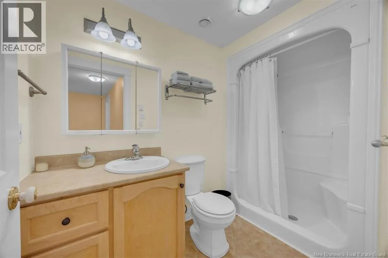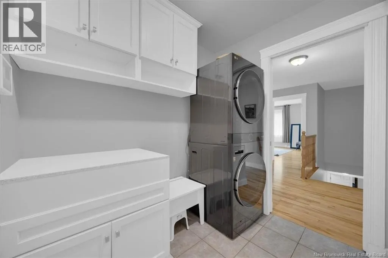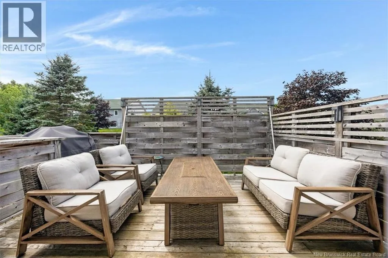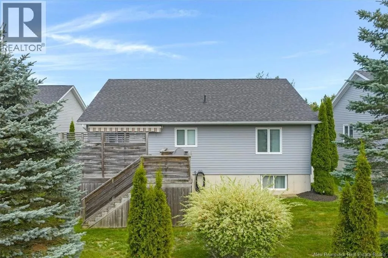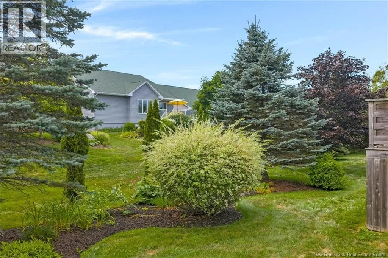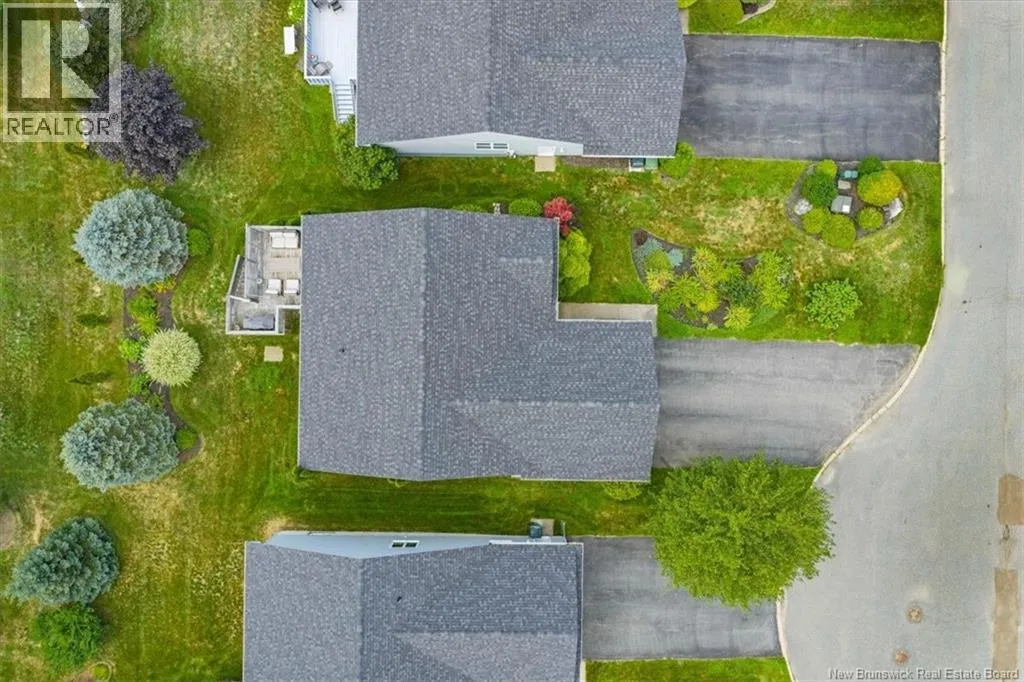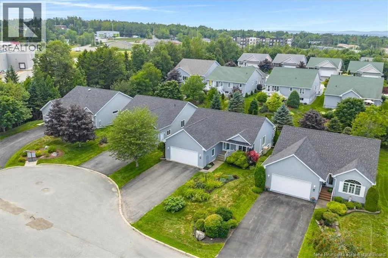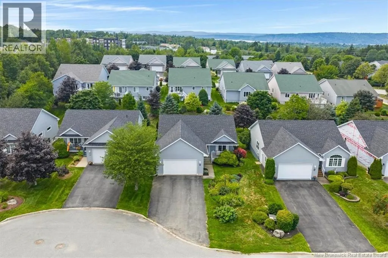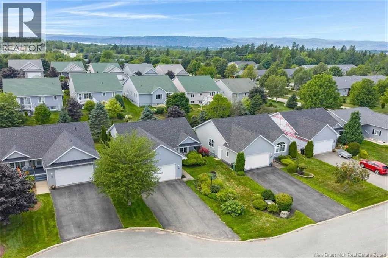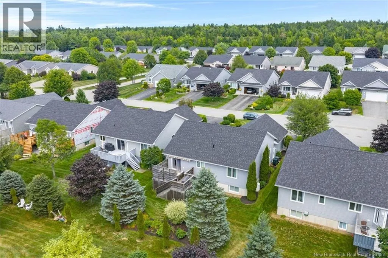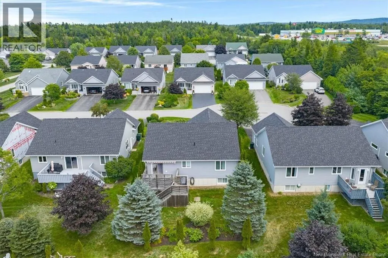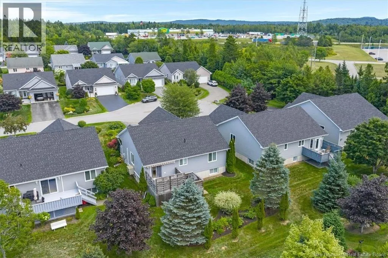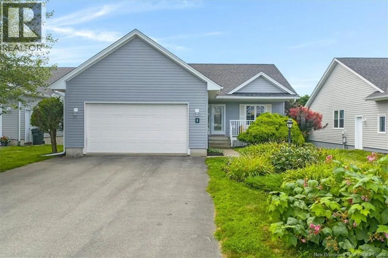
Devonayer Court is off of Chapel Hill Blvd. Chapel Hill, a convenient garden home community in central Rothesay. Welcome to 8 Devonayer Court, a modern bungalow offering comfortable, one-level living with plenty of additional space downstairs. Ideally located in a desirable Rothesay neighbourhood, this inviting home features an attached double garage and a welcoming covered front porch. Inside, the open-concept main living area is bright and inviting, with hardwood floors flowing through the living room and dining area. The dining area offers easy access to the patio for outdoor entertaining. The kitchen features crisp white cabinetry and a functional layout that connects seamlessly with the main living spaces. Down the hall, you'll find a convenient two-piece bathroom, the spacious primary bedroom with a private ensuite complete with a soaker tub and separate shower, a second bedroom (or office), and laundry,providing everything needed for easy main-level living. The lower level adds excellent versatility, featuring a third bedroom , a large recreation room with cozy propane fireplace , a full bathroom, and an expansive utility/storage area with plenty of room for storage or future possibilities. With its modern layout, attached double garage, generous finished space, and great location, 8 Devonayer Court is a wonderful opportunity to enjoy the comfort and convenience of bungalow living in Rothesay. Convenient home owners association fee of $125/month covers lawncare and snow removal. Recent upgrades include roof shingles and fresh exterior paint. (id:27476)