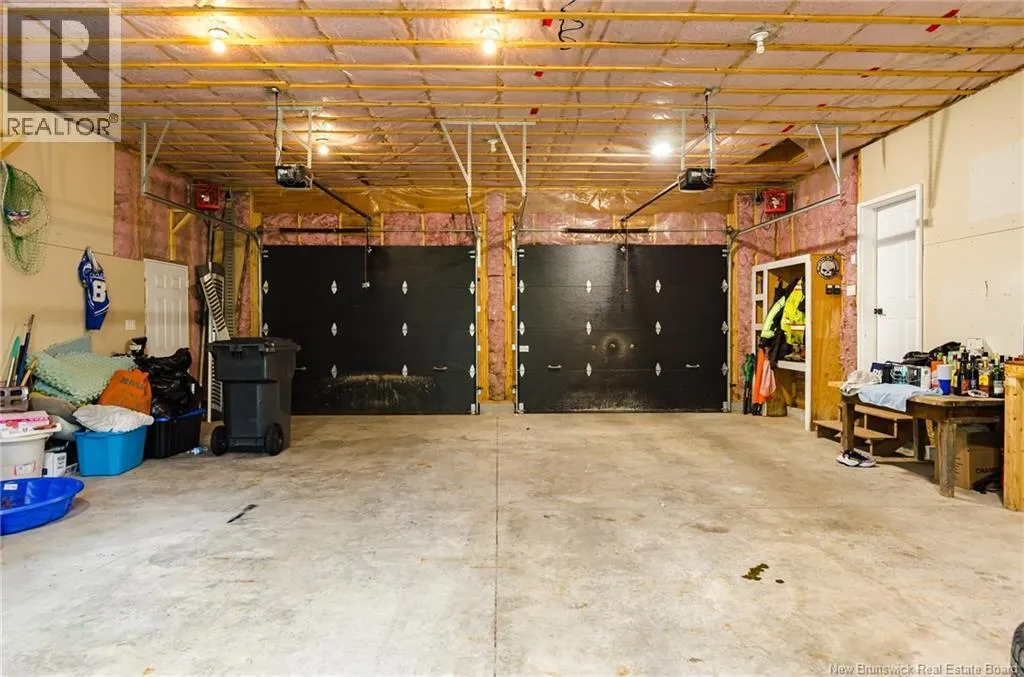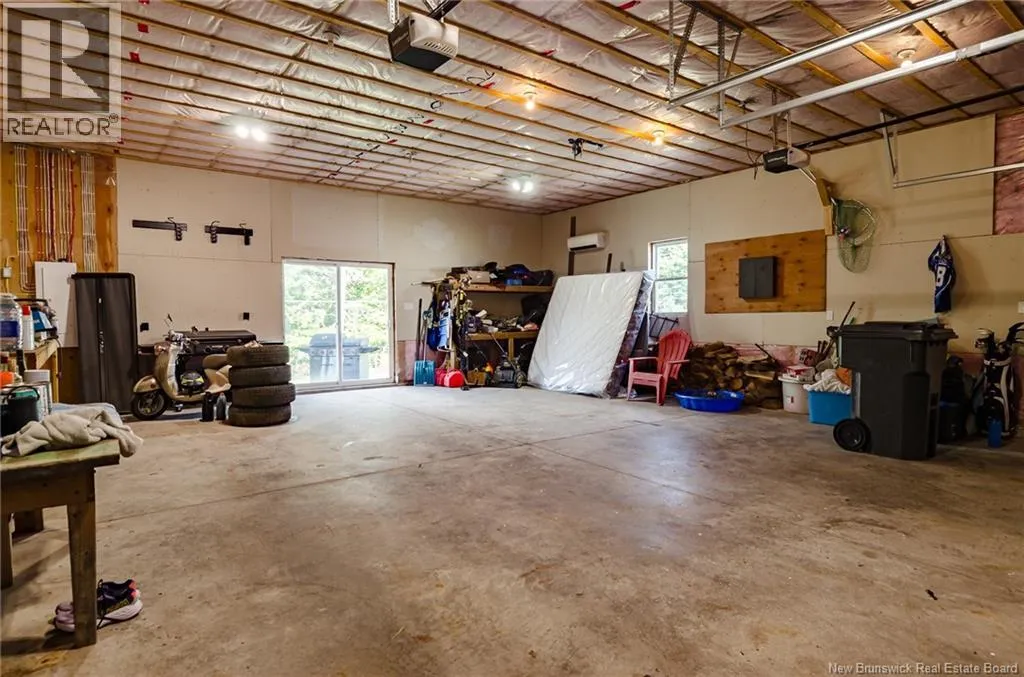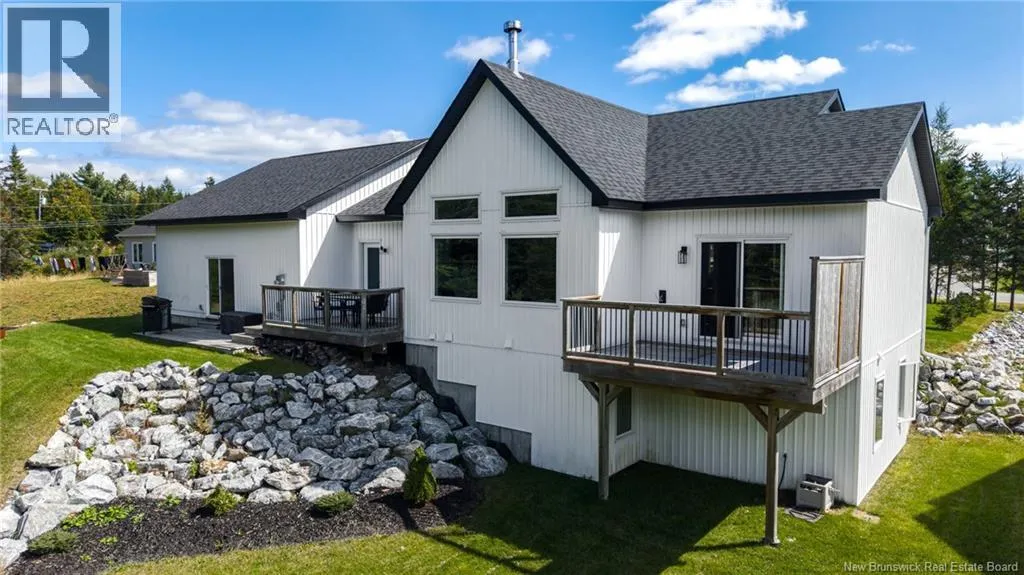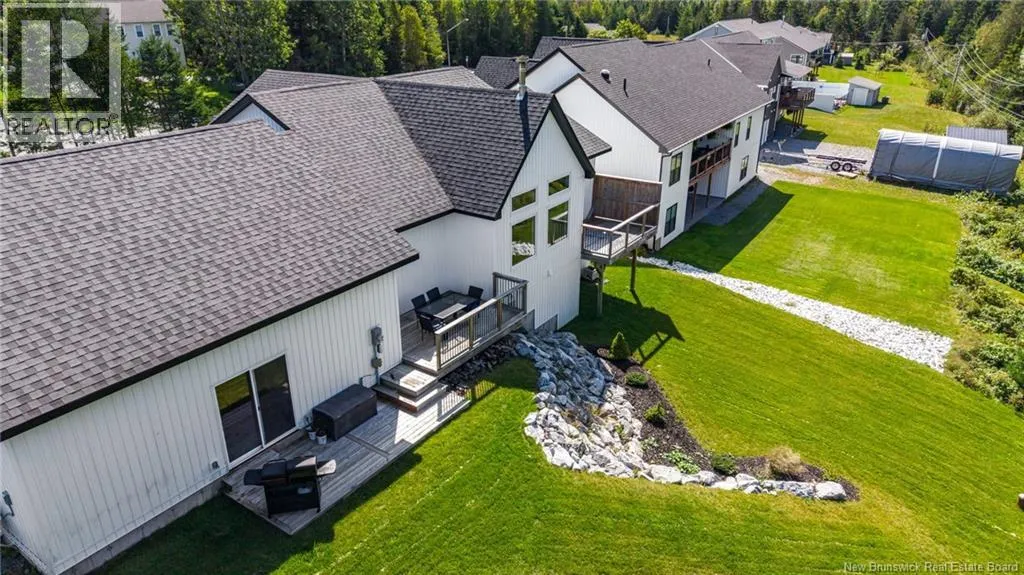
70 Longwood Drive, Rothesay, New Brunswick E2E 0C2

Listed for:
$524,900
3 beds
3 baths
Listed 13 days ago
House for rent: 70 Longwood Drive, Rothesay, New Brunswick E2E 0C2

View all 43 photos

About

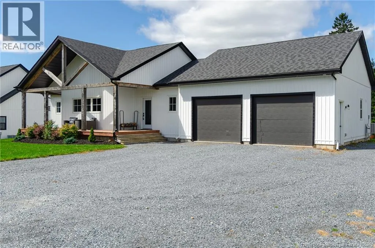
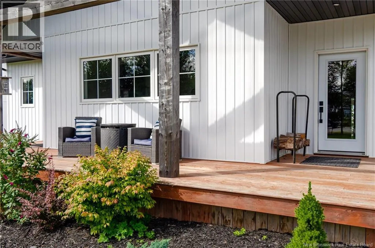
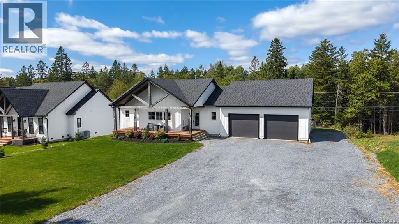
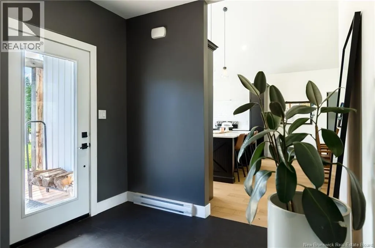
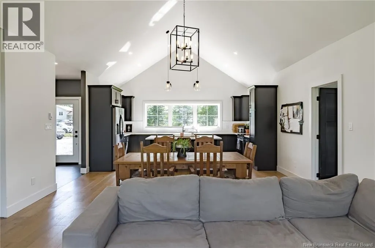
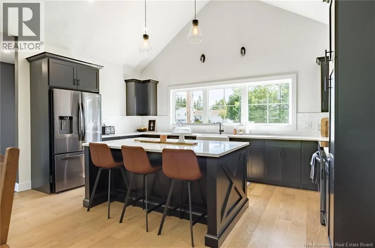
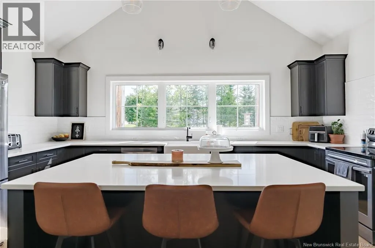
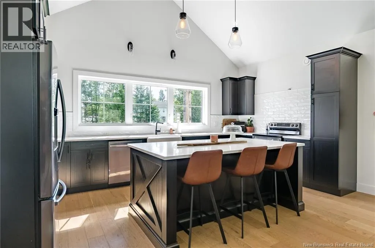
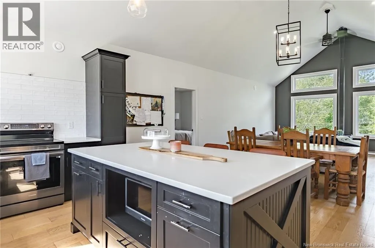
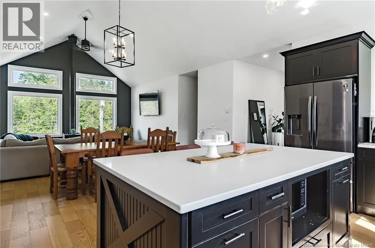
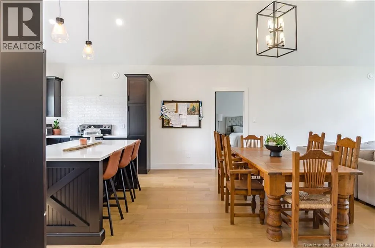
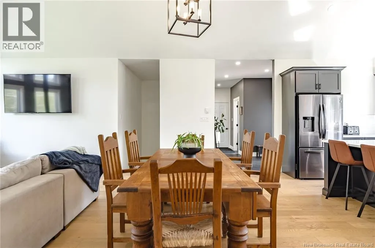
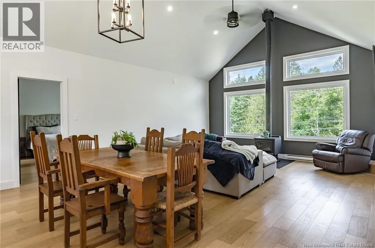
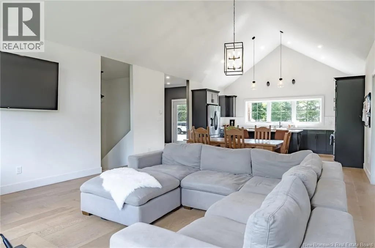
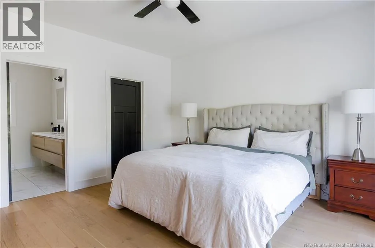
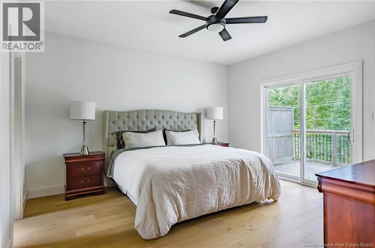
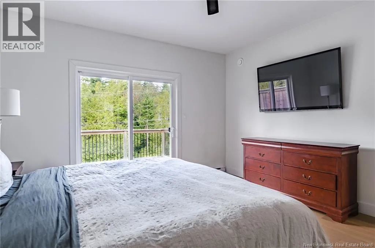
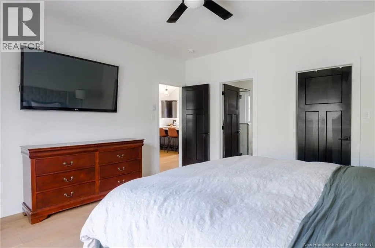
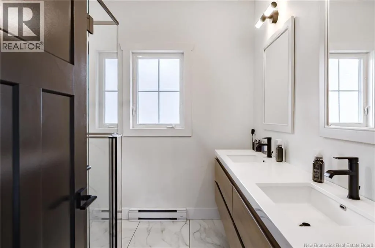
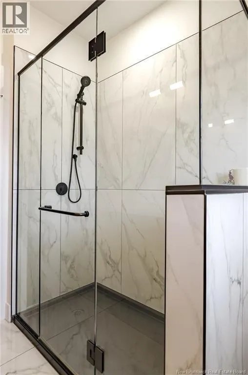
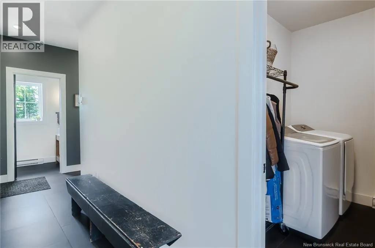
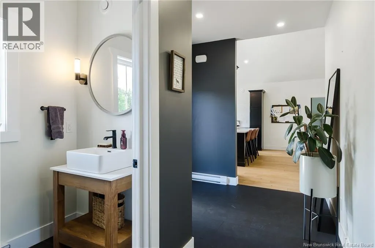
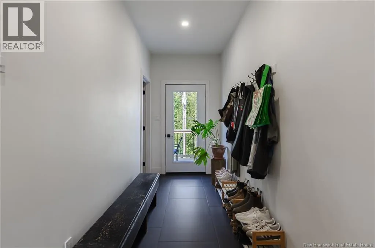
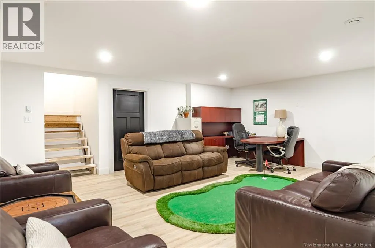
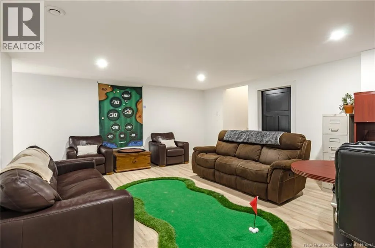
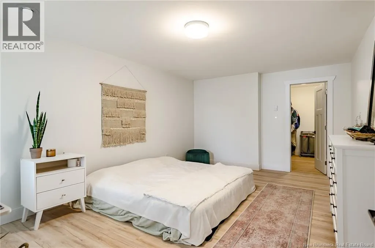
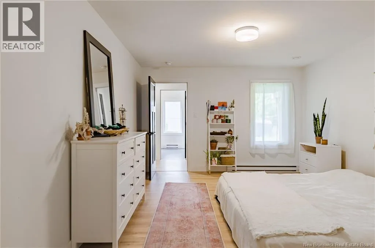
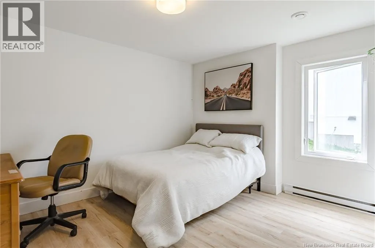
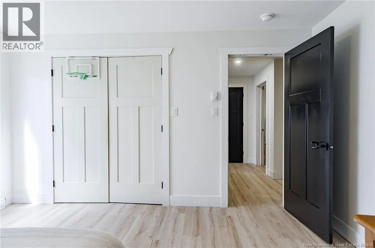
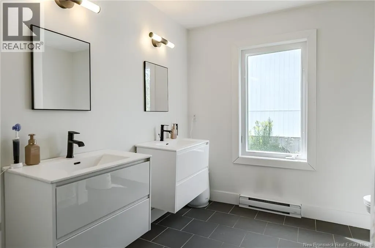
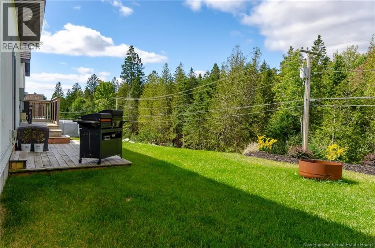
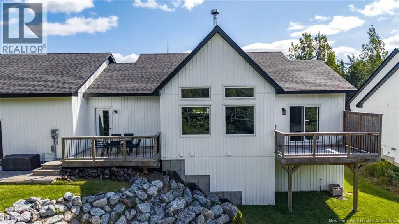
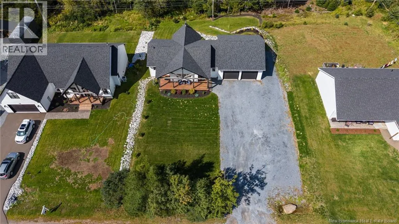
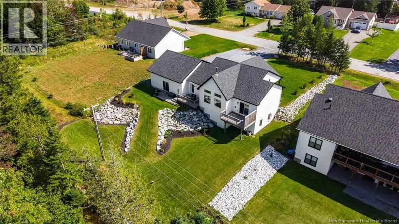
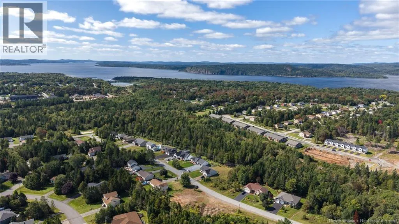
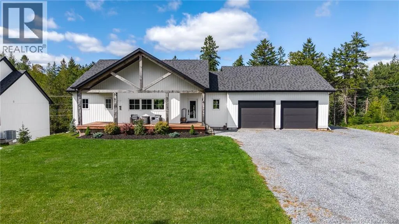
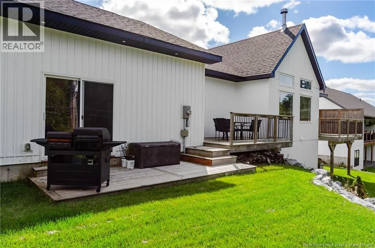
Hampton Rd, to Oakville Lane, to Monaco Dr, to Longwood Dr ACCEPTED OFFER! Welcome to 70 Longwood a 4-year-young home in the heart of Rothesay with room to breathe and light to spare. The main floor delivers real everyday ease: open-concept kitchen, dining, and living space anchored by a woodstove, all under soaring cathedral ceilings and big windows. The primary suite is also on this level generous bedroom, ensuite, and walk-in closet plus the convenience of main-floor laundry. Downstairs, two more bedrooms with large closets share space with a flexible rec room, den, or home office whatever your household needs it to be. A few cosmetic touches are left unfinished a blank canvas for you to add your own personal stamp to an already great home. Quiet, family-friendly Rothesay street, close to everything that makes the area so sought-after. Showings commence Saturday, all day Saturday and Sunday, pre-approved buyers only. Starting Monday, seller is flexible to accommodate showings with a couple hours' notice. (id:27476)


Property Highlights

MLS® Number
NB148026
Type
Single Family
Ownership Type
Freehold
Land Size
0.35 ac

Building

Building Type
House
Storeys
1.00
Square Footage
2400 sqft
Bathrooms Total
3
Bedrooms Above Ground
1
Bedrooms Total
3
Amenities
Fireplace(s)
Exterior Finish
Vinyl
Fireplace Present
No
Basement Type
Full (Finished)
Basement Features
Building Heating Type
Baseboard heaters, Stove
Heating Fuel
Electric, Wood
Building Cooling Type
Air exchanger

Utilities

Water
Municipal water
Utility Sewer
Municipal sewage system

Room Layout

Storage
Basement
14'6'' x 22'8''
Bath (# pieces 1-6)
Basement
8'7'' x 8'11''
Bedroom
Basement
13'7'' x 11'8''
Bedroom
Basement
16'10'' x 12'0''
Family room
Basement
17'2'' x 21'11''
2pc Bathroom
Main level
7'1'' x 4'7''
Laundry room
Main level
8'11'' x 5'10''
Other
Main level
5'4'' x 8'3''
Ensuite
Main level
7'11'' x 8'3''
Primary Bedroom
Main level
13'7'' x 14'6''
Living room
Main level
16'10'' x 13'4''
Dining room
Main level
16'10'' x 11'4''
Kitchen
Main level
16'9'' x 9'6''

Location

Learn more about this property
Listing provided by:
eXp Realty
MLS® number:
NB148026
Agent:
Stacey Mclellan
*Indicates required field
Name is required
Email is required
Please enter a valid phone number (e.g., 416-111-1111).