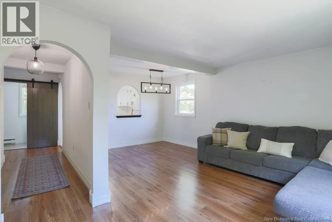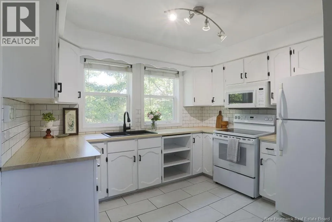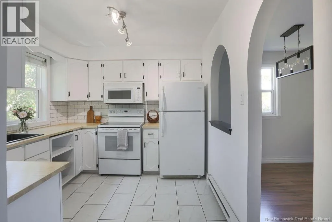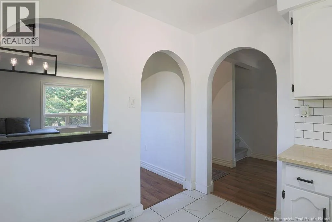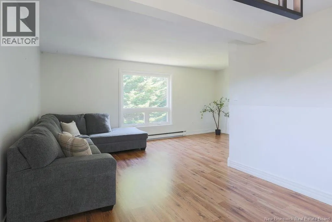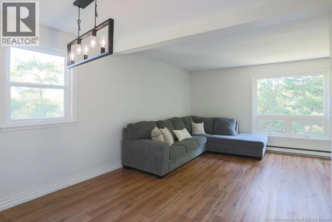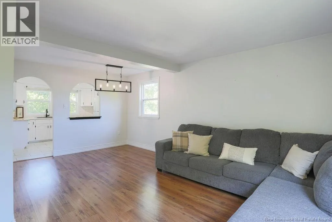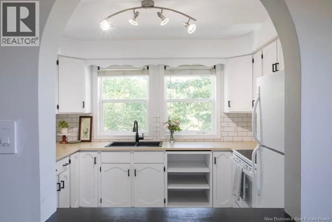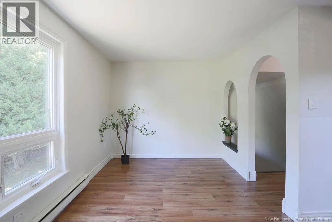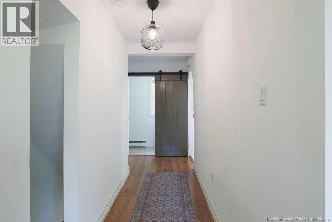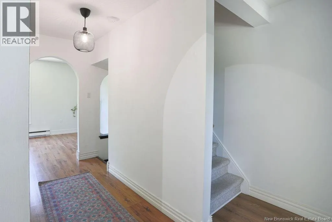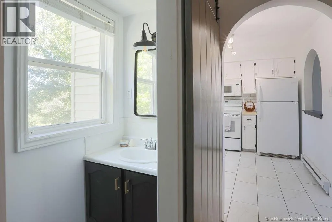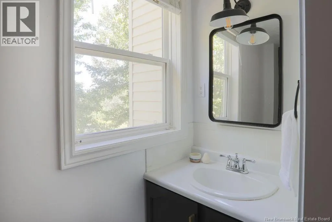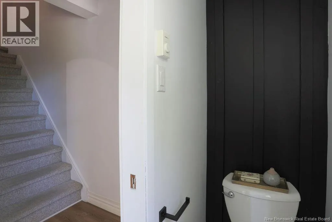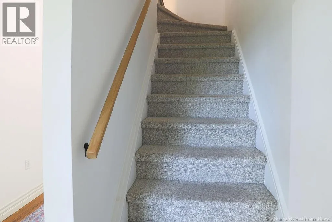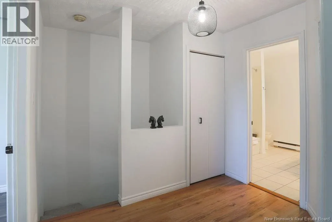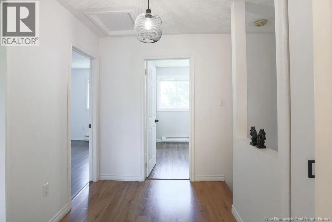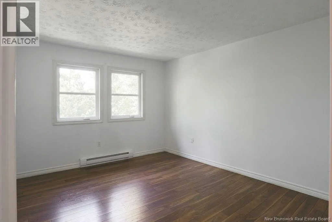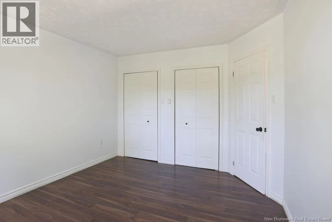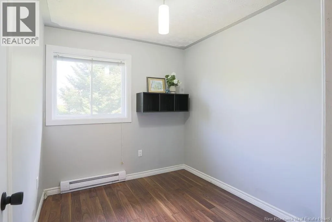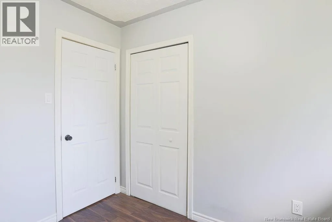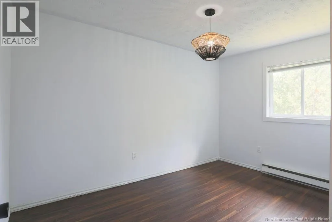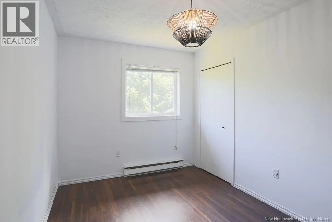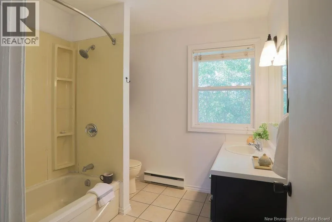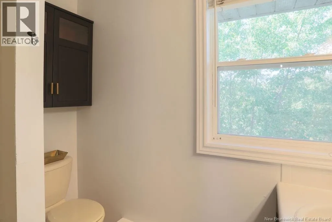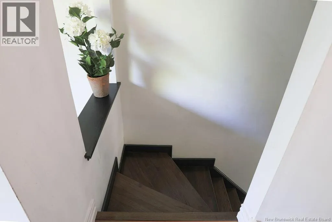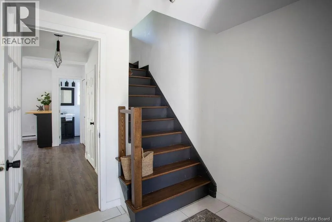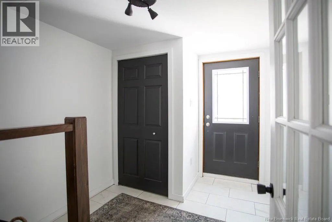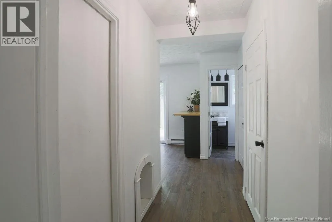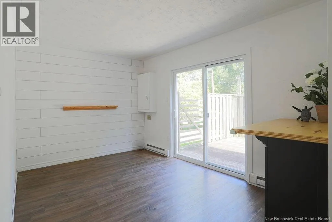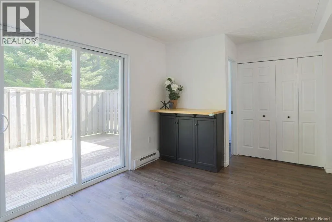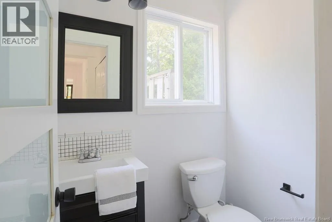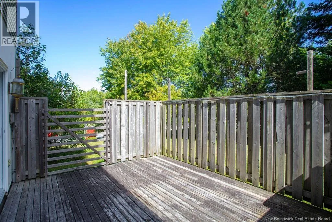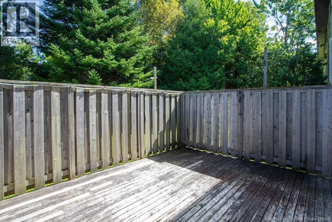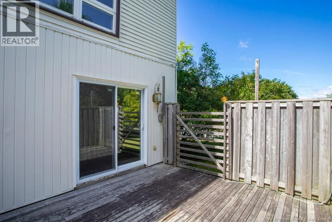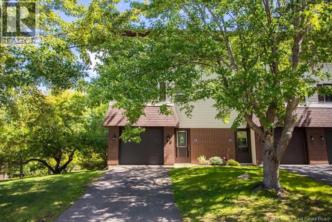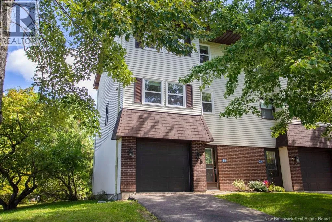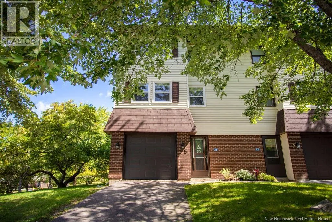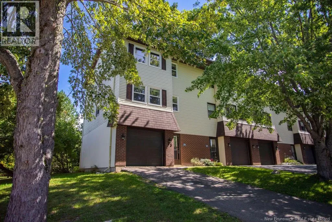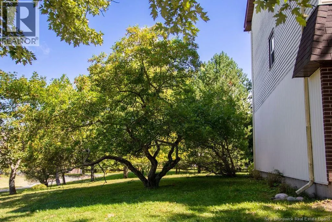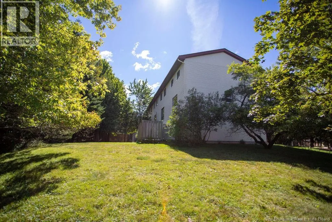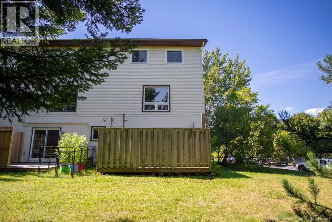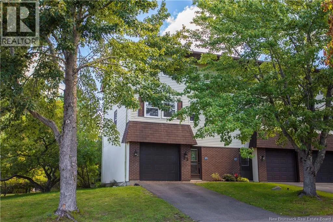
Marr Rd to Chapel Dr to Scribner Cres to Hillsview Cres Tucked into a quiet stretch of townhomes in a well-established Rothesay neighbourhood, this end-unit offers three comfortable levels of living, a private outdoor space, and an easy-to-enjoy location. The ground level is welcoming and practical, holding the main entry, powder room, and a cozy family room featuring newer sliding glass doors that open to a fully private patio and green backyard. The attached garage is also accessed from this level. Upstairs, the bright white kitchen brings a fresh feel, while a series of charming doorway arches adds character throughout the main living spaces. A large living area and a second powder room complete this level. Upstairs, three bedrooms and a full bathroom are tucked neatly together, creating a simple and functional sleeping level. Several updates have been made here, including mostly updated windows and new lighting fixtures throughout. As an end unit, the home feels particularly solid and quiet inside, while the private outdoor space adds another layer of comfort. Condo fees are $100/month and include water and lawn mowing, with the newer building roof. The location makes everyday living convenient, with pharmacies, a gym, grocery stores, a laundromat, restaurants, schools, parks, a neighbourhood playground and local services all close at hand. Enjoy easy access to Rothesays walking trails, community spaces and nearby amenities, with many everyday essentials just a pleasant walk away. For those looking for a low-maintenance home in a well-established community, this townhouse offers easy living, convenience and location. (id:27476)