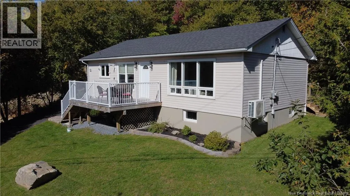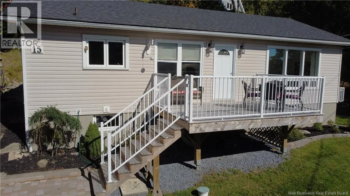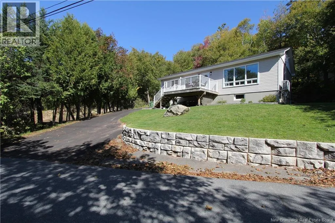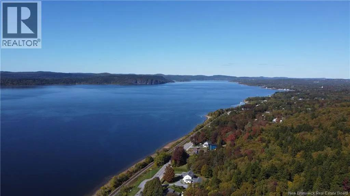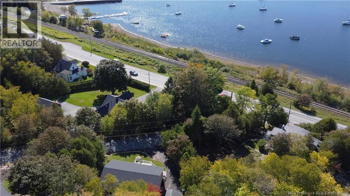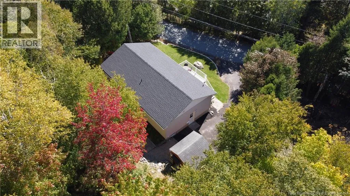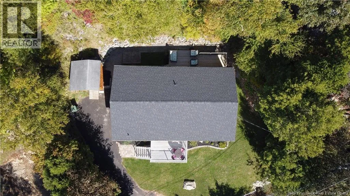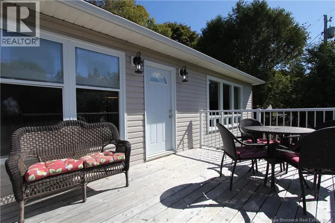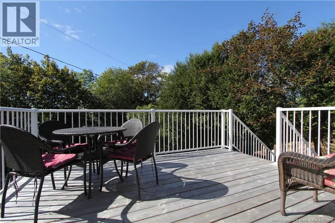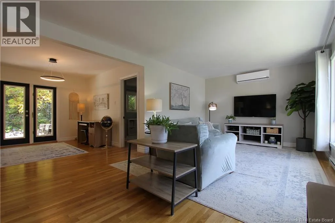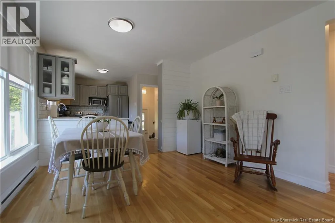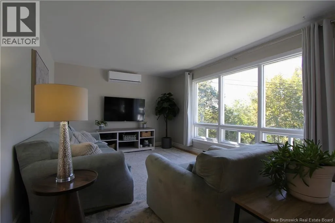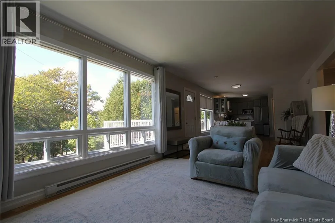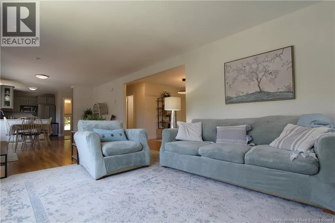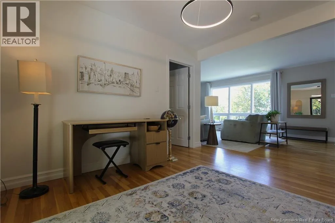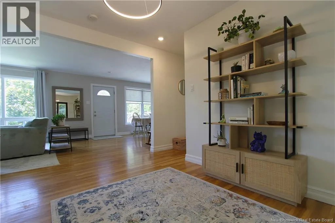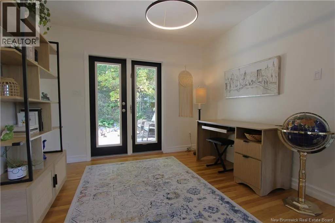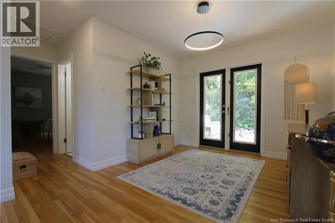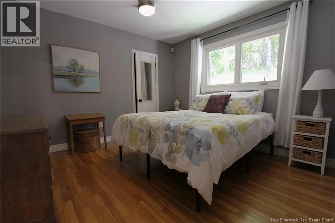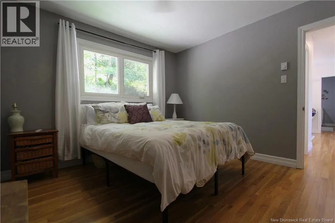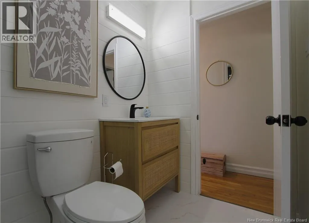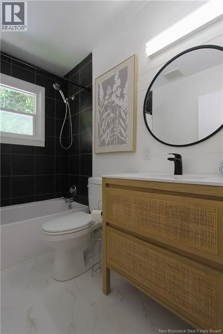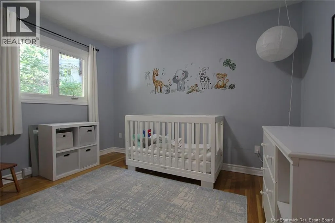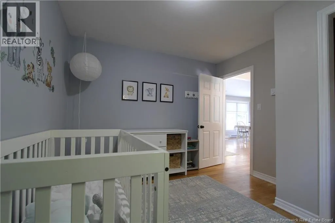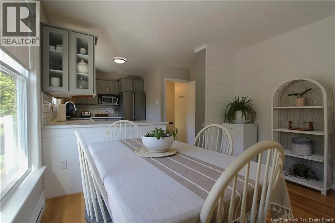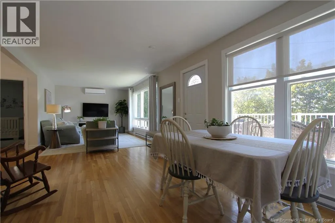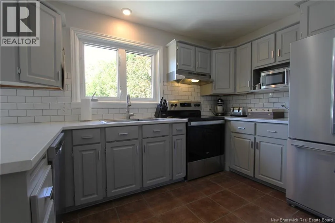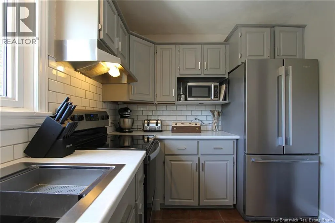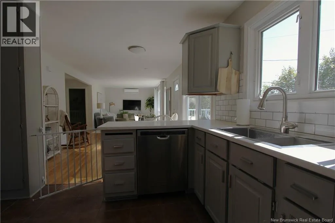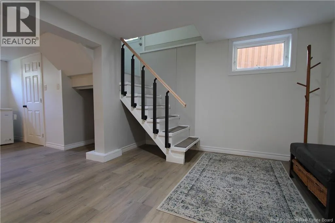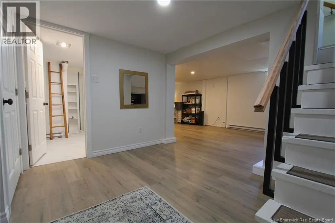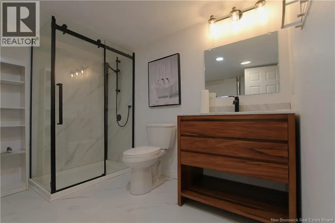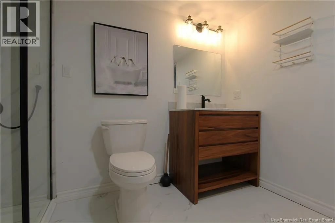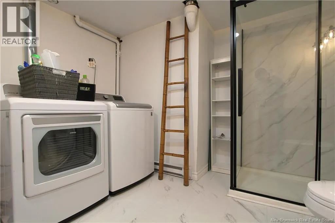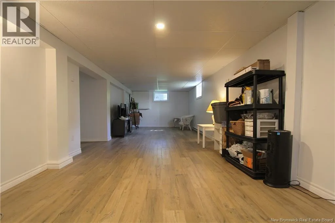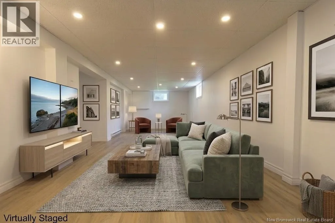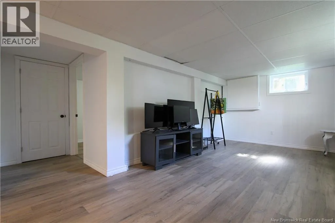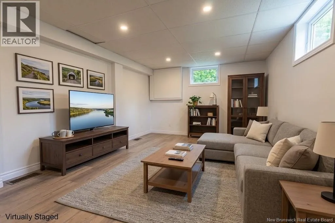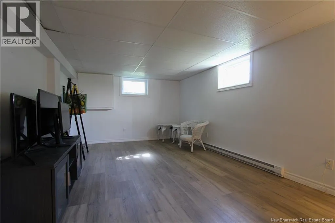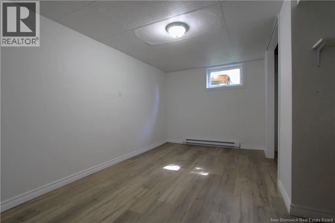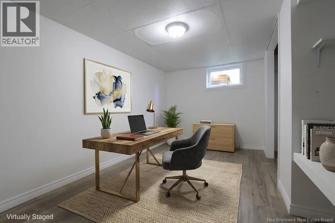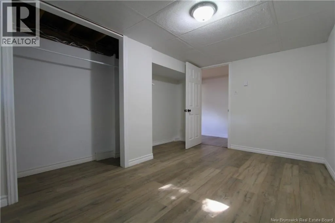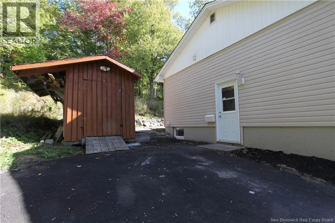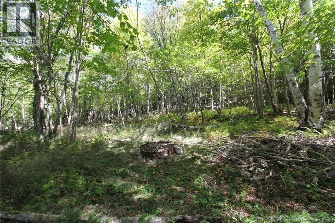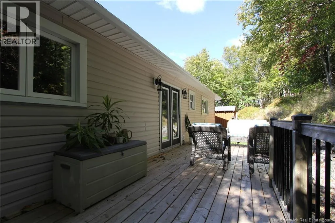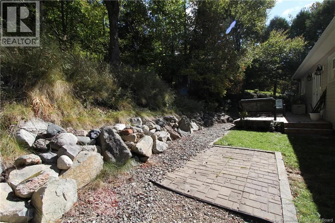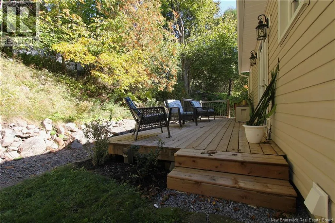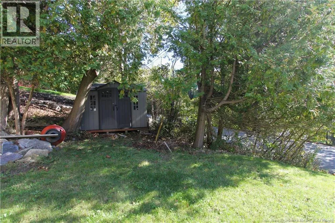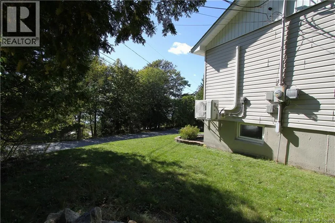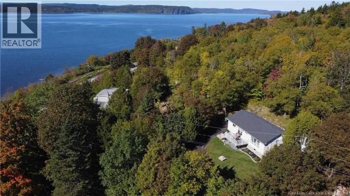
Rothesay Rd to Hazen Ave. Fox Farm to First St or Second St to Hazen Ave. Welcome to 15 Hazen Ave. This home is nestled into a large, mature lot in a convenient Rothesay location. Situated on a quiet street off Fox Farm Rd, you have quick highway access around the corner while also being within walking distance to the Kennebecasis River and the Renforth Wharf. You can enjoy all that Rothesay has to offer like swimming and boating during the Summer months, and skating and ice fishing during the Winter, to name a few. The main floor of the home features two bedrooms, full bathroom, a nook that makes for a great flex space and an airy open concept living and dining space that leads into the kitchen. In the lower level you have a second bathroom with standup shower and laundry, huge family room that offers great flexibility in how you decided to use it, and a third non-conforming bedroom that can be used how you see fit. In the backyard space you have a beautiful new deck that gets morning sun and offers a comfortable shaded seating space as the day goes on, while the front deck is a perfect place to enjoy the sun in the afternoon and evenings. One of the most unique features of this home is the property itself. The lot spans 34,500 square feet, a nature lovers dream surrounded by mature trees, with potential to extend the outdoor space and enjoy the beautiful view. (id:27476)