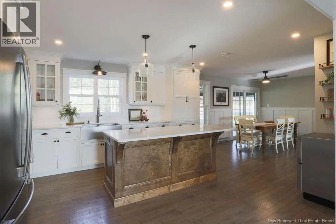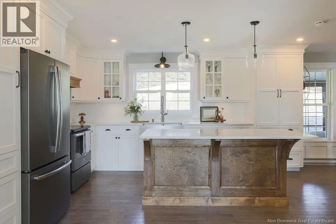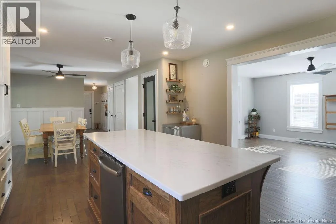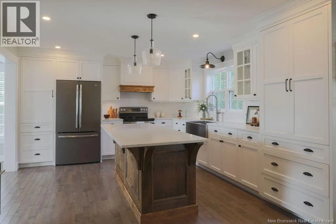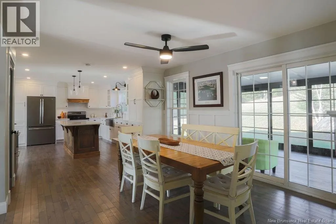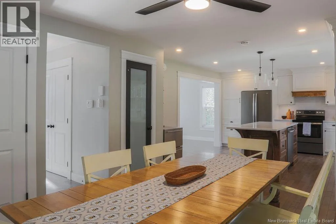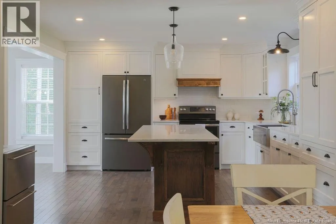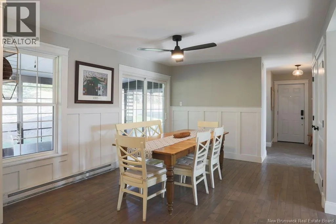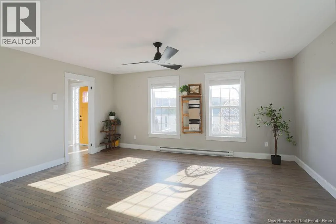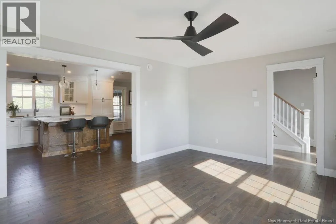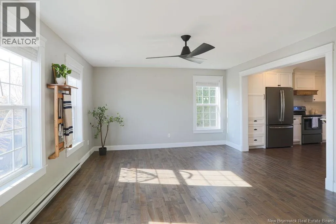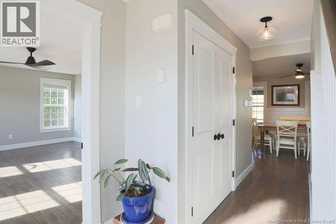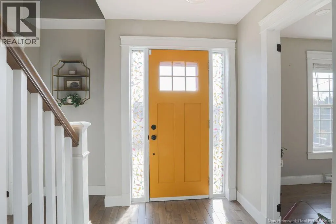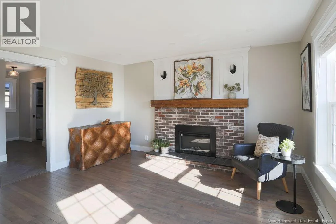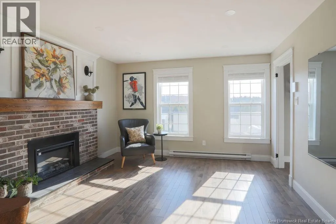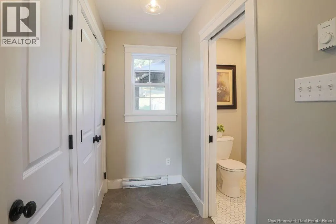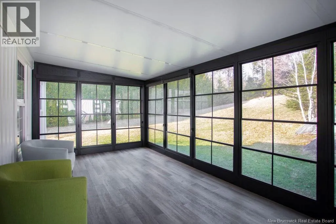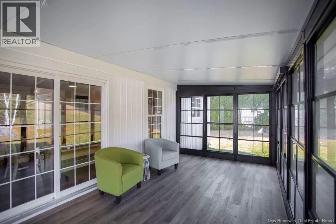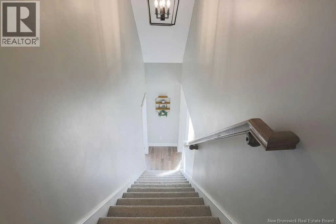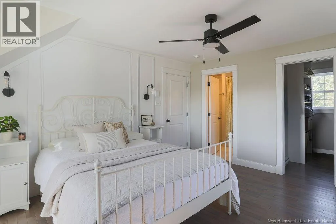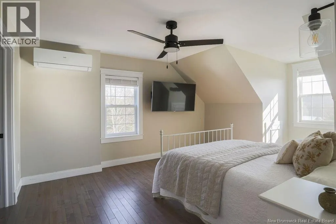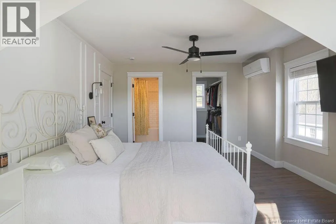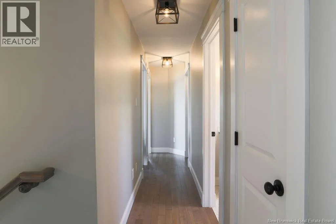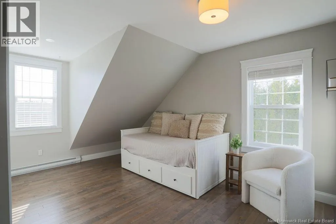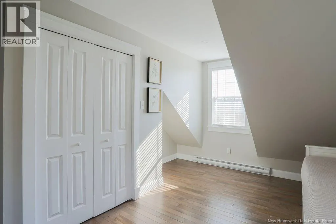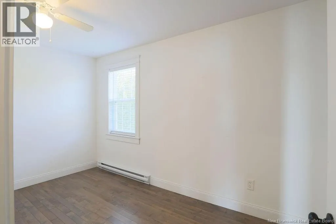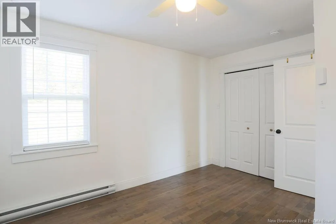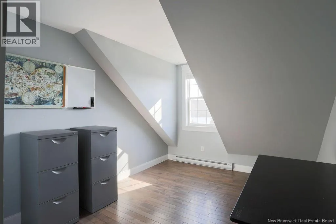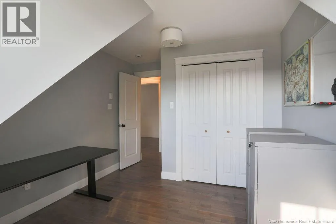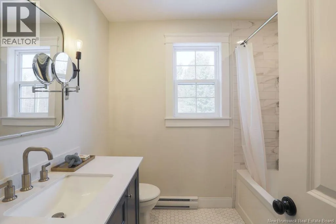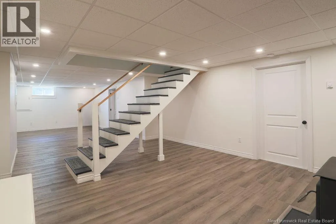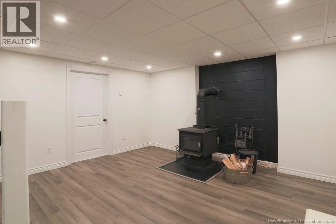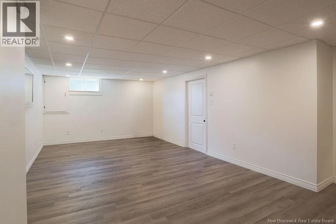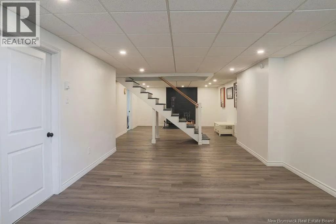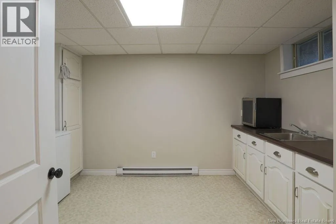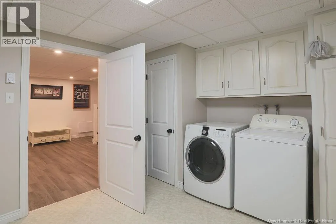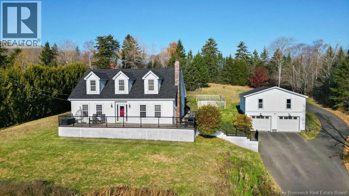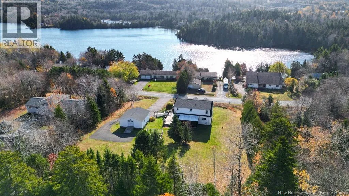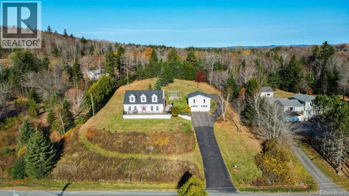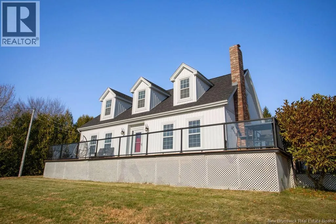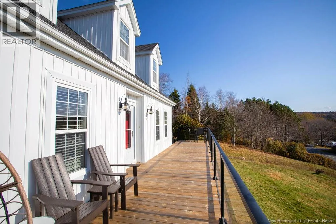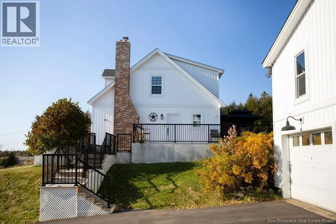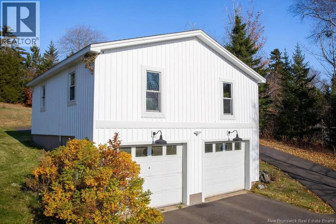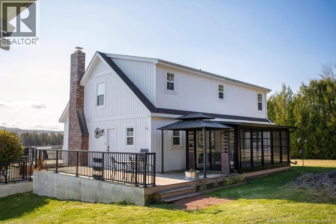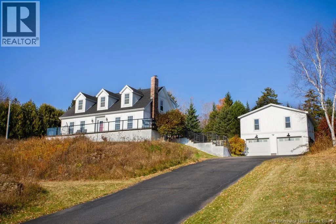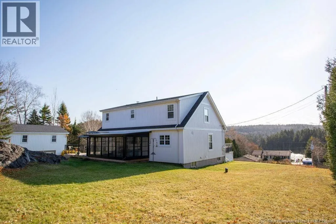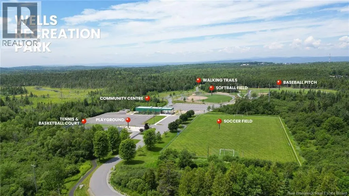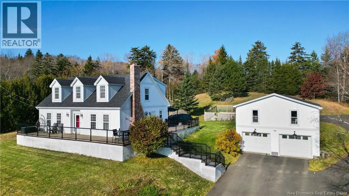
French Village Rd to Florence Dr to Donald Rd Just 10 minutes from central Rothesay, this 4-bedroom, 3-bathroom classic Cape Cod home showcases timeless design and quality craftsmanship with a brand-new wrap-around front deck to take in the water view. Board and batten siding, a character-rich brick chimney and an incredible magnolia tree framing the front of the home give the property a distinctive charm. Mature gardens and a long paved driveway complement the setting, while a new 3-season sunroom enjoys a private position tucked into the lush green backyard. The 2-level garage is a notable feature with a 24x24 loft above, complete with a separate ramp entrance. It's ideal for a workshop or projects, with convenient access for equipment such as a lawn mower or snowblower. Inside, the main floor centres around a welcoming kitchen, dining and living area. The kitchen offers quality finishes and a substantial island, while the adjoining dining area keeps everything connected. On the water-facing side of the home, the spacious living room and separate den are filled with natural light. Extensive updates completed in 2020 add to the home's overall appeal. Upstairs, 4 bedrooms include a primary suite with beautiful wood detailing and a renovated ensuite. The lower level offers a large family room, a laundry room with sink and an exceptional storage area. With its location 8 minutes from the airport, classic charm, water views and versatile living spaces, this property offers a wonderful balance of character and functionality, with room to accommodate the changing needs of a household. (id:27476)