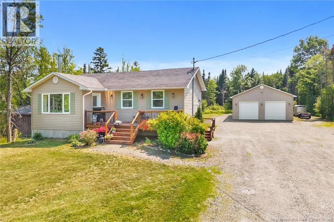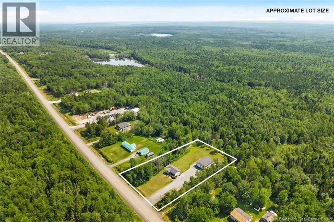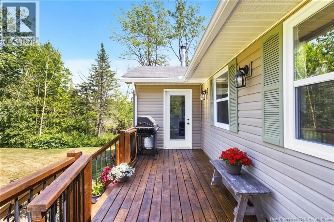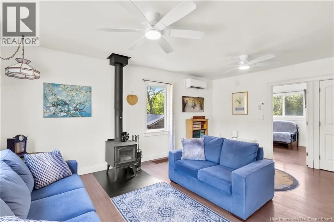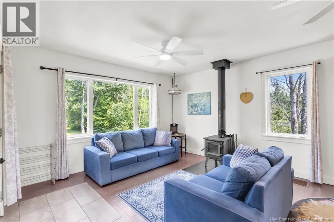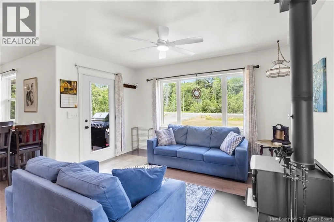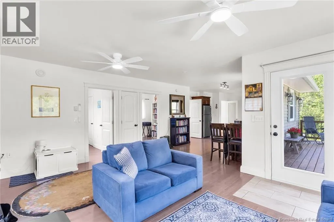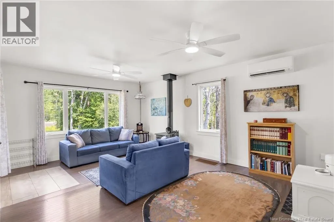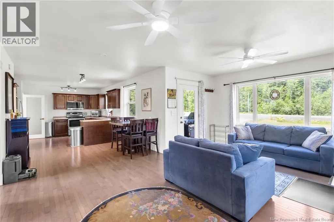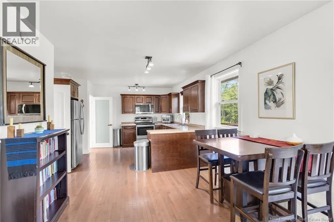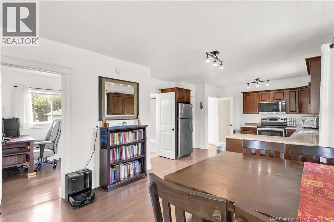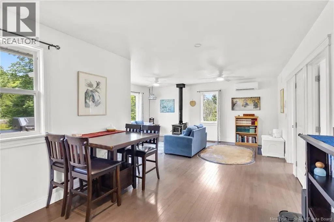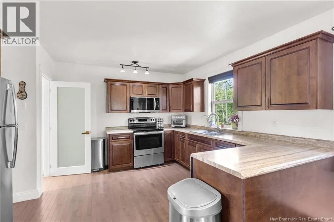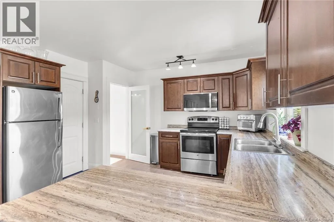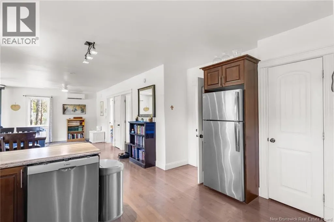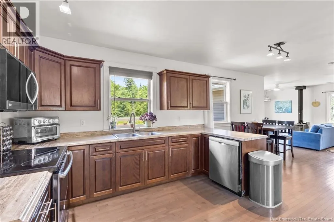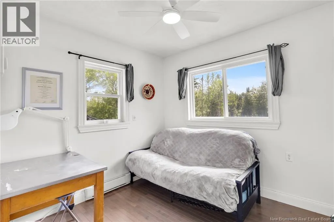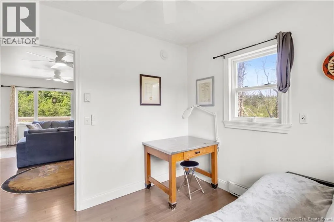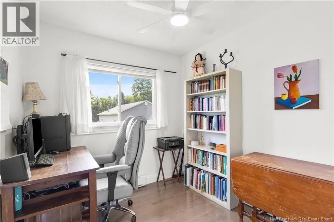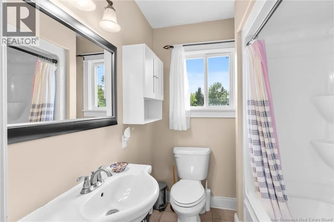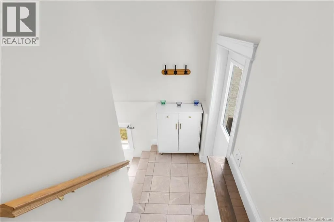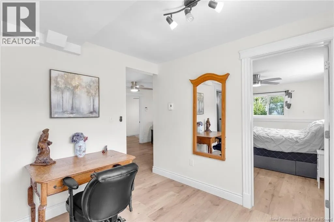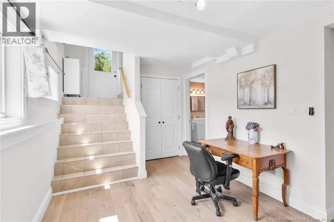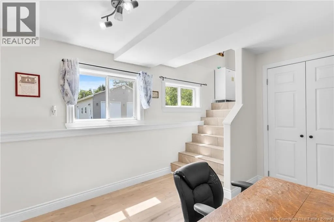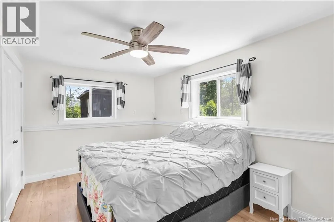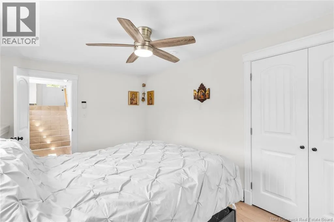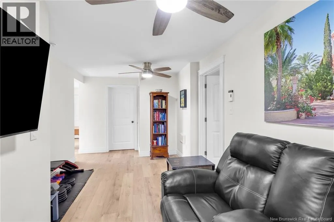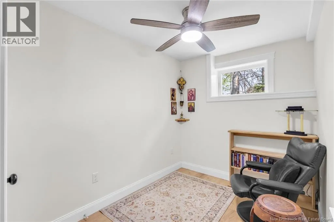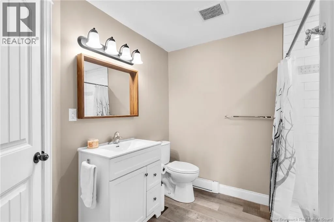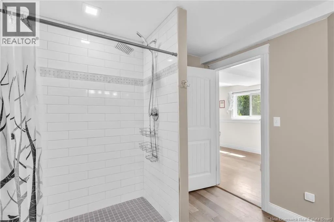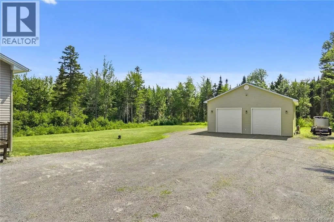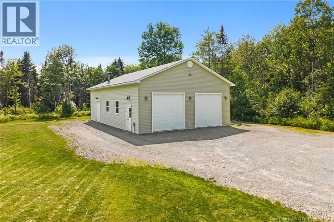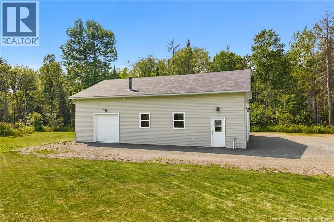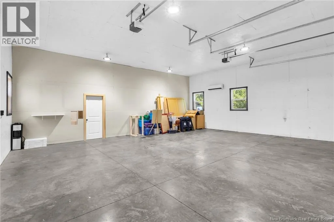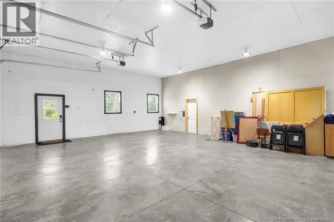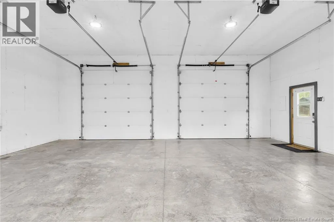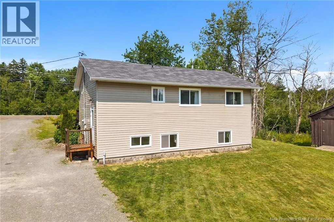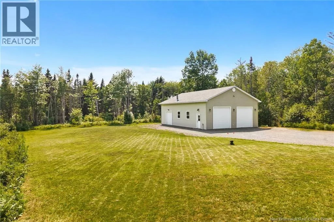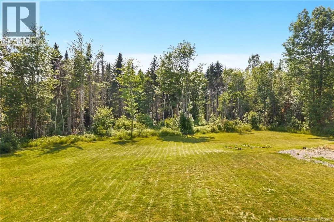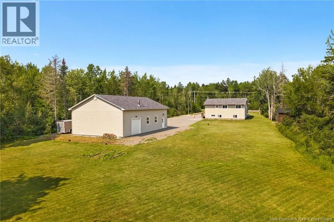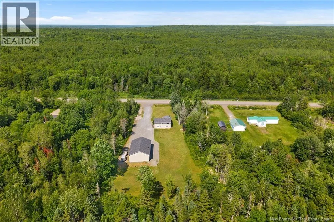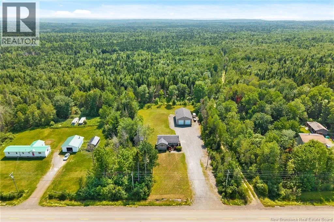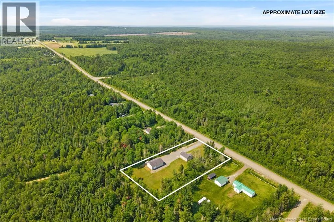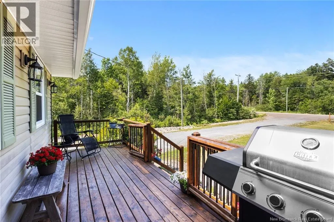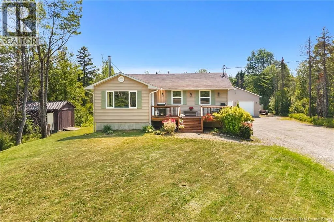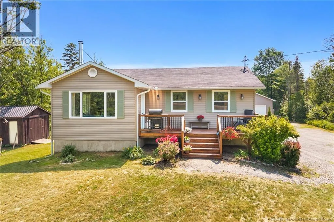
From Royal Road head north to Rte 620 for 12-15km, 2405 will be on the left. Welcome home to 2405 Route 620, where functional living meets total privacy. Tucked away from the hustle and bustle, this property offers the perfect balance of open space and peaceful seclusion. Step inside to a bright and airy open-concept main floor, designed for effortless entertaining and everyday family life. The kitchen flows seamlessly into the dining and living areas, creating a welcoming, cohesive heart of the home. The main living space features a cozy woodstove, perfect for warming up on chilly evenings and adding a touch of rustic charm. Directly off this main zone, you'll find two practical bedrooms and a full bathroom, keeping everything easily accessible on one level. The lower level expands your living space significantly, boasting a large downstairs bedroom that feels like a true private retreat. With its generous size, it is ideal for a primary suite, a fantastic space for teenagers, or a great guest setup. Complete with a second full bathroom, this lower level offers maximum flexibility and convenience. For the hobbyist, mechanic, or anyone who needs serious storage, the exterior features an incredible, 32x 48 detached 3-car garage. Fully equipped with its own heat pump, this ultimate workshop guarantees year-round climate comfort, whether you're working on projects in the dead of winter or storing vehicles in the summer. Surrounded by nature and offering tons of privacy, this property is a rare find. Don't miss your chance to make it yours! (id:27476)