23 Dewitt Road, Rusagonis, New Brunswick E3B 8X5

Listed for:
$419,900
3 beds
2 baths
Listed 14 days ago
House for rent: 23 Dewitt Road, Rusagonis, New Brunswick E3B 8X5

View all 30 photos

About

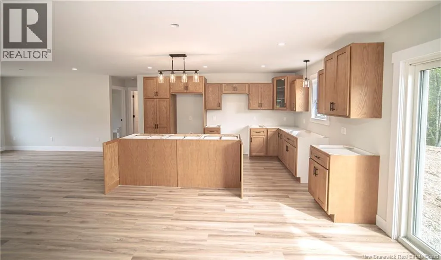
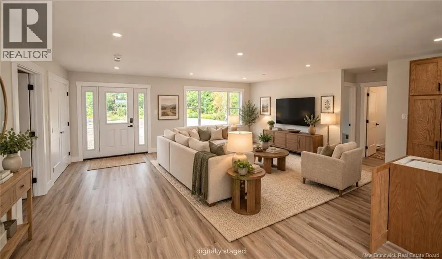
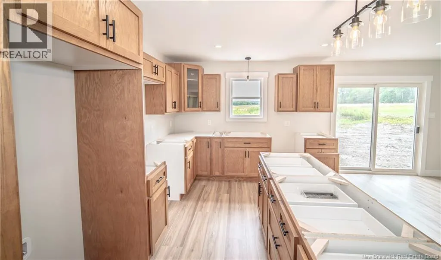
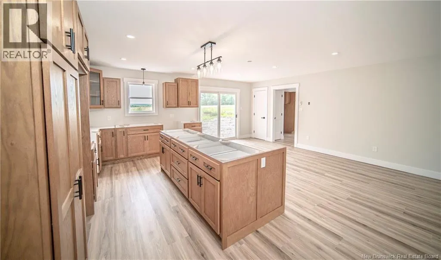
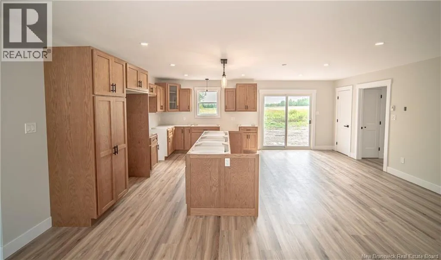
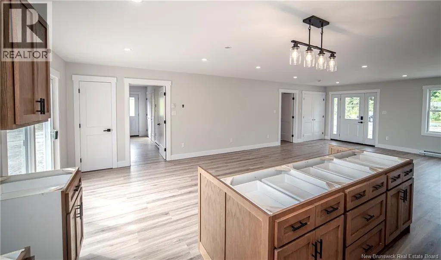
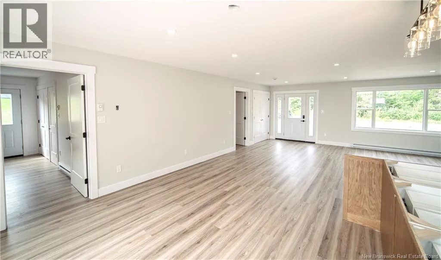
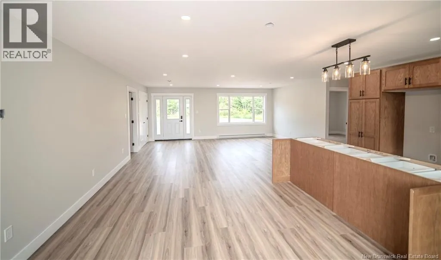
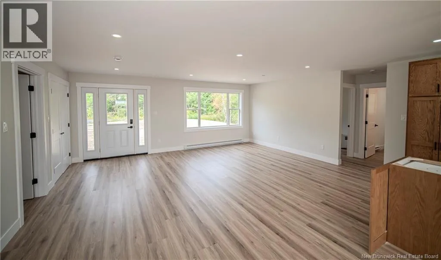
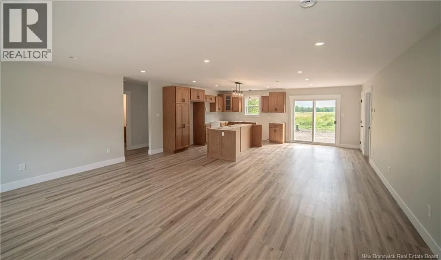
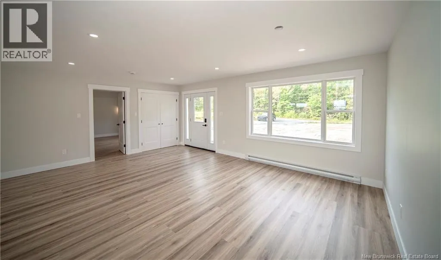
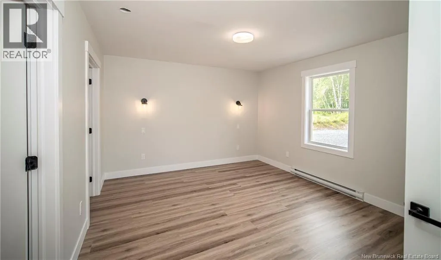
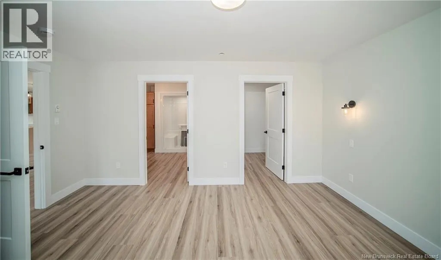
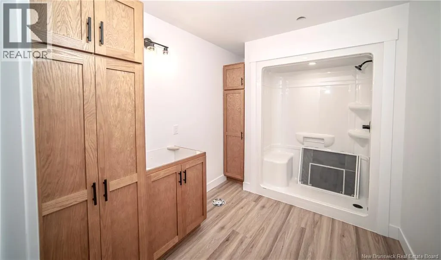
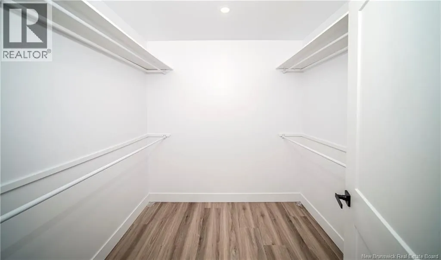
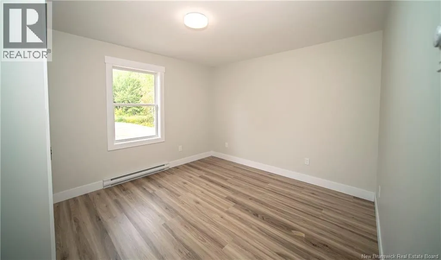
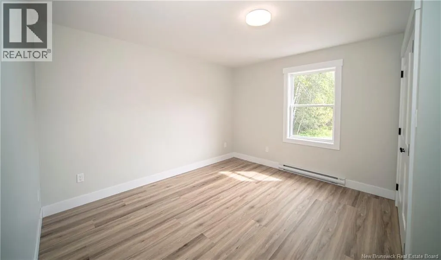
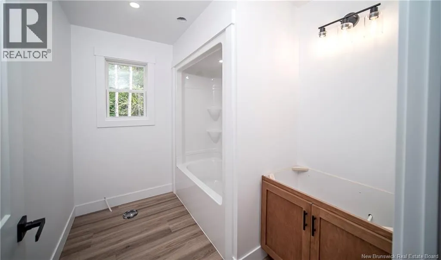
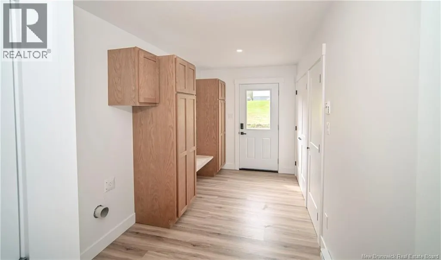
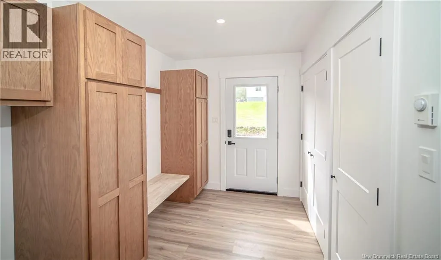
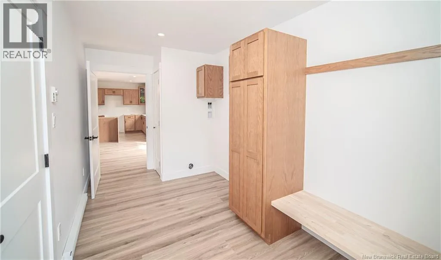
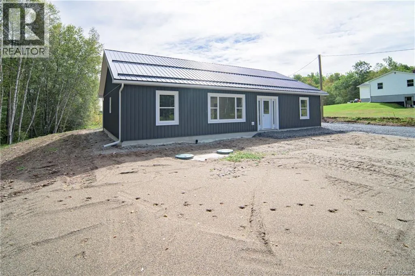
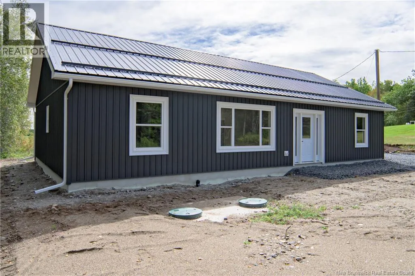
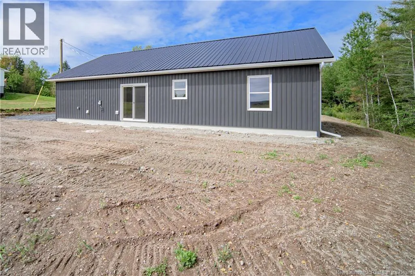
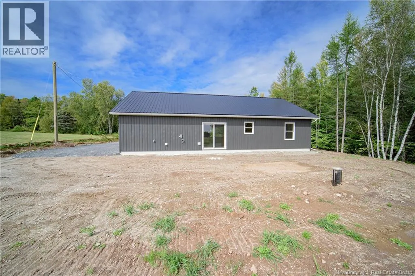
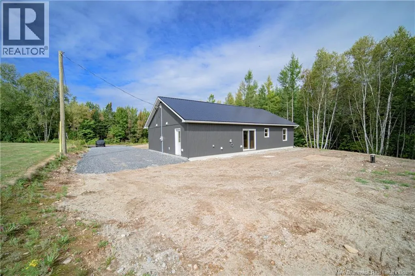
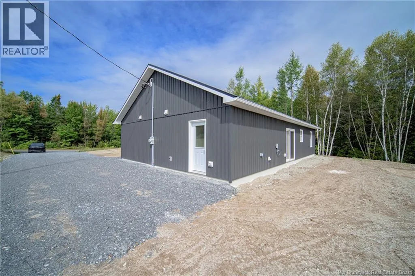
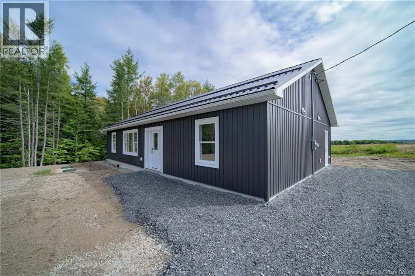
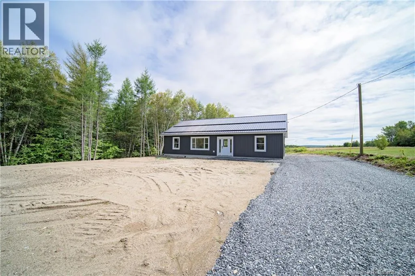
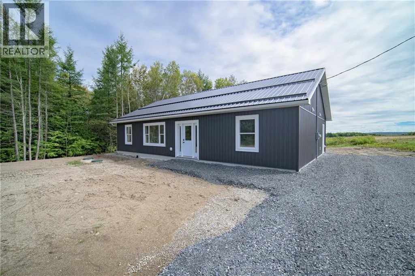
Rusagonis Road to Sunpoke, Sunpoke to Dewitt Road, house on left Built with easy one-level living in mind, this New Construction 1,600 sq. ft. bungalow offers 3 bedrooms, 2 bathrooms and bright, practical design with plenty of room to make it your own. Durable metal roof, modern dark exterior and generator plug add practical features from the start. Inside, main living area brings kitchen, dining and living spaces together, with large windows and patio doors providing plenty of natural light. Kitchen features warm wood cabinetry, black hardware, generous storage and island with loads of workspace and seating potential. Primary bedroom is thoughtfully located on one side of home, separate from two additional bedrooms for added privacy. It includes huge walk-in closet and private ensuite. Two more bedrooms and main bathroom are located on opposite side of home. Standout feature is spacious mudroom/laundry room just inside side entrance, complete with built-in cabinetry, storage and room to keep everyday gear organized. With everything on one floor, modern finishes and a practical layout, this home offers comfortable, low-maintenance living in a brand-new build. (id:27476)


Property Highlights

MLS® Number
NB147308
Type
Single Family
Ownership Type
Freehold
Land Size
4564 m2

Building

Building Type
House
Storeys
1.00
Square Footage
1600 sqft
Bathrooms Total
2
Bedrooms Above Ground
3
Bedrooms Total
3
Exterior Finish
Vinyl
Fireplace Present
No
Basement Type
Basement Features
Building Heating Type
Baseboard heaters
Heating Fuel
Electric
Building Cooling Type

Utilities

Water
Well

Room Layout

Laundry room
Main level
15'5'' x 7'4''
Bath (# pieces 1-6)
Main level
8'6'' x 6'9''
Bedroom
Main level
12'7'' x 12'1''
Bedroom
Main level
11'1'' x 12'7''
Other
Main level
7'5'' x 7'6''
Ensuite
Main level
7'5'' x 10'4''
Primary Bedroom
Main level
15'6'' x 12'2''
Living room
Main level
19'9'' x 16'7''
Dining room
Main level
9'1'' x 14'2''
Kitchen
Main level
10'8'' x 14'2''

Location

Learn more about this property
Listing provided by:
REMAX East Coast Elite Realty
MLS® number:
NB147308
Agent:
Sarah Justason
*Indicates required field
Name is required
Email is required
Please enter a valid phone number (e.g., 416-111-1111).