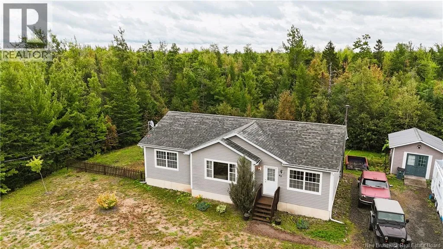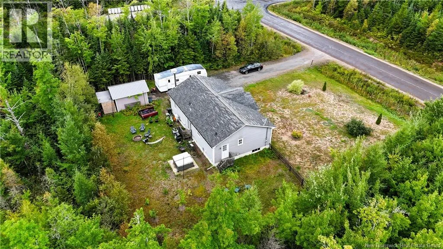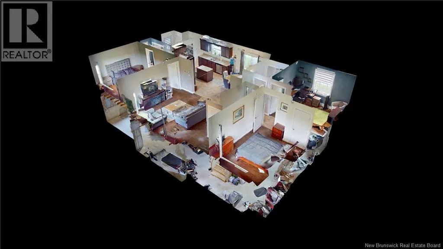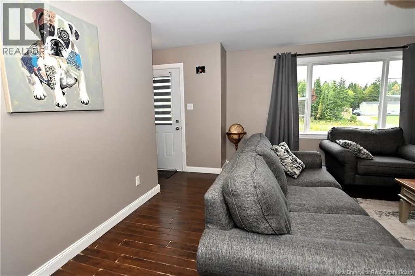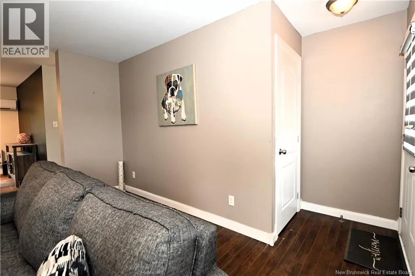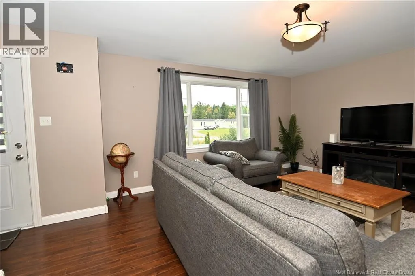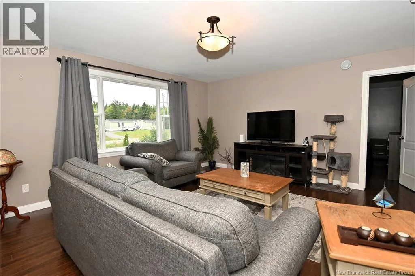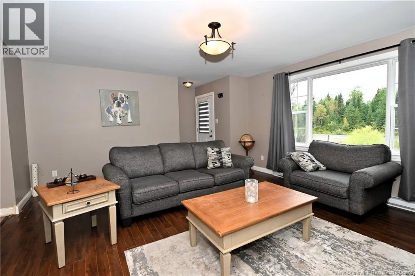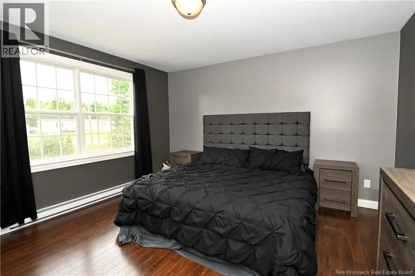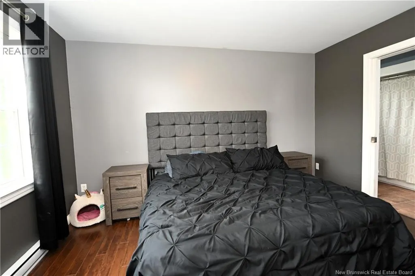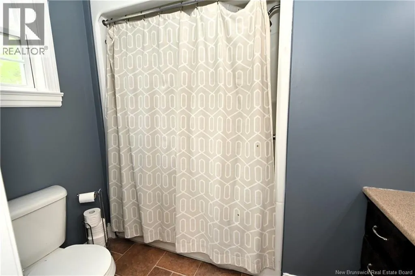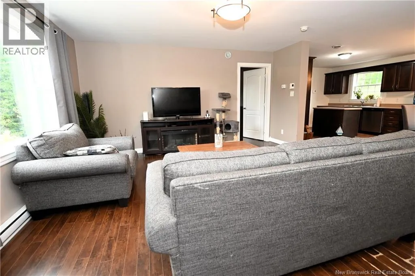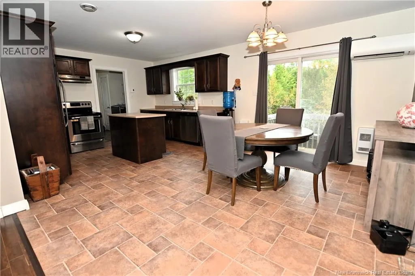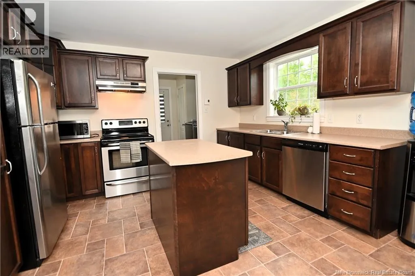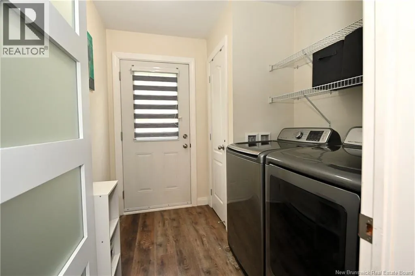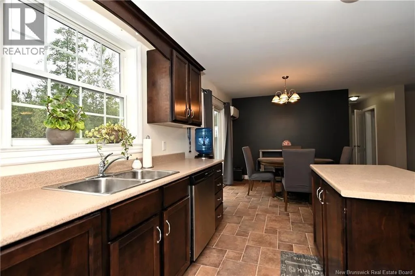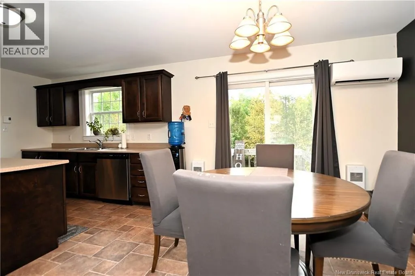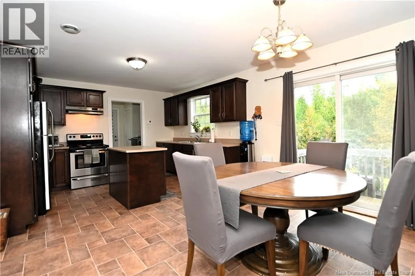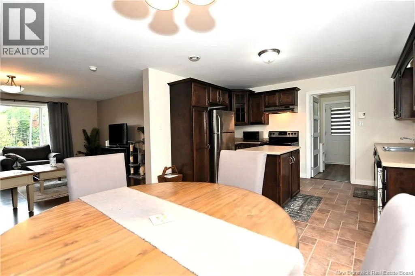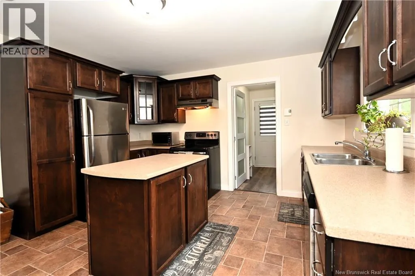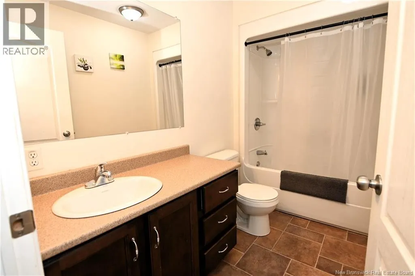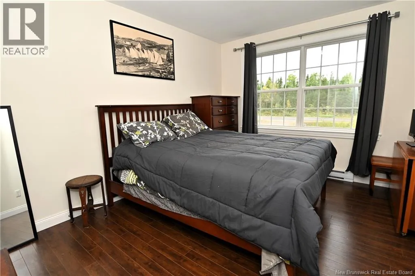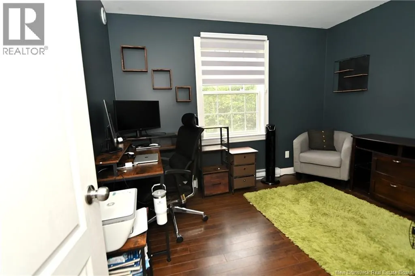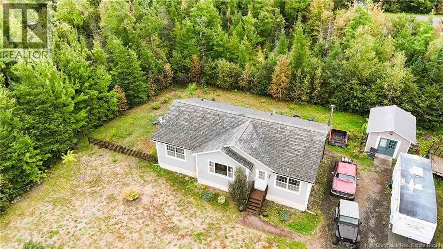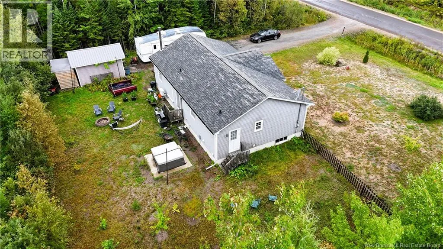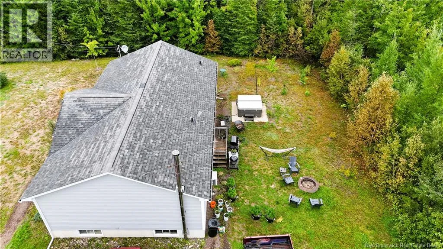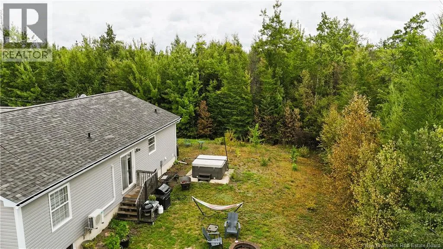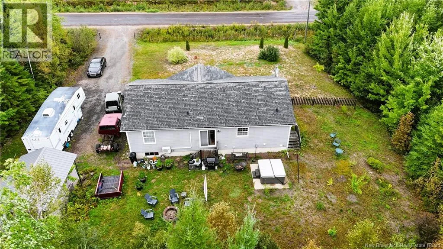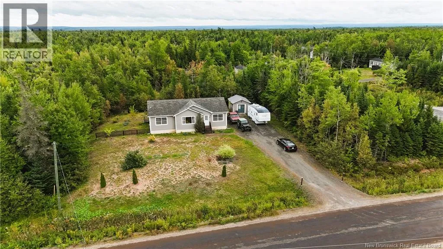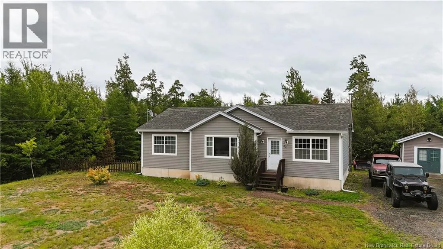
Take Wilsey Road ,turn onto Carrie street then onto Brandon Street #63 Signs up! Welcome to 63 Brandon Street ,located in the lovely country community of Rusagonis! This well maintained three bedroom / two bath one-owner home offers approximately 1,372 sq. ft. of comfortable main level living space. The bright, open-concept main level features a welcoming kitchen, dining and living area, with a door leading directly to the back deck yard ,perfect for relaxing and enjoying the privacy of the backyard. The primary bedroom is nicely situated at one end of the home and features its own ensuite, while two additional nice sized bedrooms and a full bath are located at the opposite end, offering a great layout for family or guests. The Laundry is conveniently located on the main level near the back entrance, making this home a great option for anyone looking for the ease and convenience of one level living. If your a growing Family and need more space, the lower level is currently unfinished and offers plenty of room for future development, giving you the opportunity to create additional living space to suit your families needs. Outside, your spacious 4261 sq.meter lot offers plenty of room to enjoy the peaceful surroundings, along with an apple, a peach and a cherry tree and even wild raspberries, a lovely bonus to this country setting. Enjoy a quiet and peaceful location while still within an easy 20 plus minute commute to Fredericton and CFB Gagetown/Oromocto, this property offers a wonderful combination of space, privacy and convenience. A great opportunity to make this one owner home your own! NB Power equalized $245.00. Contact your favourite REALTOR® for your appointment to view. (id:27476)