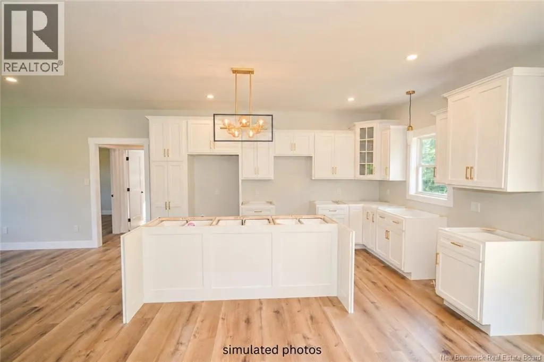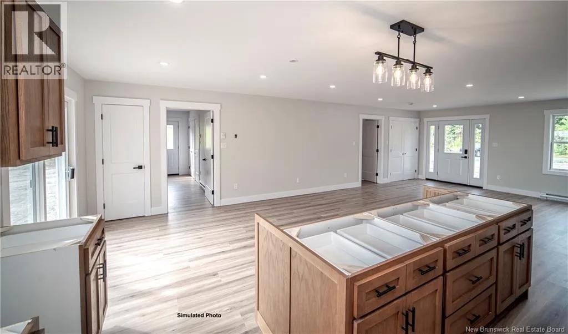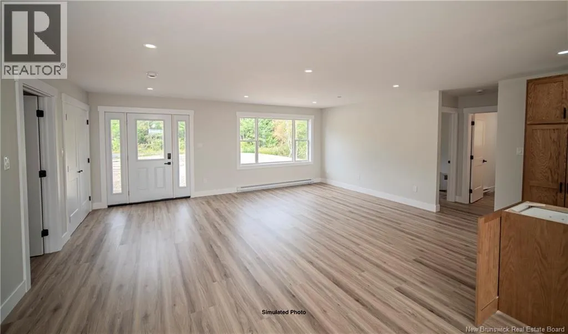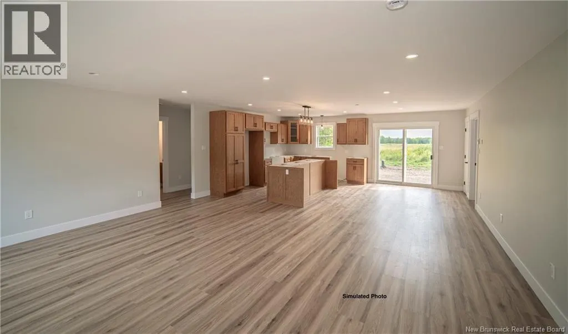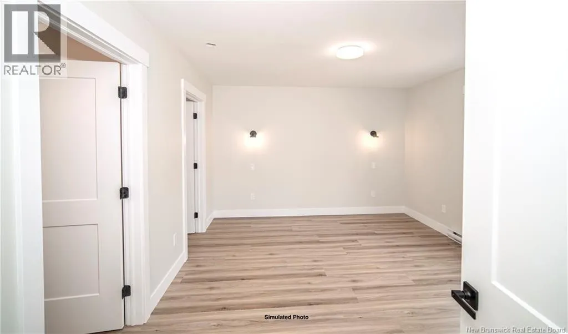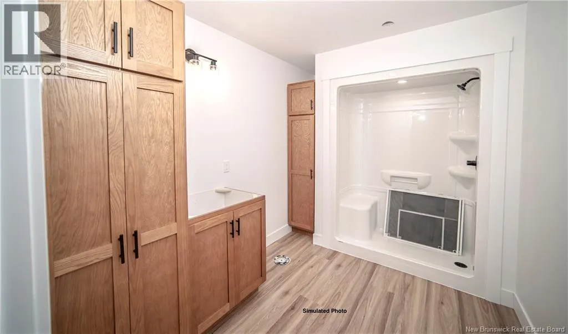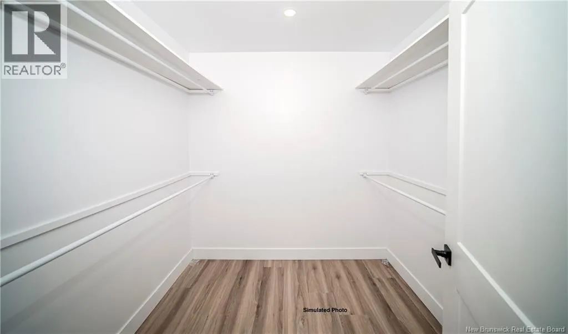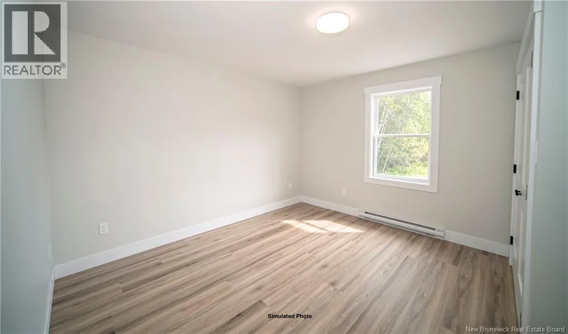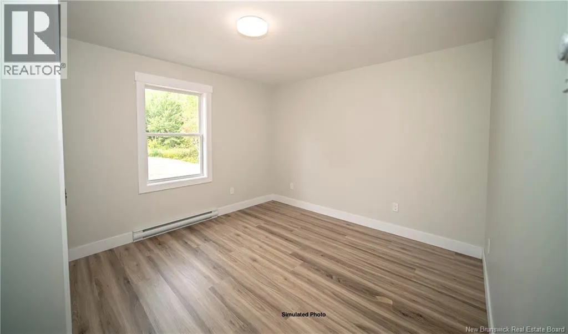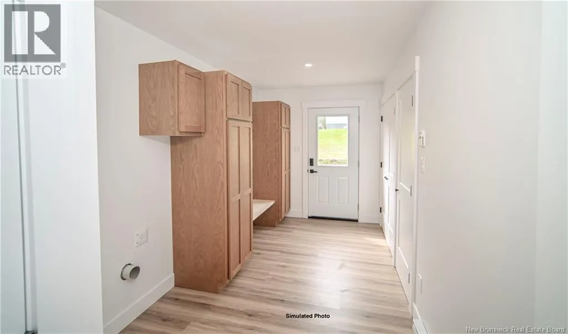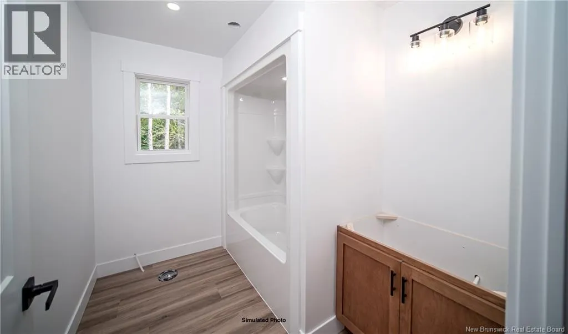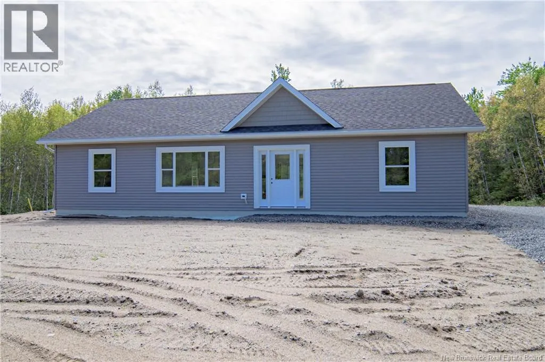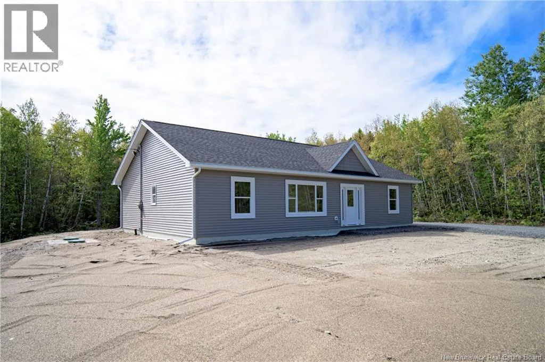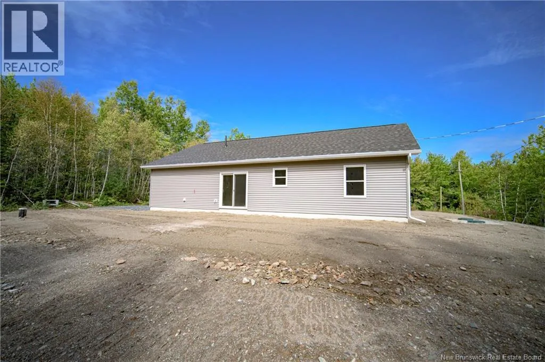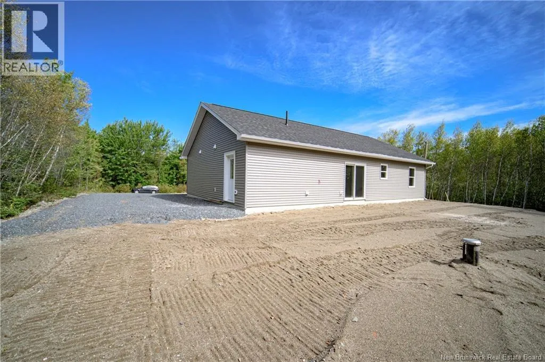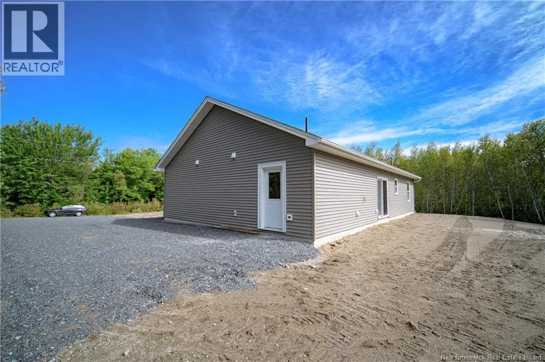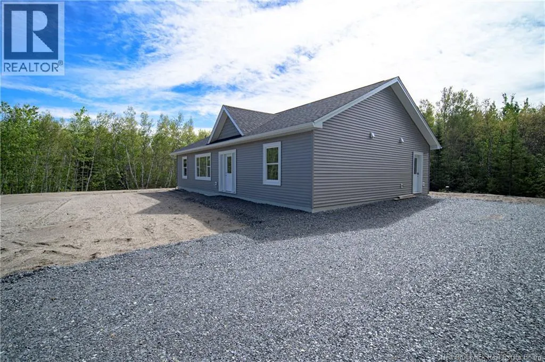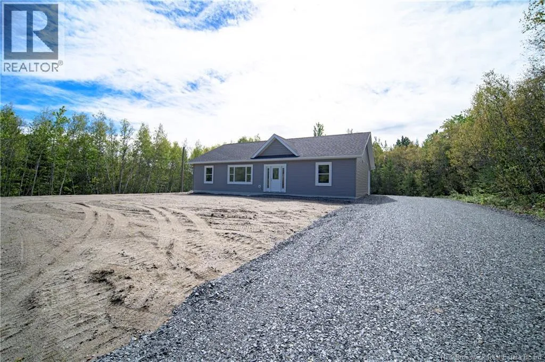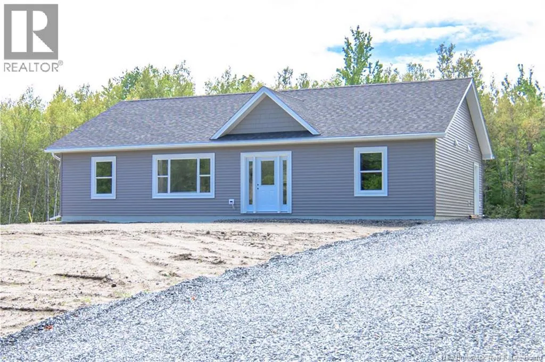
Rusagonis Road to Sunpoke, Sunpoke to Dewitt Road, house on left Built with comfortable one-level living in mind, this brand-new 1,600 sq. ft. bungalow offers 3 bedrooms, 2 bathrooms and bright, well-planned design with modern finishes throughout. Heart of the home is spacious kitchen, dining and living area, where cathedral ceilings and large windows create an impressive sense of space and bring in plenty of natural light. Patio doors provide easy access to the backyard. Kitchen will feature plenty of white cabinetry, functional counter space and extra large island with room for seating. Primary bedroom is tucked away on one side of the home, offering added privacy along with a large walk-in closet and private ensuite. Two additional bedrooms and main bathroom are located on the opposite side, making this layout ideal for family, guests or a home office. Just inside the side entrance, huge mudroom and laundry room adds excellent everyday function, with plenty of room for coats, footwear, storage and keeping busy households organized. With everything conveniently located on one floor, cathedral ceilings, bright modern interior and thoughtful separation between the bedrooms, this new construction bungalow offers an easy, comfortable place to call home. Generator plug. Interior photos shown are of another home constructed by the same Builder and are provided for information and illustrative purposes only. Finishes, features, colours and materials may vary. (id:27476)