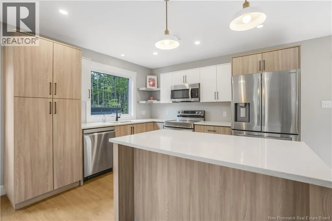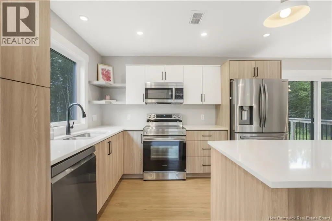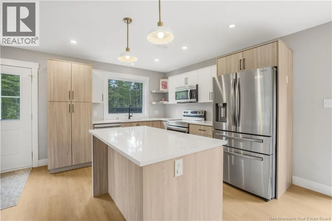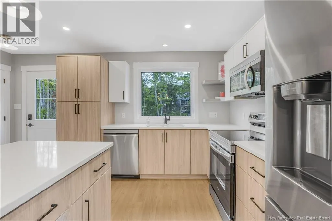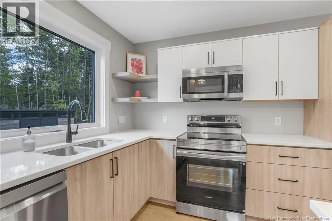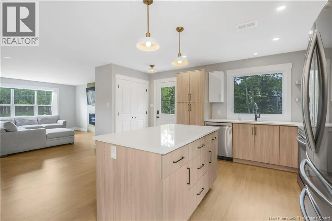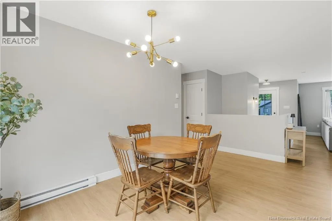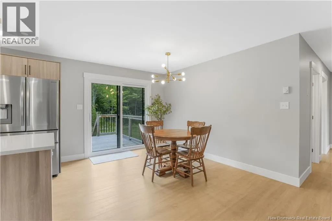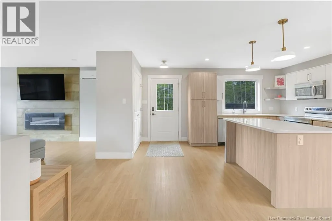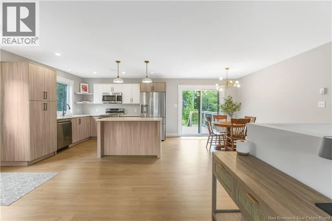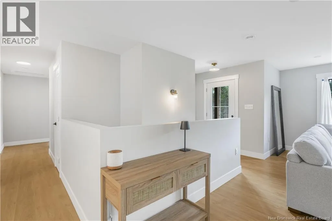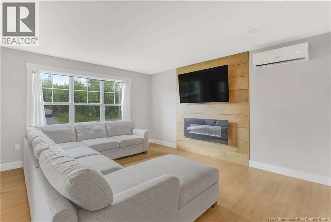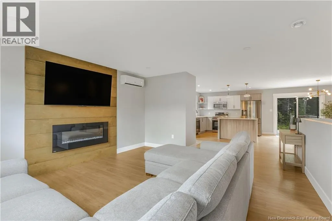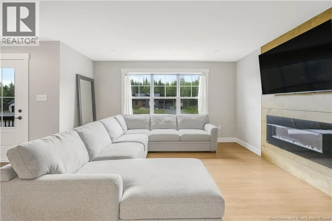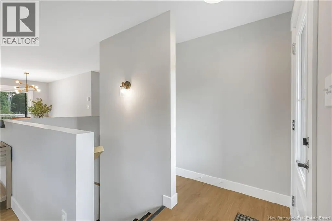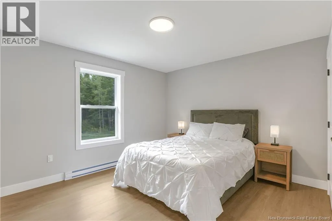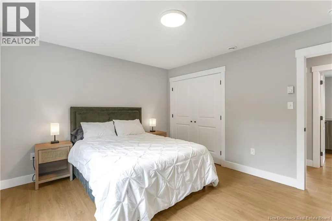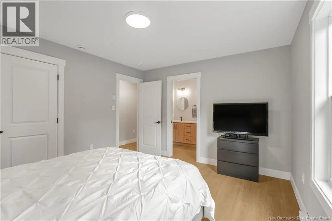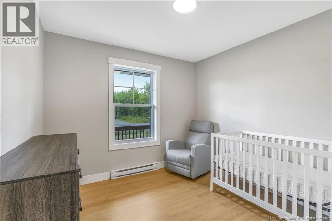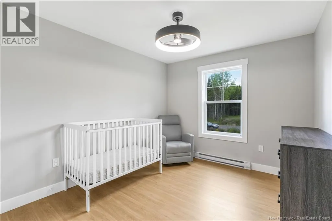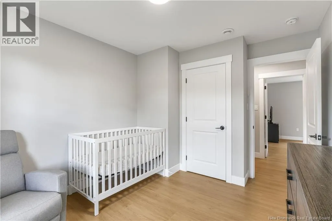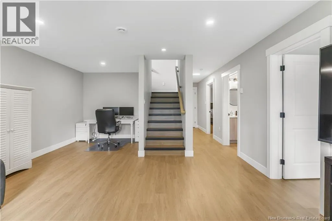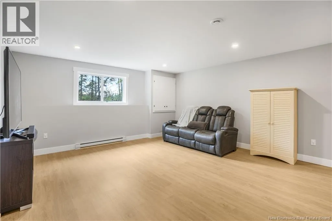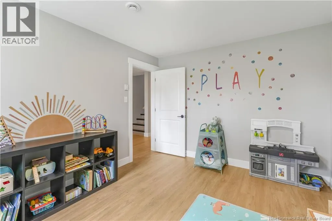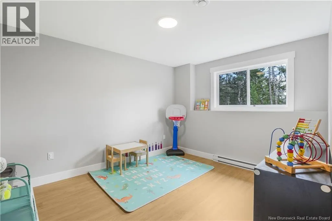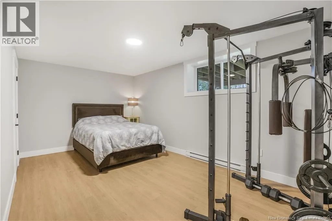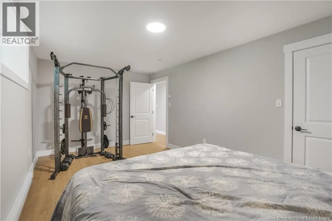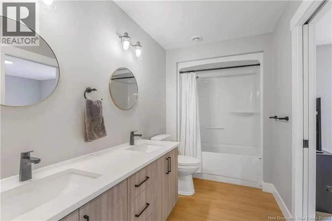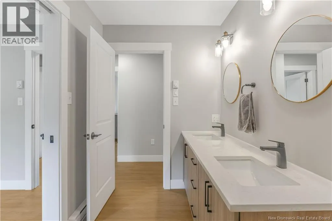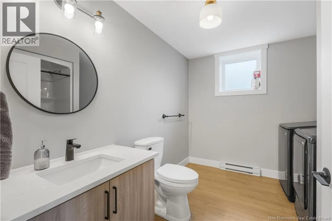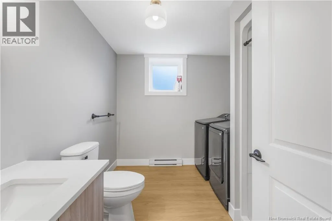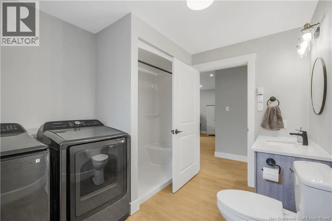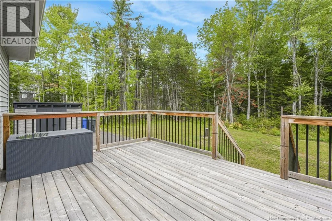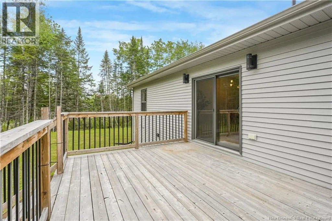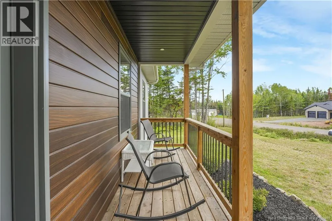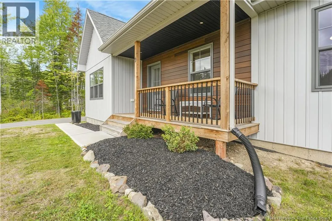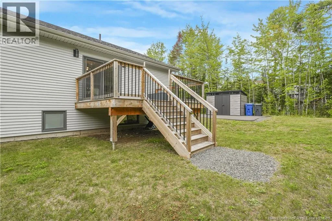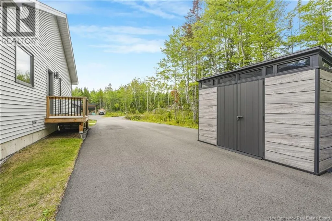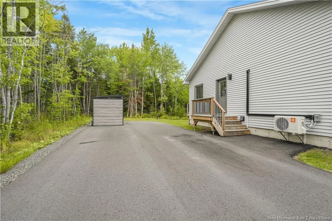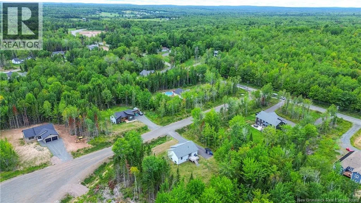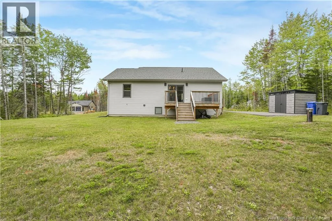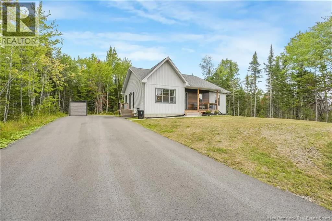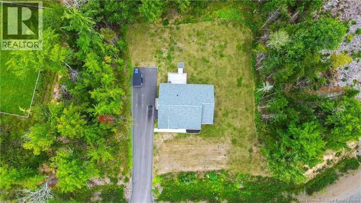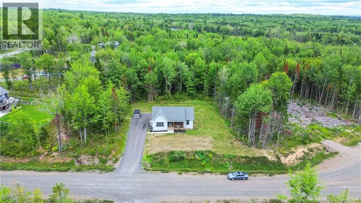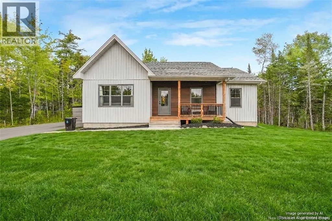
Route 655 to Waylon Court. New street GPS might not pick it up, it is beside Peabody. If you've been waiting for new construction without the new construction wait, 9 Waylon Court is ready right now. Built in 2024 with 1.65 private acres on a quiet court in Rusagonis. You get the breathing room of country living with Oromocto/CFB Gagetown 12 minutes away and Fredericton only 15 minutes. Inside, the main level is open concept with a kitchen, dining, and living area that is much bigger than you would think it is. Three bedrooms and a large full bath with a vanity that has double sinks are on the main floor. Downstairs a fully finished basement adds two more bedrooms, a second full bath, and a family room. Worth mentioning is the window sizes downstairs, they are all a great size allowing plenty of light in. The major items are taken care of. The remaining Atlantic Home Warranty transfers to the buyer & the heat pump has been serviced quarterly, last done June 2026. Outside you get a 24x16 deck, a fully paved driveway, and a storage shed. Inside finishes are LVP laminate throughout, quartz countertops in the kitchen and bathroom and an electric fireplace in the living room. Appliances and window coverings are included. This home still looks and feels brand new. Housing inventory in Rusagonis is low right now, if you've been searching for homes for sale near Rusagonis act fast before this one is gone. (id:27476)