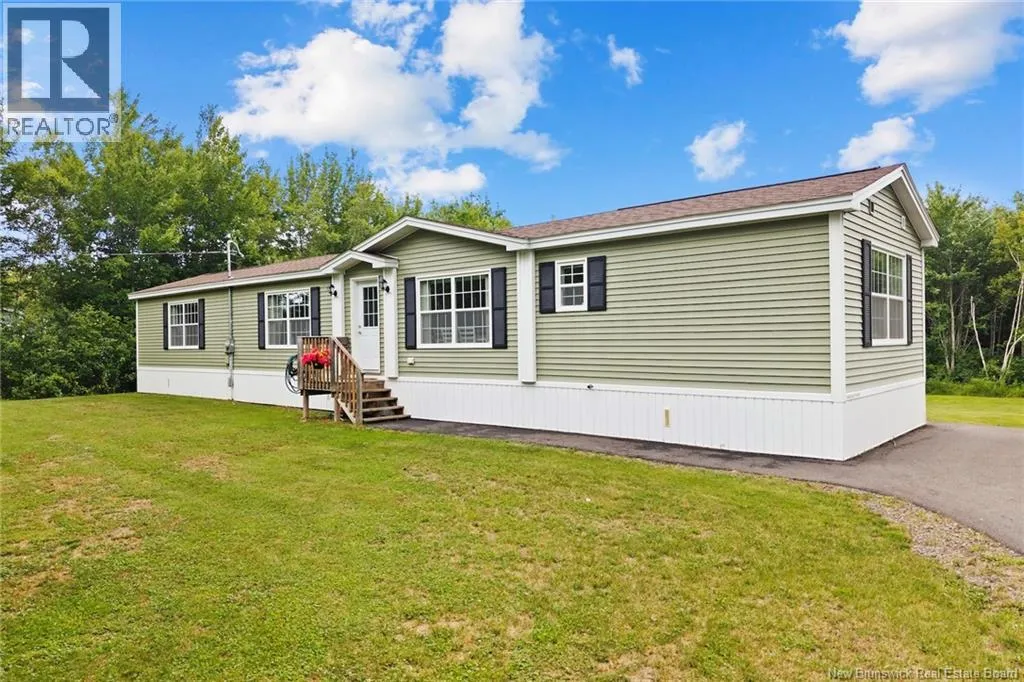
36 Jackson Street, Rusagonis, New Brunswick E3B 5B7

Listed for:
$324,900
3 beds
2 baths
Listed 19 days ago
House for rent: 36 Jackson Street, Rusagonis, New Brunswick E3B 5B7

View all 45 photos

About

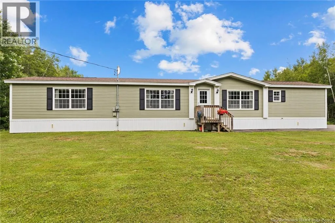
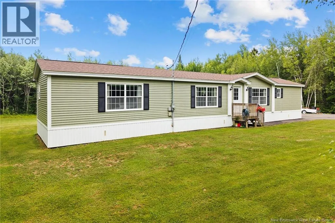
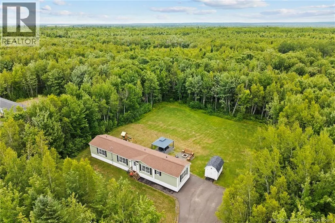
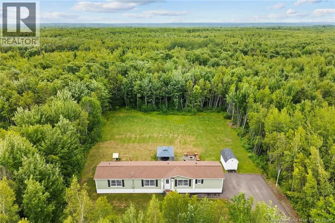
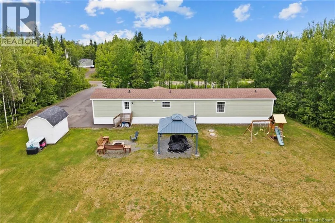
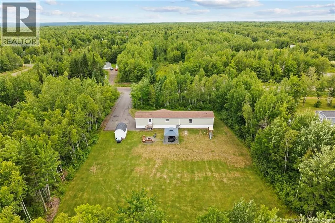
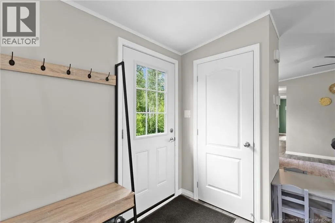
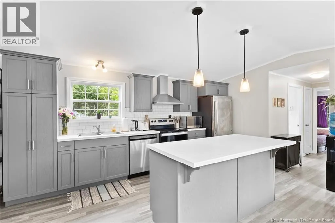
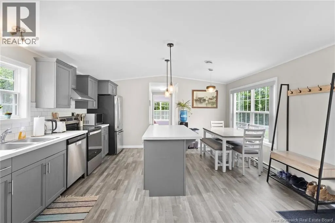
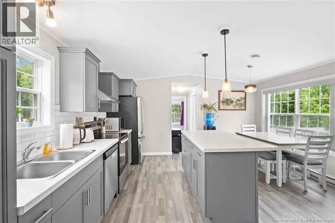
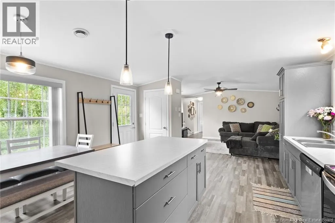
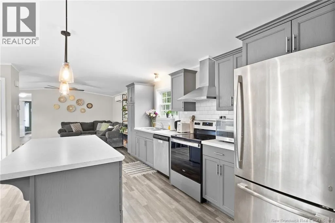
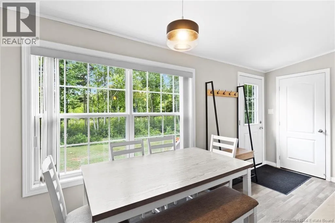
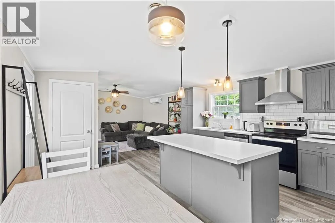
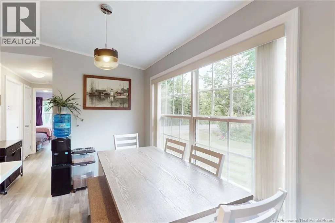
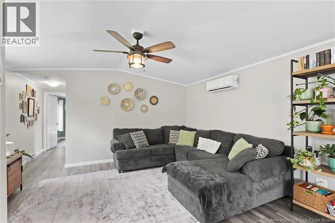
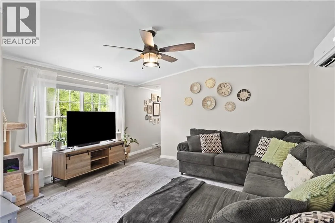
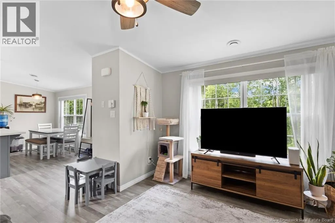
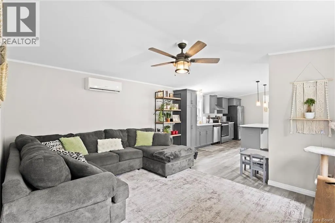
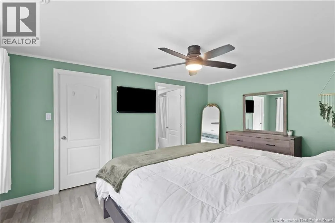
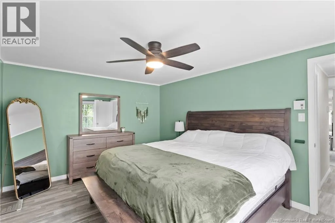
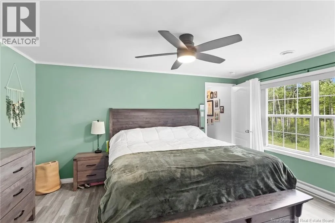
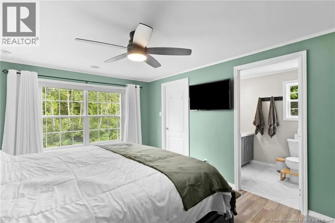
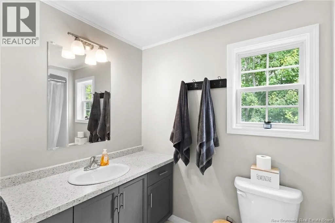
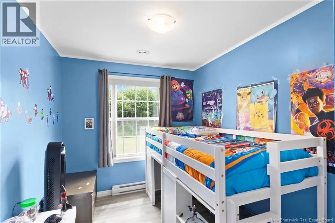
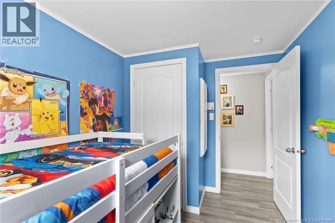
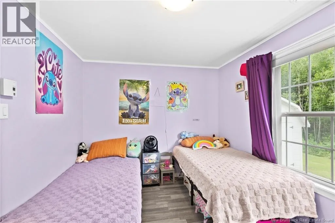
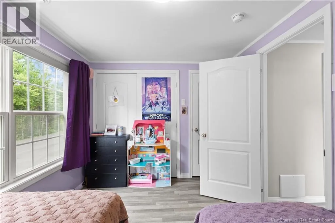
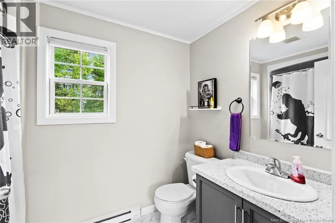
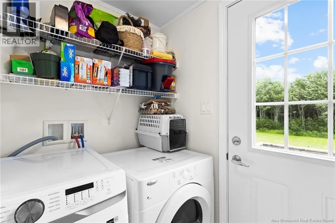
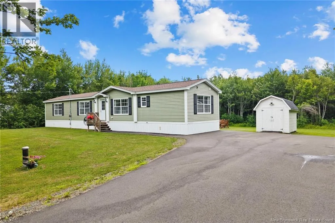
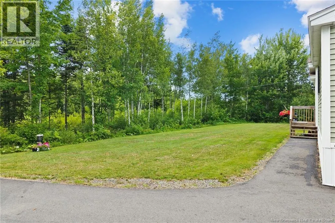
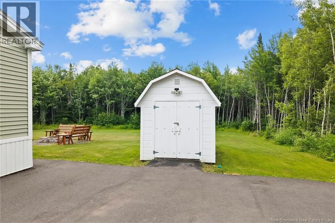
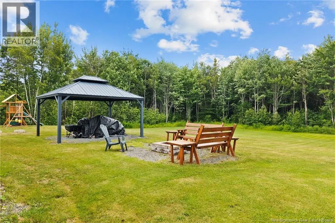
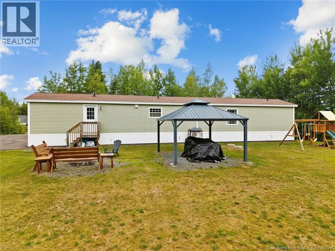
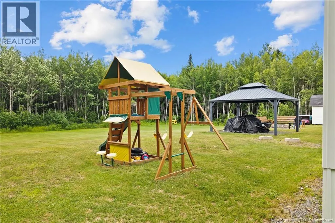
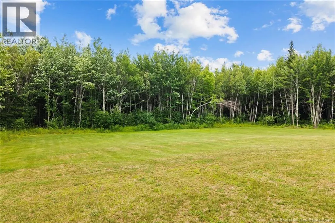
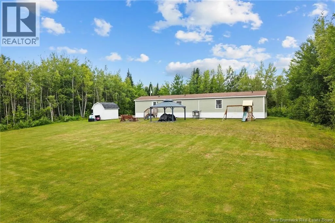
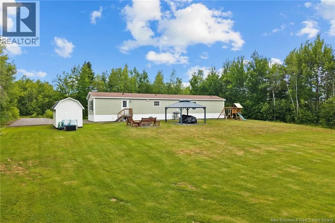
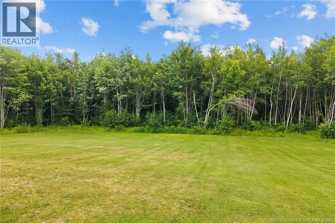
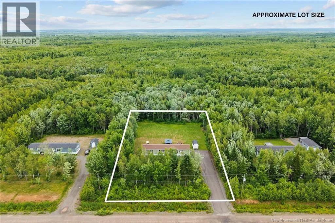
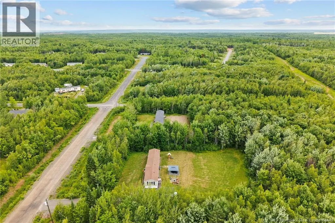
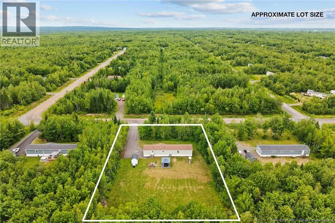
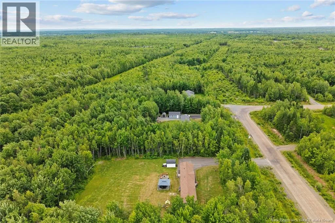
Wilsey Rd to Carrie St right on Jackson. Civic # 36. Sign is up! Just five years young, this custom mini home in Rusagonis offers modern style, thoughtful upgrades and room for the whole family! Set on a sprawling private lot, the property features a double paved driveway, a large landscaped backyard, patio area and baby barn. Inside, a welcoming foyer with coat closet opens to the spacious eat-in kitchen, showcasing modern cabinetry, a centre island with breakfast bar, professional-grade appliances and a subway tile backsplash. Two generous bedrooms, a full bathroom and a separate laundry area with backyard access occupy one end of the home. Beyond the kitchen, the expansive living room offers large picture windows and an energy-efficient ductless heat pump, creating a bright, comfortable space for entertaining or unwinding. Privately positioned at the opposite end, the spacious primary suite features a full ensuite, walk-in closet and large windows that welcome plenty of natural light. Complete with a full water treatment system and upgrades throughout, this move-in-ready home brings together comfort, convenience and peaceful country living! (id:27476)


Property Highlights

MLS® Number
NB147712
Type
Single Family
Ownership Type
Freehold
Land Size
4046 m2

Building

Building Type
House
Square Footage
1113 sqft
Bathrooms Total
2
Bedrooms Above Ground
3
Bedrooms Total
3
Exterior Finish
Vinyl
Fireplace Present
No
Basement Type
None
Basement Features
Building Heating Type
Baseboard heaters, Heat Pump
Heating Fuel
Electric
Building Cooling Type
Heat Pump

Utilities

Water
Drilled Well, Well
Utility Sewer
Septic System

Room Layout

3pc Bathroom
Main level
8'7'' x 5'4''
Laundry room
Main level
8'5'' x 5'4''
Other
Main level
5'5'' x 5'4''
3pc Bathroom
Main level
5'5'' x 9'2''
Bedroom
Main level
8'11'' x 12'5''
Bedroom
Main level
7'8'' x 11'2''
Primary Bedroom
Main level
11'0'' x 15'0''
Dining room
Main level
11'10'' x 5'9''
Kitchen
Main level
16'1'' x 9'3''
Living room
Main level
14'4'' x 15'0''
Foyer
Main level
4'2'' x 4'2''

Location

Learn more about this property
Listing provided by:
Keller Williams Capital Realty
MLS® number:
NB147712
Agent:
Johnathan Drisdelle
*Indicates required field
Name is required
Email is required
Please enter a valid phone number (e.g., 416-111-1111).