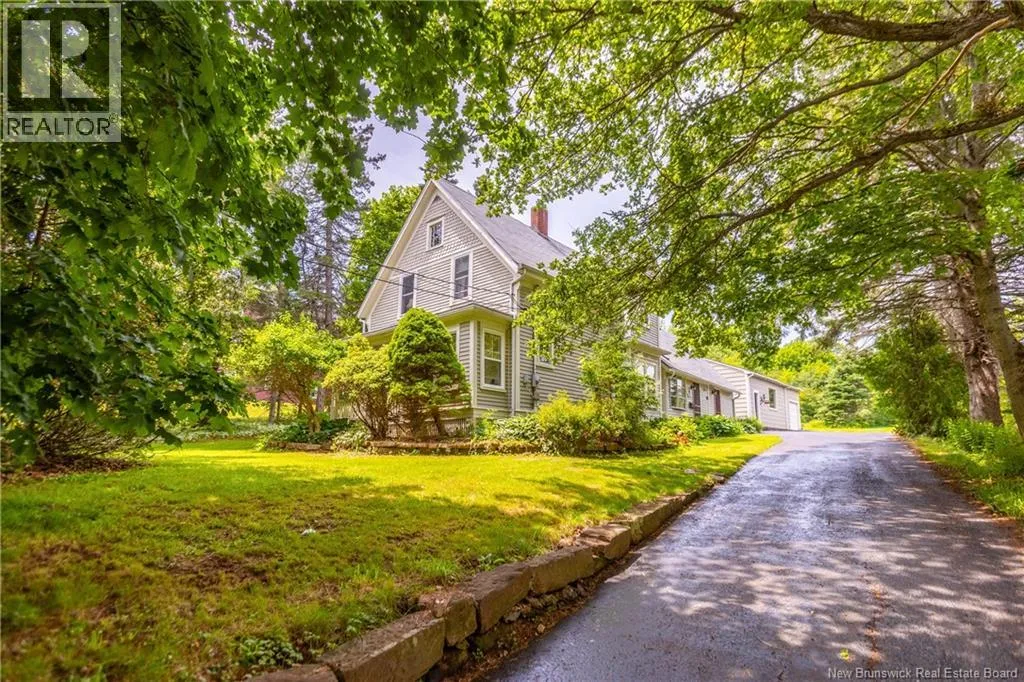
51 Salem Street, Sackville, New Brunswick E4L 4J6

Listed for:
$459,500
4 beds
3 baths
Listed 1 day ago
House for rent: 51 Salem Street, Sackville, New Brunswick E4L 4J6

View all 50 photos

About

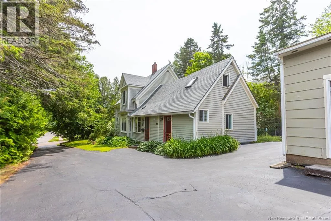
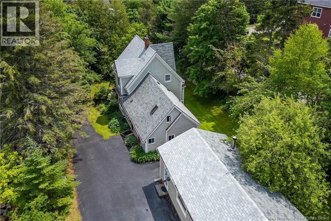
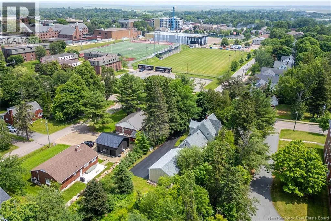
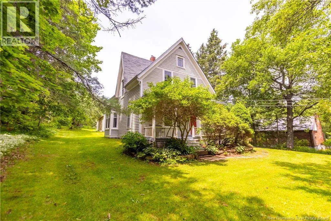
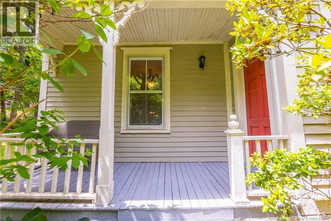
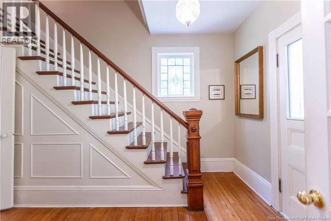
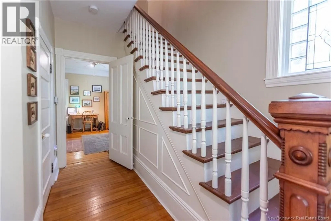
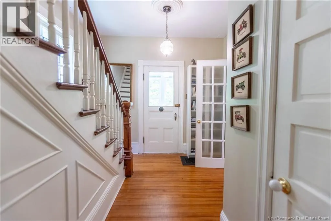
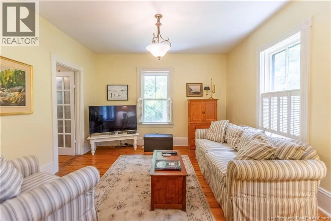
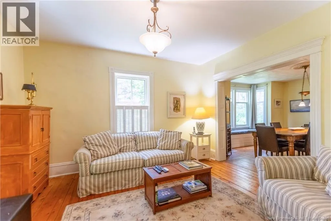
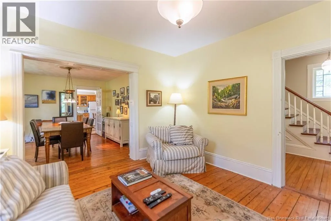
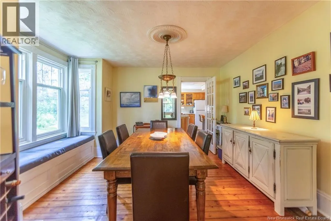
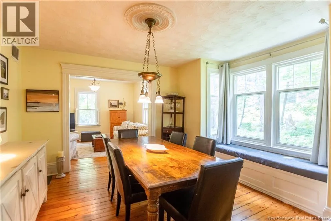
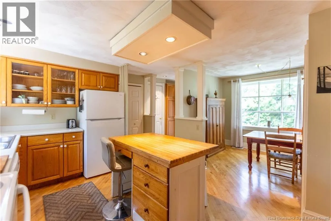
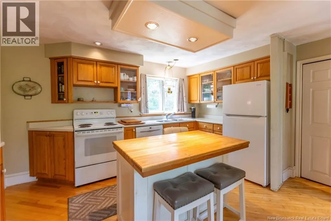
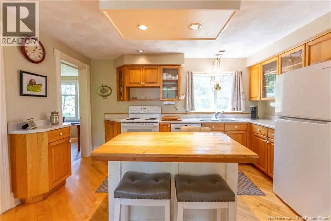
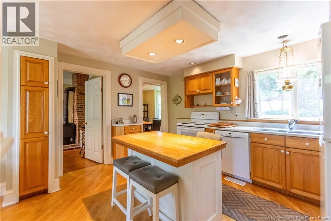
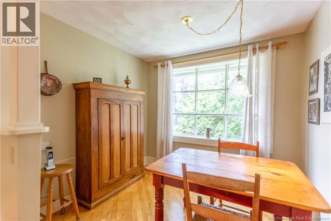
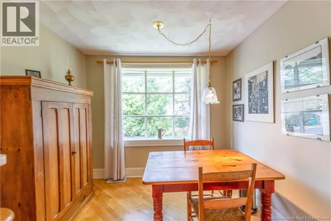
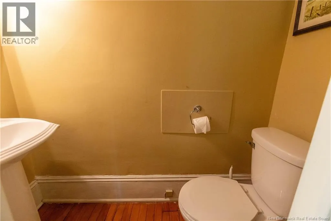
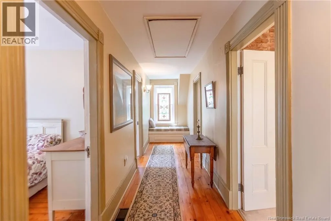
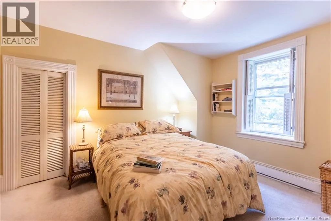
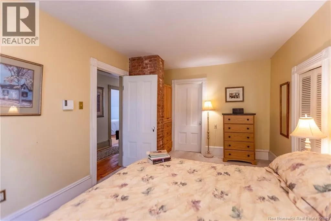
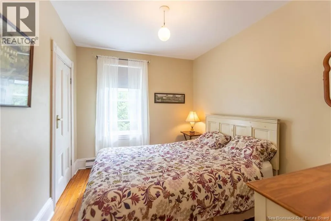
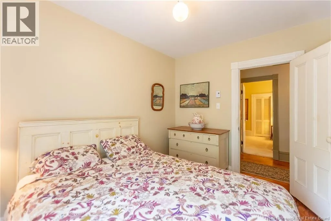
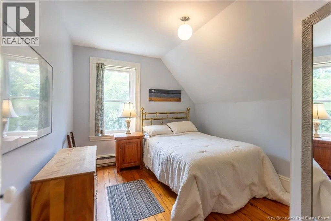
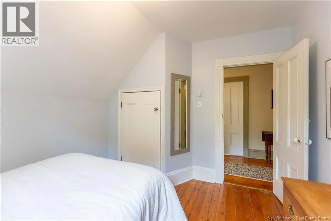
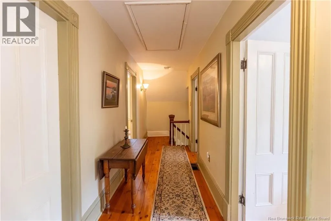
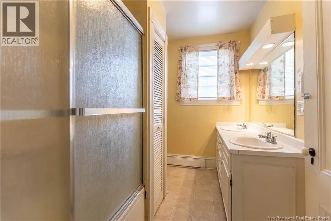
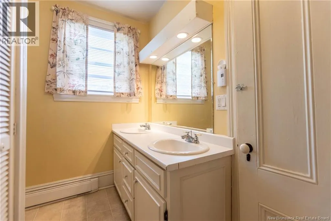
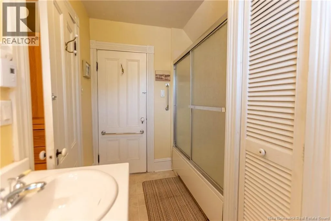
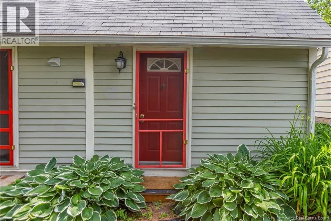
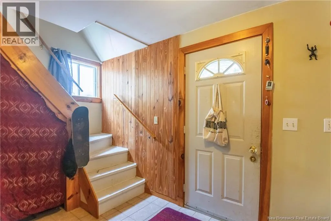
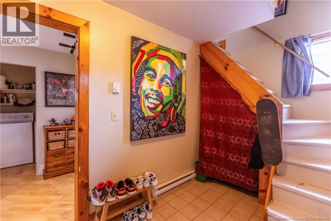
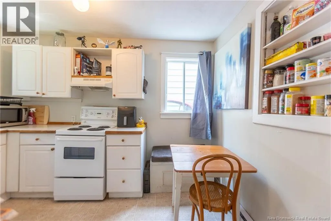
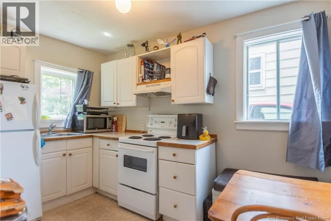
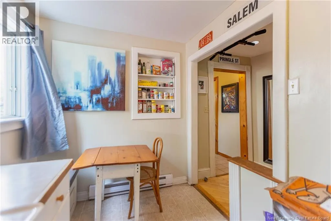
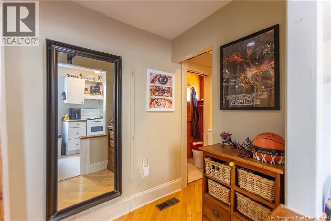
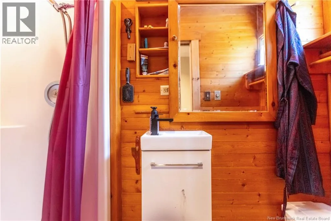
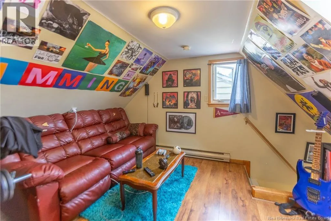
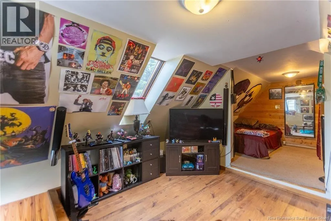
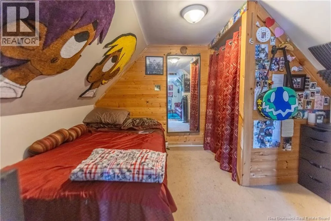
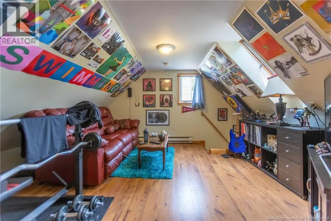
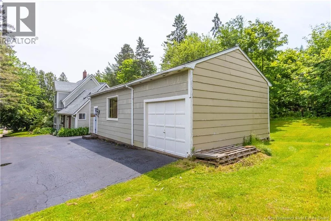
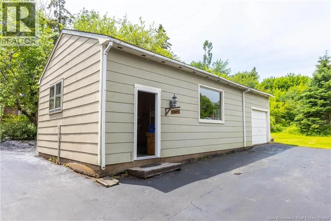
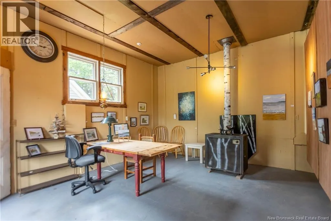
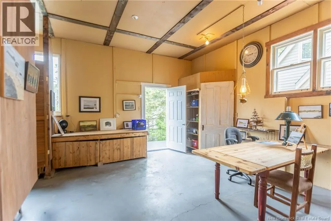
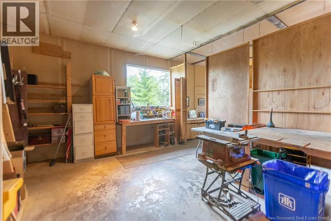
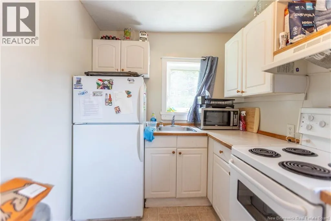
From Main Street downtown turn onto York, left onto Salem. CENTURY HOME SITTING ON OVER HALF AN ACRE WITH A BONUS INCOME OR IN-LAW SUITE! This home sits directly across from Mount Allison University, and just steps to downtown Sackville - yet tucked into a private oasis! A paved driveway leads through the trees to reveal this well-kept home, with all of it's original charm. Through the front door is a sunporch, leading to the foyer with original bannister, and a convenient half bathroom. There is a bright living room and dining room with window seat, as well as a family room with cozy wood stove. There is a lovely oak kitchen with center island and an adjoining breakfast room, as well as access to the yard. The second floor has a large primary bedroom with walk-in closet. There are two guest bedrooms with refinished softwood flooring, as well as a full 4pc bathroom. A separate entrance from the driveway leads to the 2-level income suite - with a main floor foyer, kitchen, and full bathroom, as well as a second floor bedroom and living room. A bonus is the detached 20x40 workshop/studio building - with extra high ceilings and on a concrete slab. The lot is over half an acre in size, with mature trees and great privacy. Centrally located and charming - this versatile property could make a great investment or family home. (id:27476)


Property Highlights

MLS® Number
NB143320
Type
Single Family
Ownership Type
Freehold
Land Size
2600 m2

Building

Building Type
House
Storeys
1.50
Square Footage
2278 sqft
Bathrooms Total
3
Bedrooms Above Ground
4
Bedrooms Total
4
Exterior Finish
Wood
Fireplace Present
No
Basement Type
Full (Unfinished)
Basement Features
Building Heating Type
Baseboard heaters, Heat Pump
Heating Fuel
Electric
Building Cooling Type
Heat Pump

Utilities

Water
Municipal water
Utility Sewer
Municipal sewage system

Room Layout

Sitting room
Second level
8'0'' x 10'0''
Bedroom
Second level
8'0'' x 10'0''
4pc Bathroom
Second level
10'2'' x 7'8''
Bedroom
Second level
11'3'' x 9'10''
Bedroom
Second level
11'3'' x 8'10''
Other
Second level
8'0'' x 5'0''
Primary Bedroom
Second level
10'2'' x 16'9''
3pc Bathroom
Main level
4'0'' x 8'0''
Kitchen
Main level
8'0'' x 10'0''
Foyer
Main level
6'0'' x 6'0''
Family room
Main level
13'6'' x 14'0''
2pc Bathroom
Main level
6'6'' x 2'4''
Dining nook
Main level
8'11'' x 8'11''
Kitchen
Main level
13'9'' x 11'4''
Dining room
Main level
13'3'' x 13'8''
Living room
Main level
13'7'' x 12'10''
Foyer
Main level
13'6'' x 10'1''

Location

Learn more about this property
Listing provided by:
RE/MAX Sackville Realty
MLS® number:
NB143320
Agent:
Jamie Smith
*Indicates required field
Name is required
Email is required
Please enter a valid phone number (e.g., 416-111-1111).