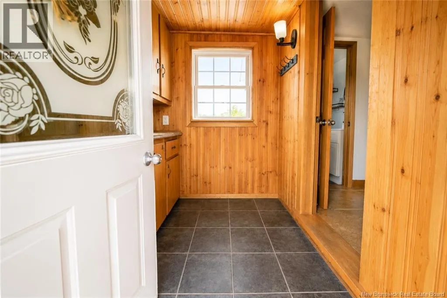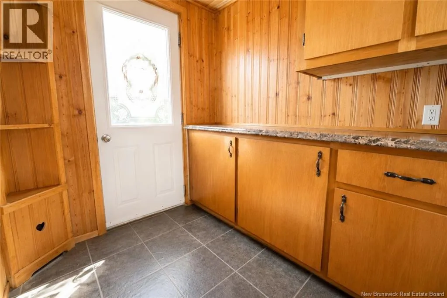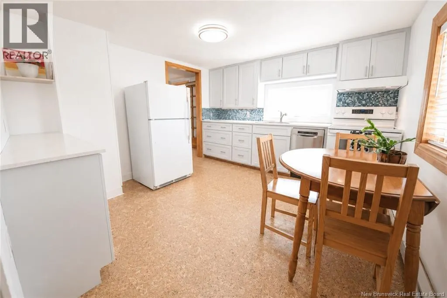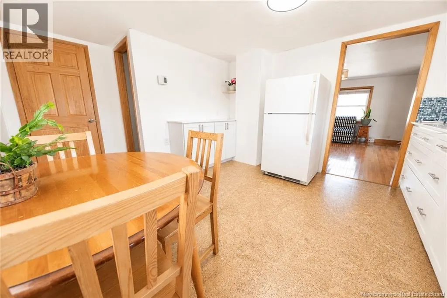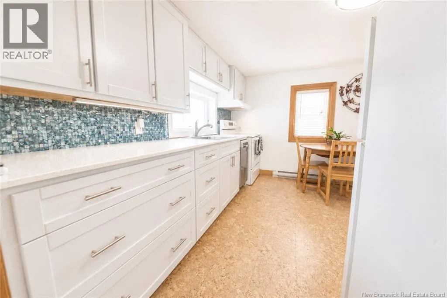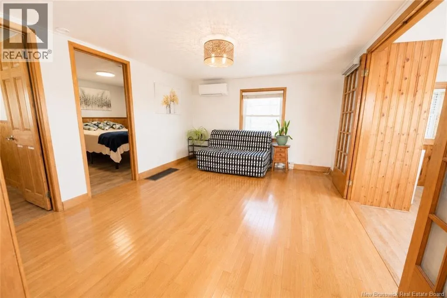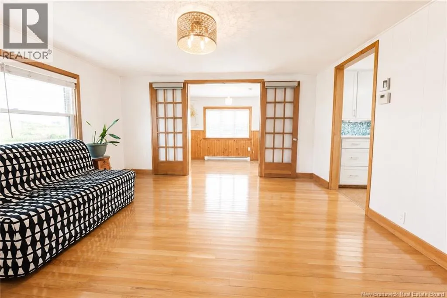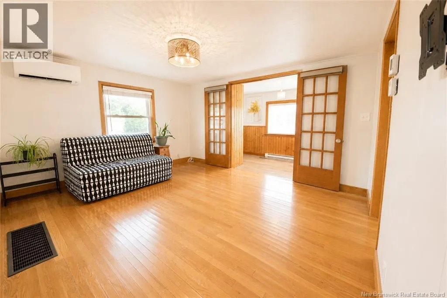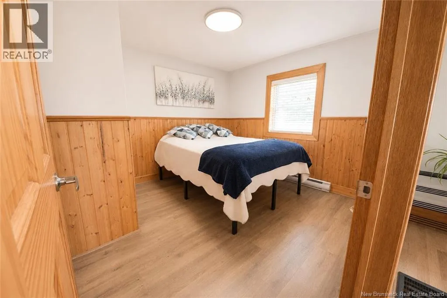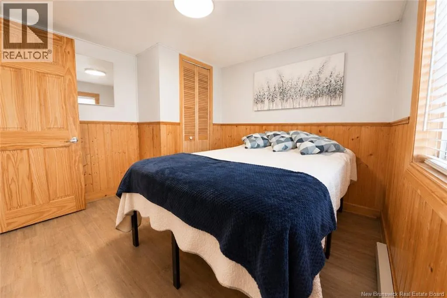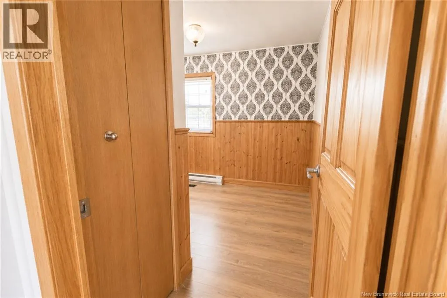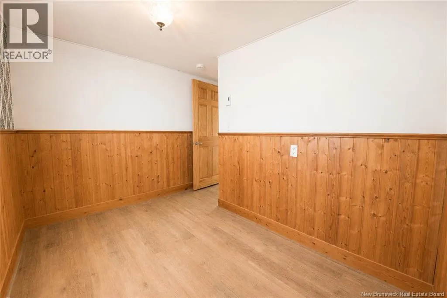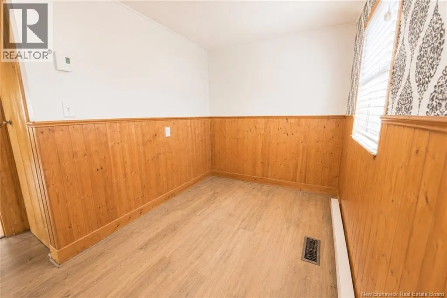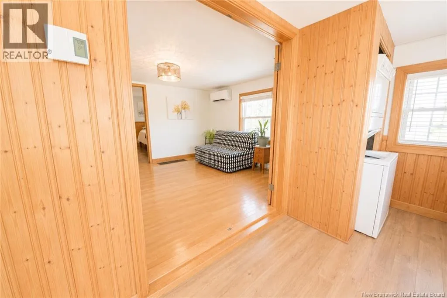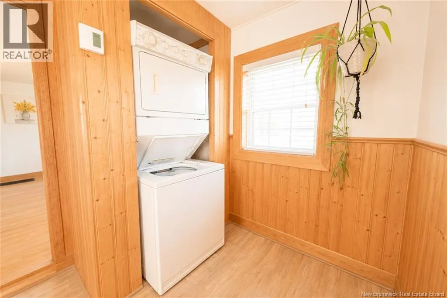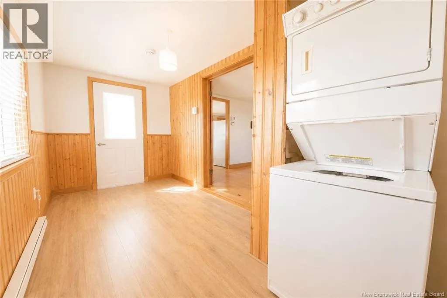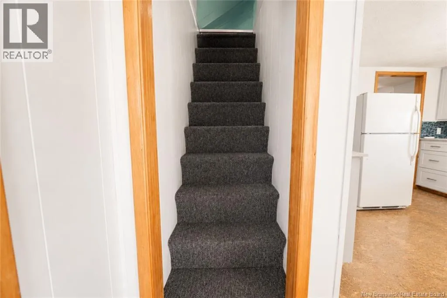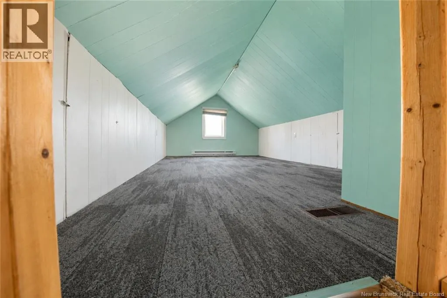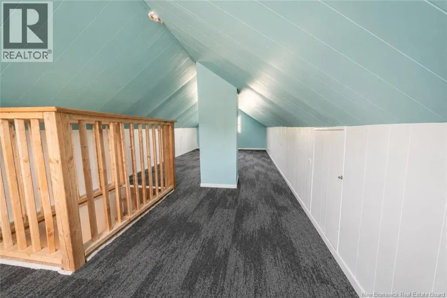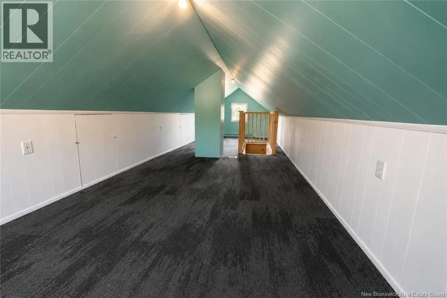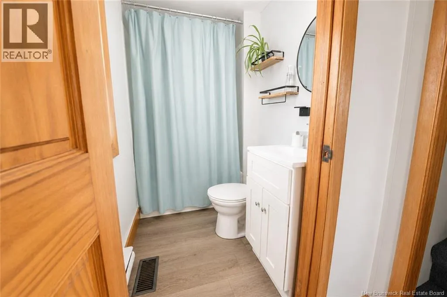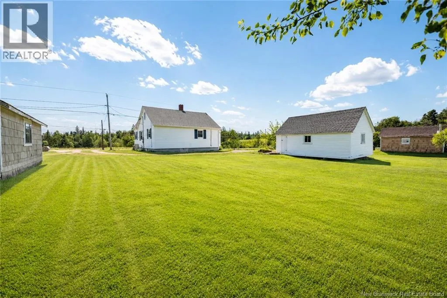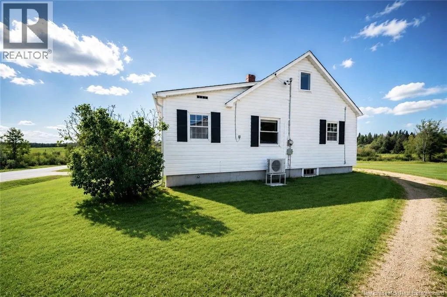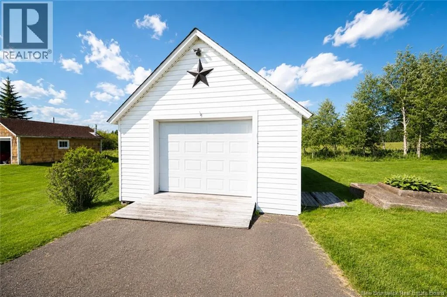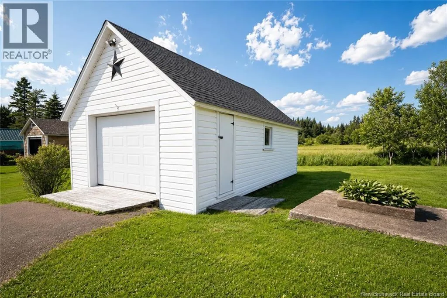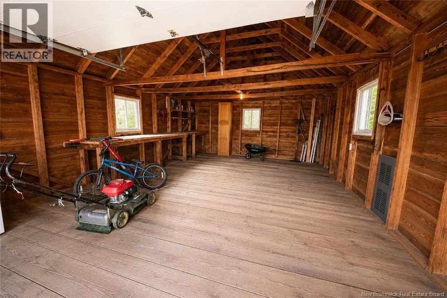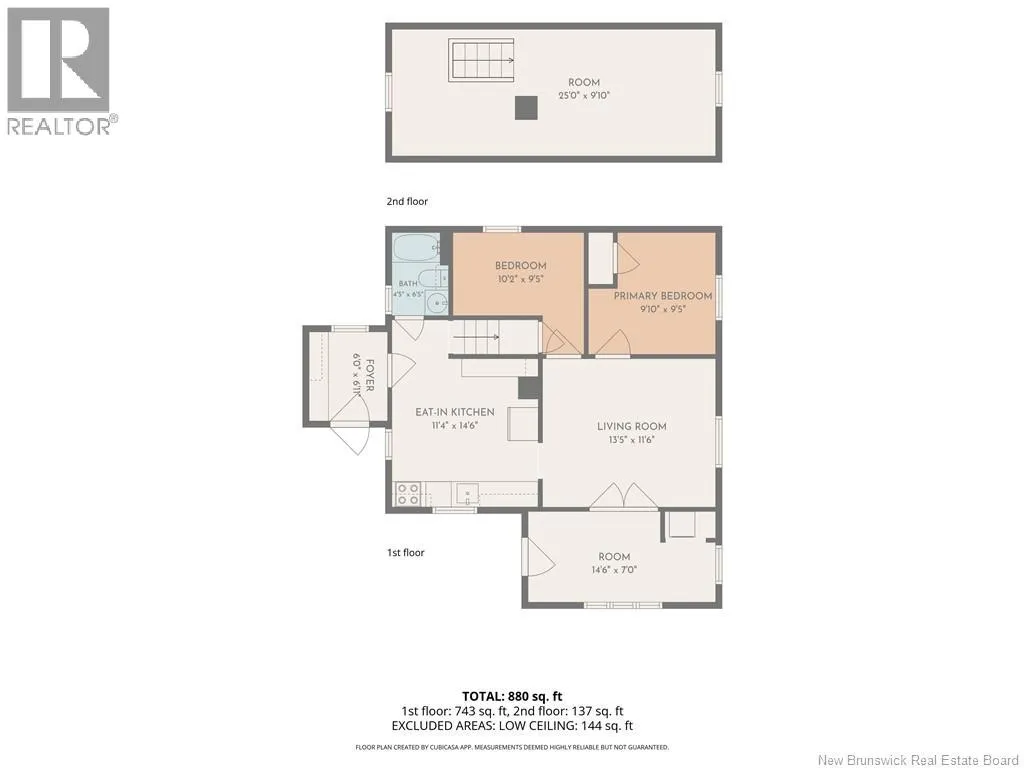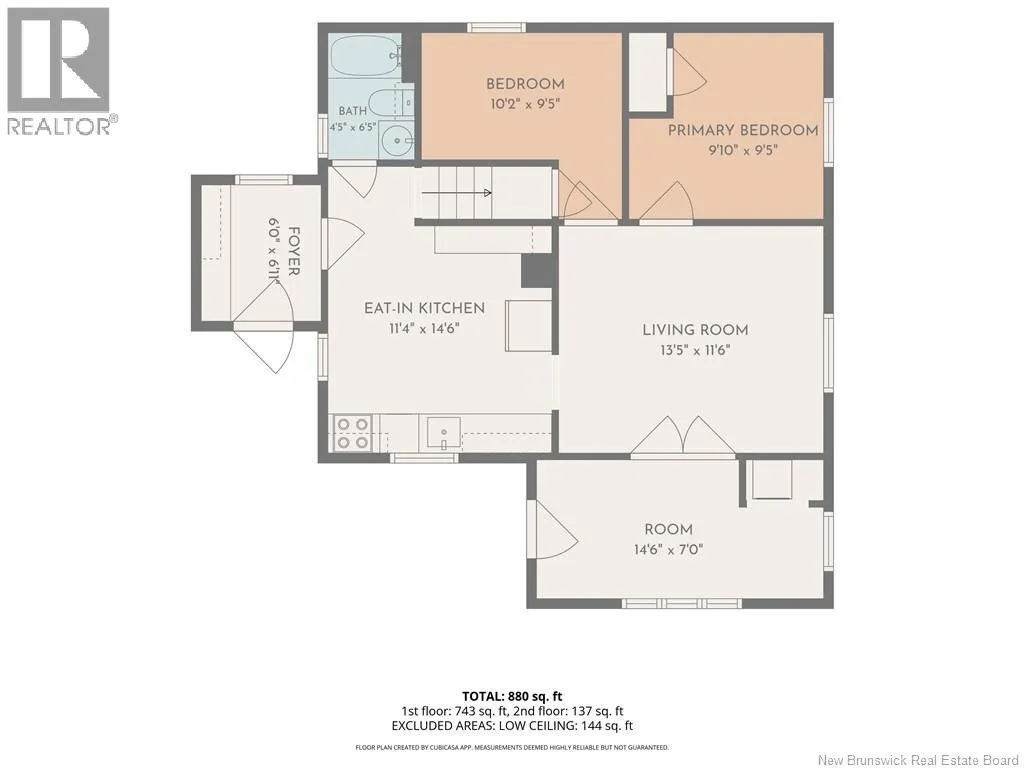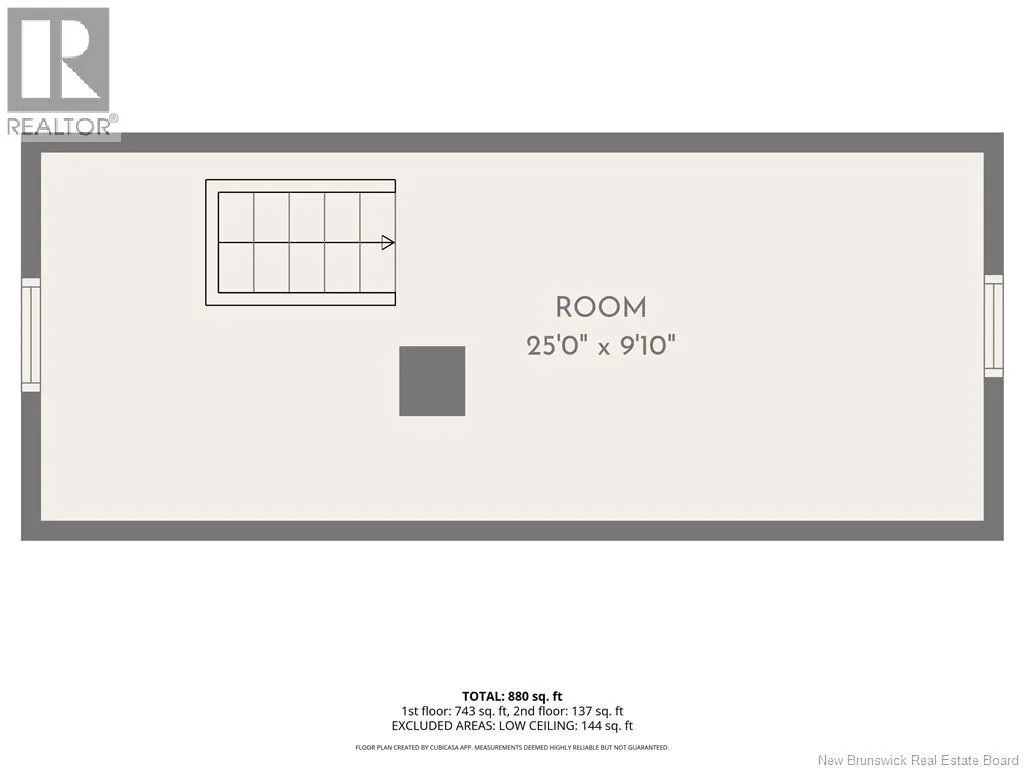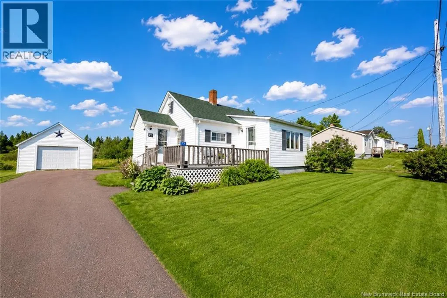
From Main Street Sackville, head west to Queens Rd, right onto Queens Rd, Take right onto Fairfield Rd, house is on the right. Located just outside downtown in a quiet setting, this charming three-bedroom home offers a functional layout, thoughtful updates, and a private backyard.The main floor features an entry with built-in storage cabinets, a spacious and bright eat-in kitchen, a comfortable living room, and a welcoming front sunroom with laundry. Two bedrooms are located on the main level, along with an updated four-piece bathroom. The second level offers a third bedroom, providing additional space for family, guests, or a home office.The kitchen has been upgraded with custom hardwood cabinet doors and dovetail-joint drawers featuring soft-close hardware, quartz countertops, a kitchen sink with Moen faucet, Bosch dishwasher, range hood, and under-cabinet lighting. Additional improvements include a Moen bathroom faucet, programmable thermostats, and a Daikin ductless mini-split heat pump.Energy-efficiency upgrades include air sealing that reduced drafts by 33%, according to an energy audit. The crawl-space basement has also been spray-foamed for added comfort and efficiency.Outside, enjoy a front deck with all-day sun, a detached single garage, and a spacious backyard offering privacy and plenty of room to relax, garden, or entertain. (id:27476)