26 Carriage Court, Sackville, New Brunswick E4L 1B2

Listed for:
$549,500
4 beds
2 baths
Listed 23 days ago
House for rent: 26 Carriage Court, Sackville, New Brunswick E4L 1B2

View all 49 photos

About

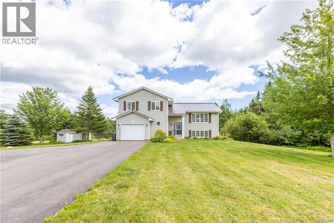
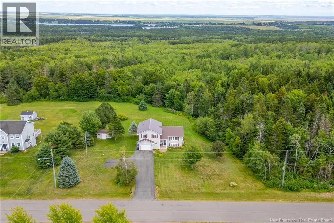
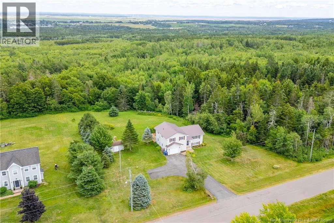
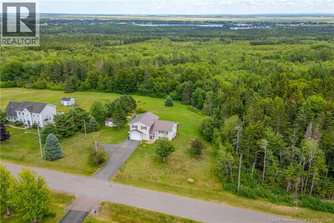
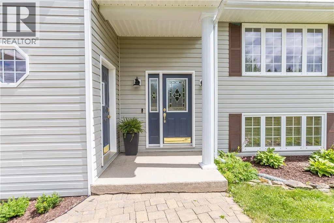
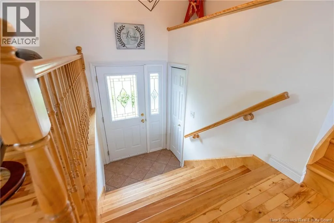
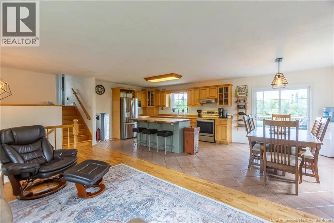
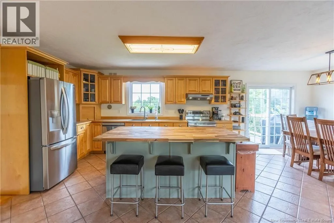
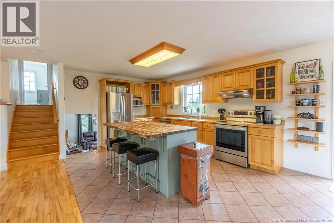
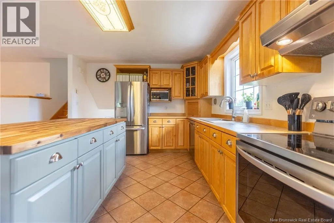
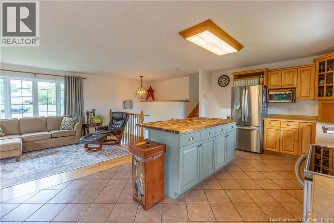
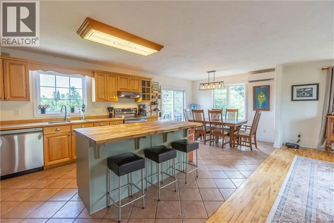
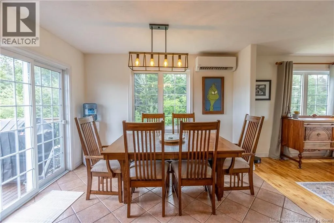
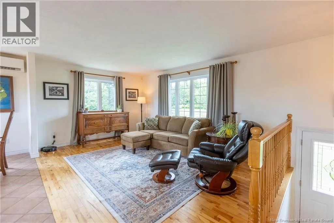
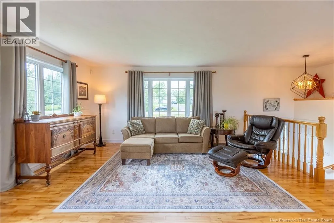
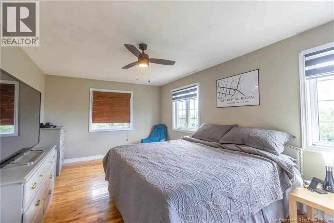
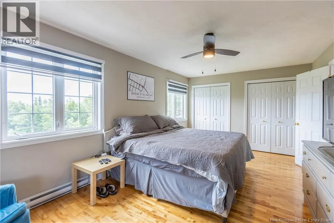
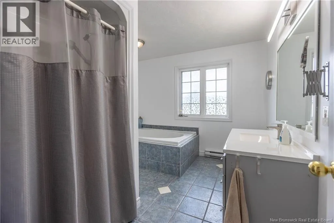
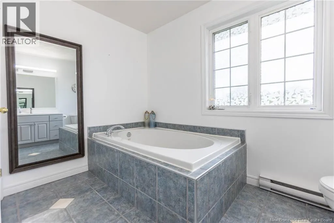
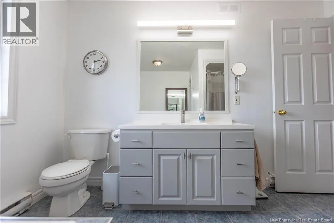
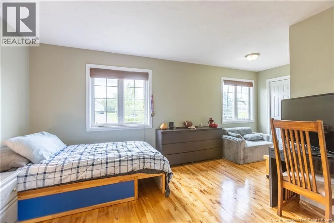

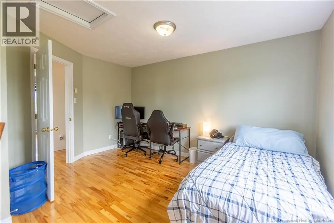
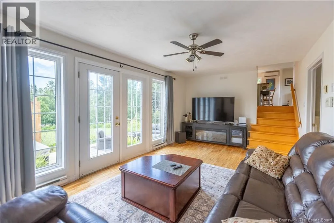
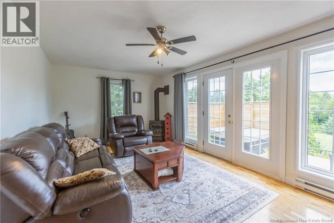
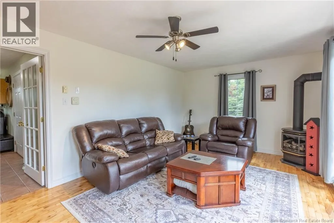
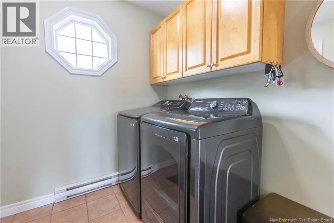
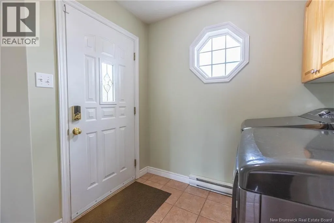
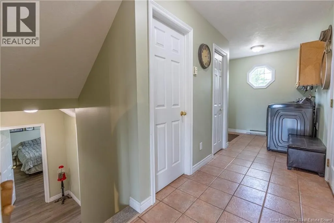
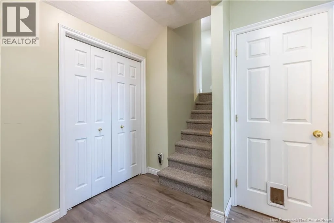
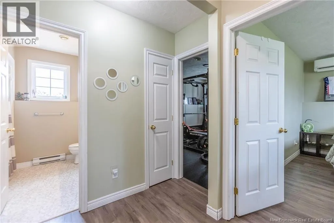
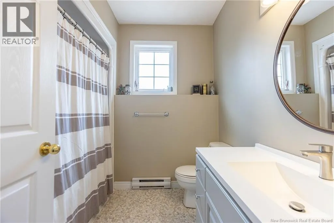
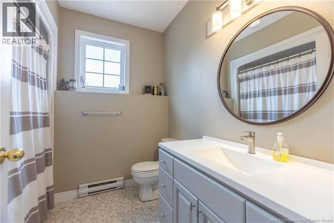
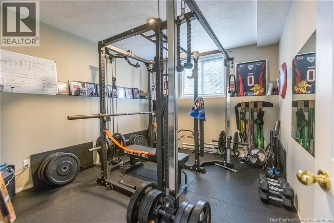
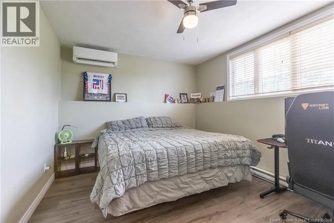
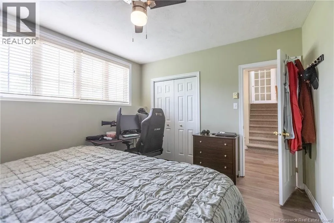
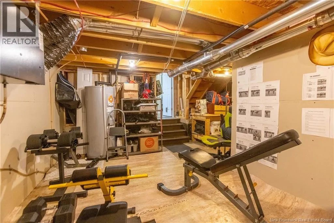
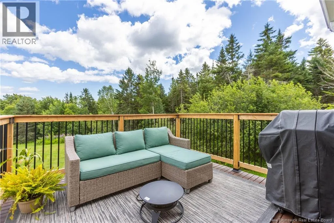
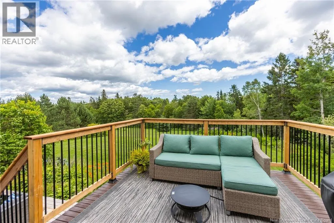
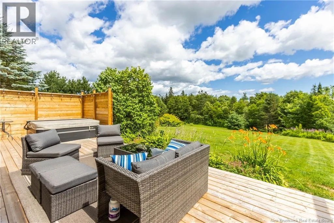
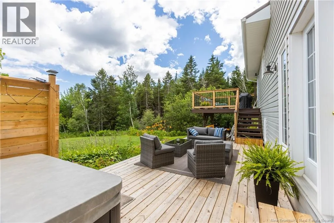
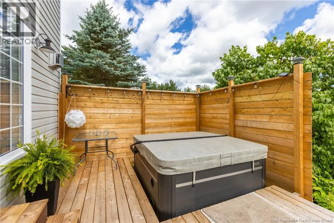
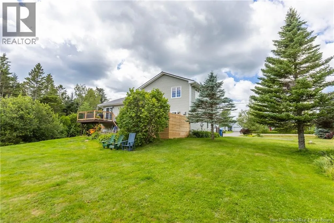
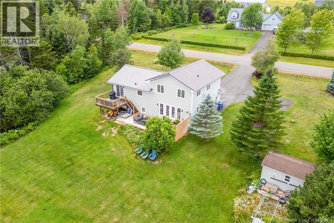
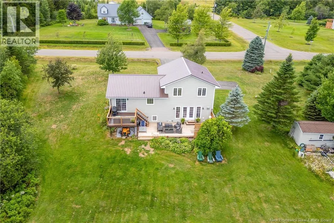
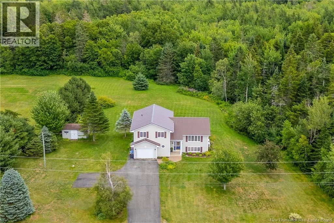
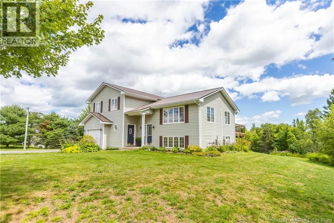
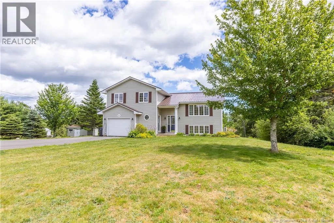
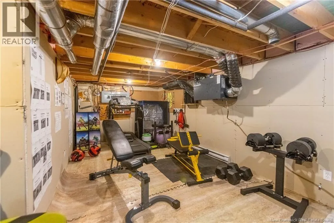
From Main Street in downtown Sackville head North, turn left onto Walker, right onto Stanley, right onto Carriage. 5-LEVEL SIDE SPLIT ON 2 PRIVATE ACRES IN A VERY DESIRABLE NEIGHBOURHOOD! This home is located just minutes to downtown and just 15 minutes to Amherst and 25 minutes to Moncton. Through the front door is the main floor with an open-concept large living room, dining room with ductless heat pump, and gorgeous kitchen with center island and stainless appliances. The second level has the spacious primary bedroom, a second large bedroom, and a full bathroom with soaker tub and separate shower. The lower level has a mudroom with access to the attached garage, as well as a family room with patio doors to the backyard. Down a few steps are two additional bedrooms, as well as a full second bathroom. The lowest level of the home provides great storage as well as access to the home's utilities. The yard is lovely with a two-level deck, with hot tub included, as well as a detached storage shed. The backyard is private, bordered by mature trees. Updates to the home include: lower deck (2025), metal roof (2021), hot tub (2021), electric car charge hookup (2023), two ductless heat pumps (2024). (id:27476)


Property Highlights

MLS® Number
NB144408
Type
Single Family
Ownership Type
Freehold
Land Size
2.05 ac

Building

Building Type
House
Square Footage
2212 sqft
Bathrooms Total
2
Bedrooms Above Ground
2
Bedrooms Total
4
Exterior Finish
Vinyl
Fireplace Present
No
Basement Type
Full (Partially finished)
Basement Features
Building Heating Type
Baseboard heaters, Heat Pump
Heating Fuel
Electric
Building Cooling Type
Heat Pump

Utilities

Water
Drilled Well, Well
Utility Sewer
Septic System

Room Layout

4pc Bathroom
Second level
10'9'' x 11'5''
Bedroom
Second level
14'1'' x 18'11''
Primary Bedroom
Second level
18'9'' x 11'5''
Storage
Basement
X
4pc Bathroom
Basement
7'7'' x 8'0''
Bedroom
Basement
13'2'' x 11'5''
Bedroom
Basement
13'11'' x 11'7''
Foyer
Main level
7'5'' x 17'8''
Family room
Main level
21'7'' x 11'5''
Kitchen/Dining room
Main level
11'5'' x 23'10''
Living room
Main level
11'7'' x 16'2''

Location

Learn more about this property
Listing provided by:
RE/MAX Sackville Realty
MLS® number:
NB144408
Agent:
Jamie Smith
*Indicates required field
Name is required
Email is required
Please enter a valid phone number (e.g., 416-111-1111).