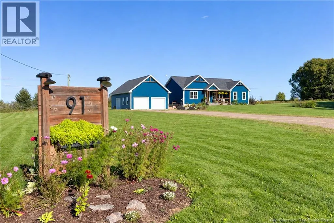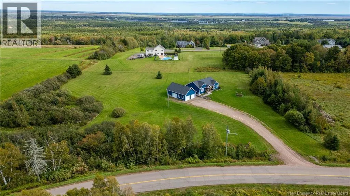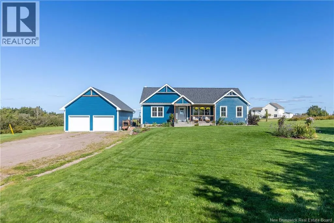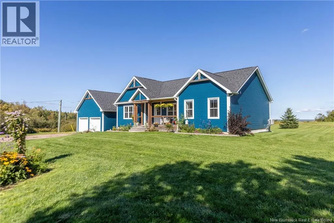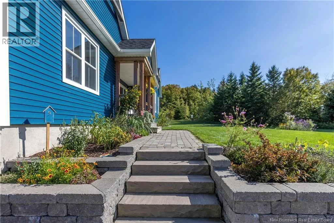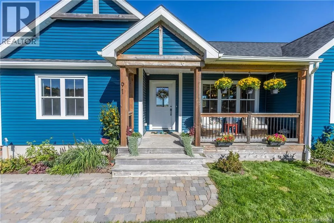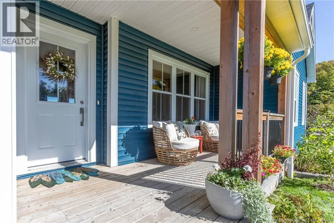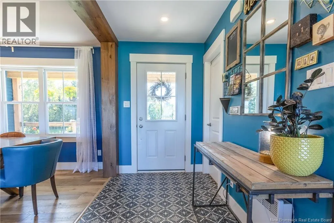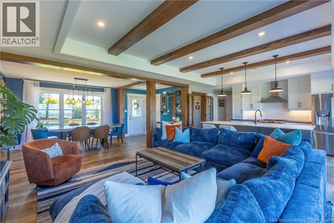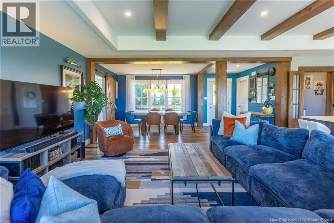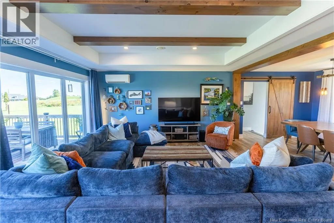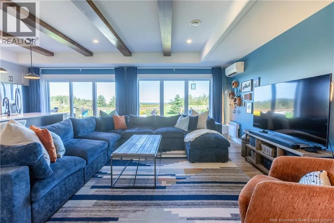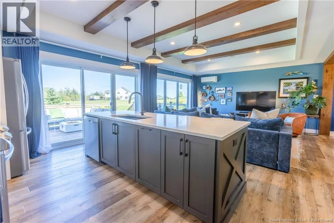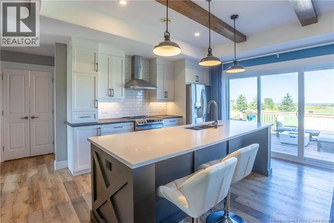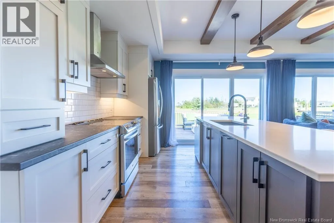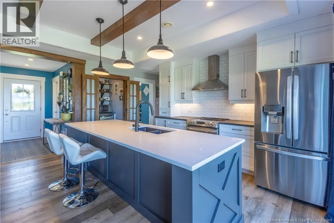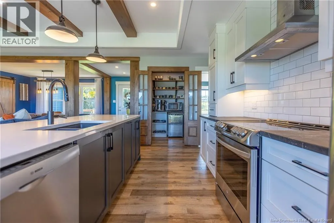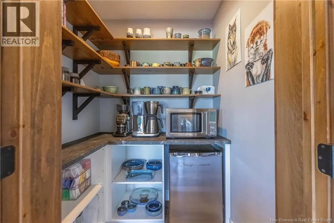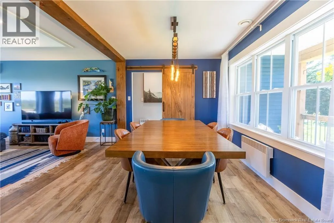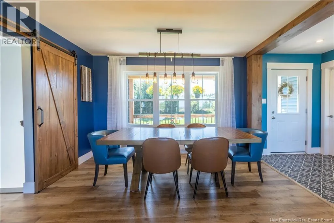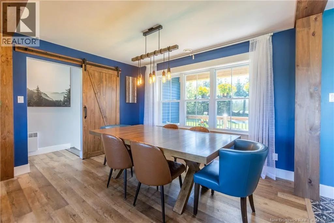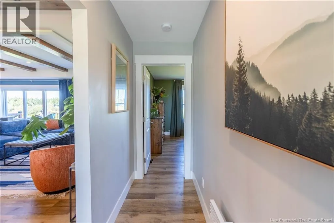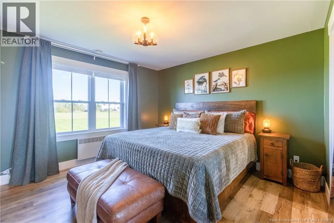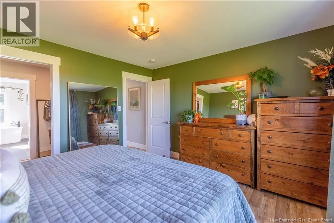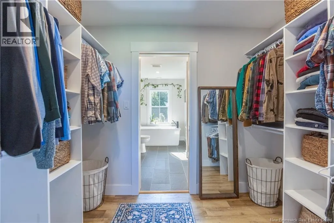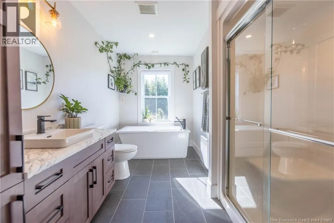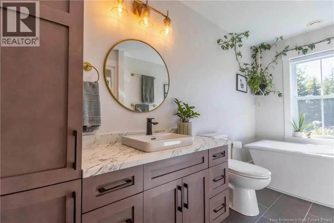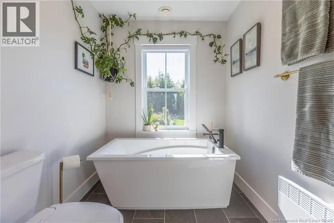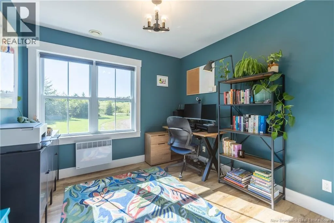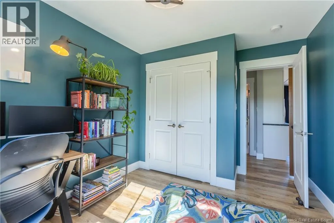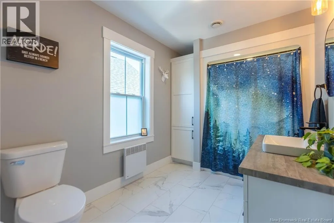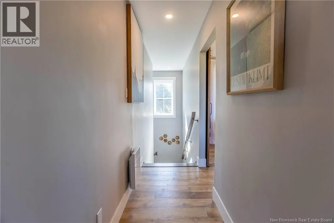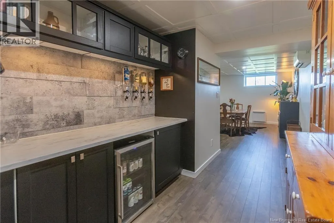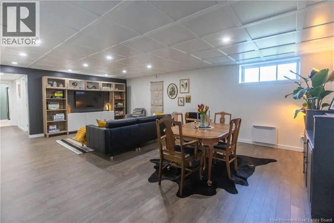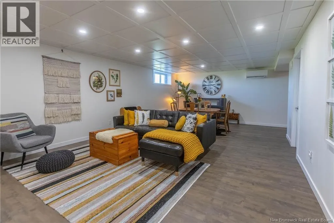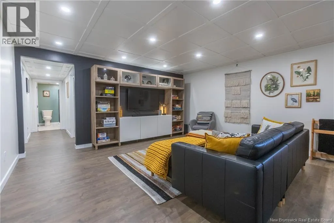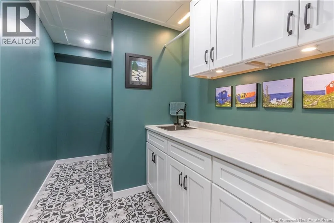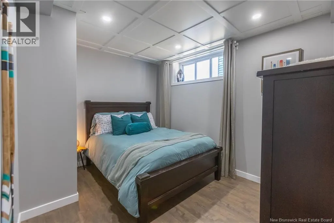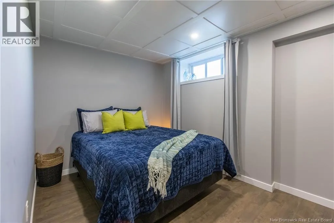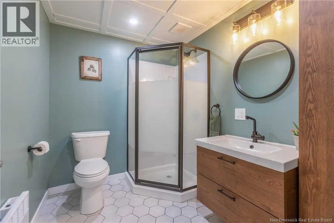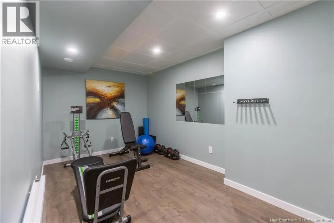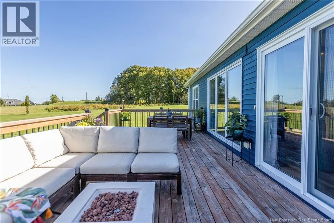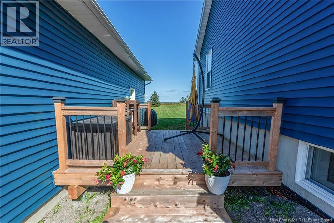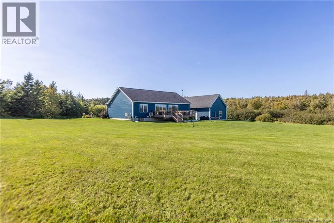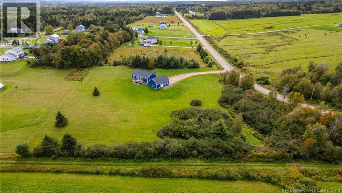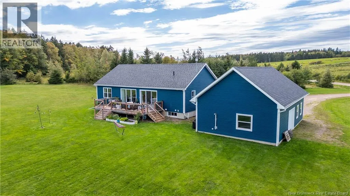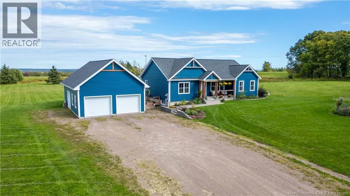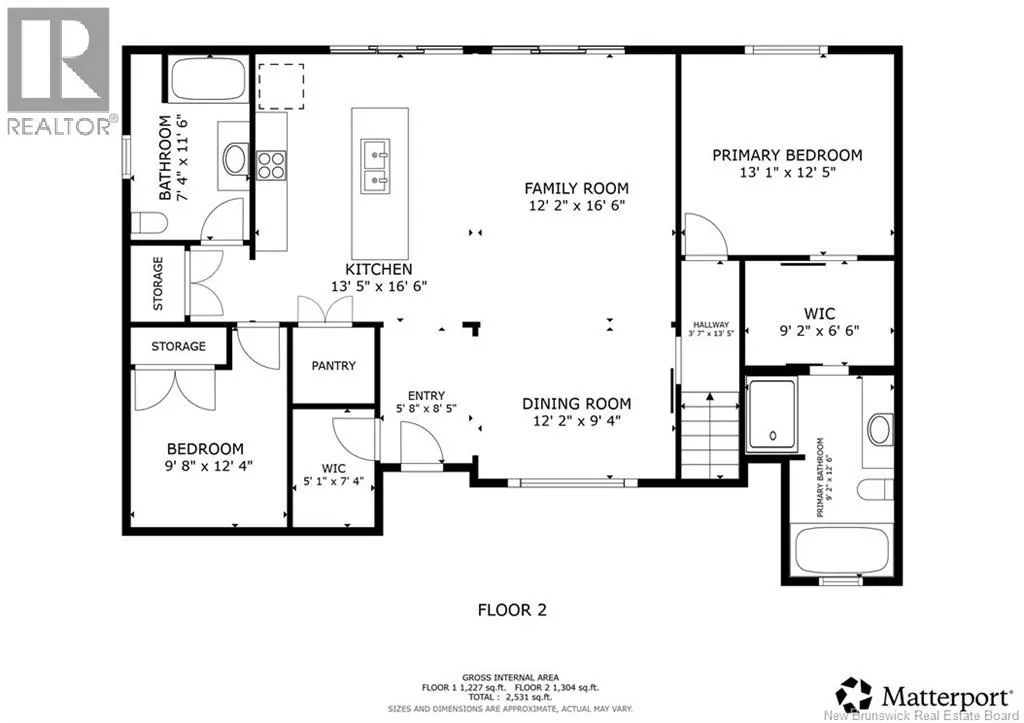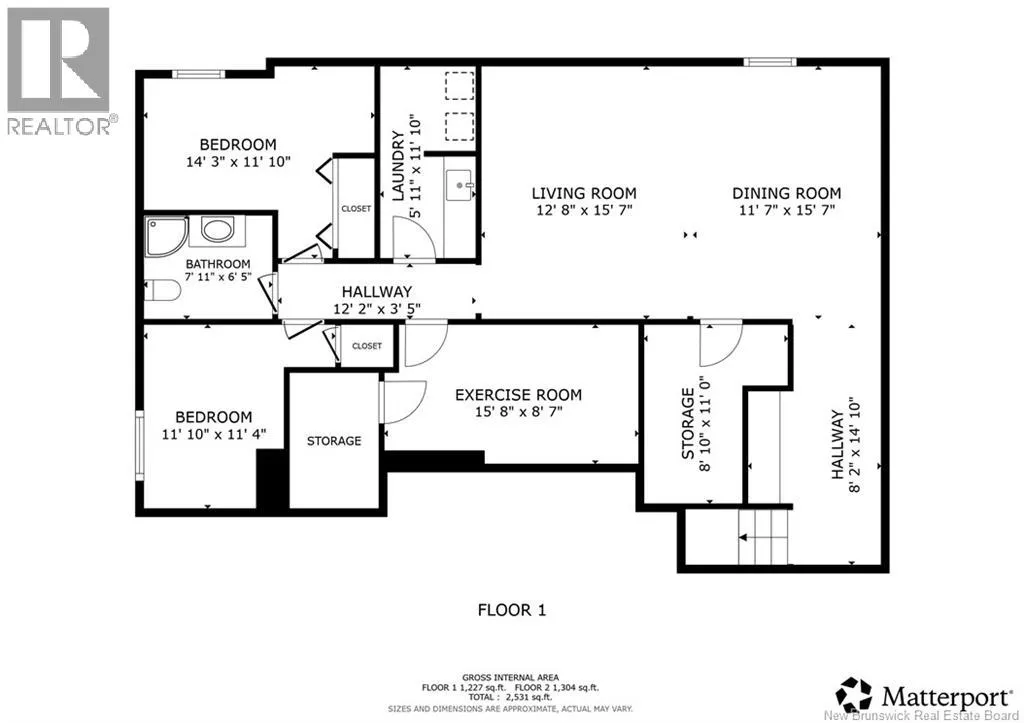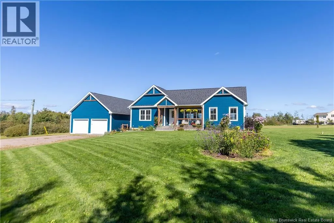
From downtown Sackville head North on Main, right onto Walker, right onto Stanley. STUNNING 4 BEDROOM, 3 BATHROOM BUNGALOW PERFECTLY TUCKED INTO A 3.4 ACRE LOT WITH DETACHED 24X40 GARAGE! If you're looking for privacy, space, and a gorgeous turn-key home, this is the one. Sitting just minutes to downtown Sackville, 25 minutes to Moncton, and in a fantastic neighbourhood. Up the stone walkaway is the covered front verandah leading into the foyer with a walk-in closet. The open-concept main floor has beamed tray ceilings, oversized windows and patio doors, and is the perfect place to entertain. There is the beautiful kitchen with quartz-topped island, stainless appliances, and a full walk-in pantry/coffee bar with glass doors, as well as a second pantry closet. The living room is spacious as well, and opens onto the dining room at the front. On one end of the main floor is a guest bedroom and a full 4pc bathroom, and on the opposite end is the primary suite - featuring a large bedroom, walk-in closet, and dream bathroom with walk-in shower and separate soaker tub. A hardwood staircase leads to the fully finished basement. There is a family room, a separate dedicated gym, two good sized bedrooms, a full 3pc bathroom, and a dedicated laundry room with additional cabinetry and sink. The home also has a storage room and utility room. The property was professionally landscaped and offers a 24x40 finished garage with a half bathroom, double garage doors on the front and another on the side, and even a pellet stove. This property is truly a gem - perfectly functioning as a family home or retirement dream. (id:27476)