13 Squire Street, Sackville, New Brunswick E4L 4K8

Listed for:
$314,900
2 beds
1 baths
Listed 9 days ago
House for rent: 13 Squire Street, Sackville, New Brunswick E4L 4K8

View all 35 photos

About

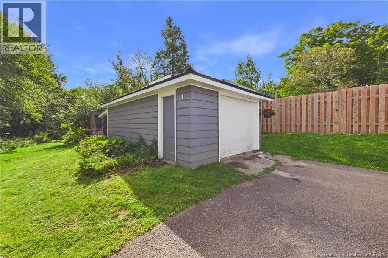
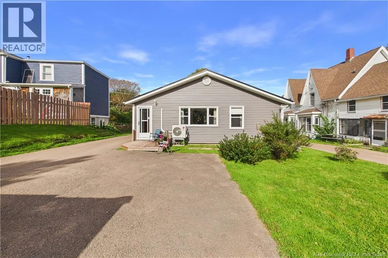
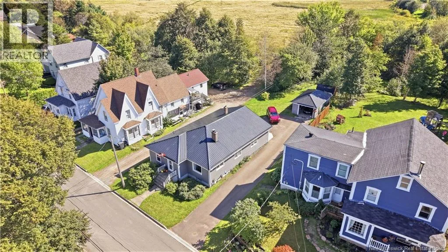
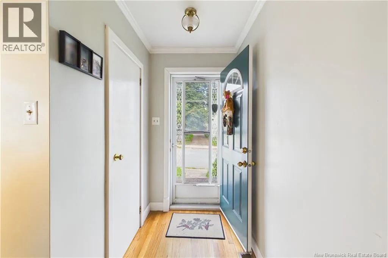
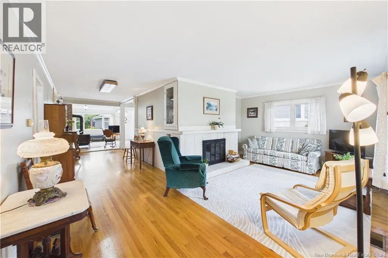
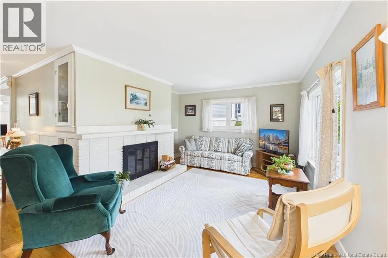
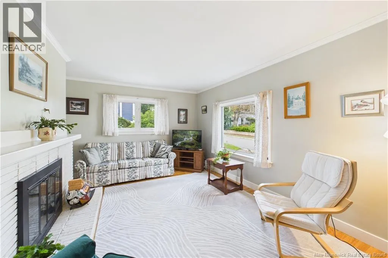
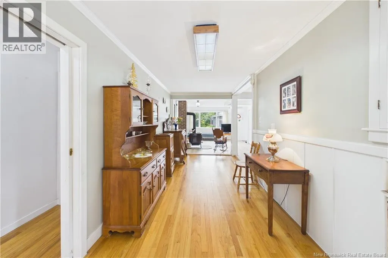
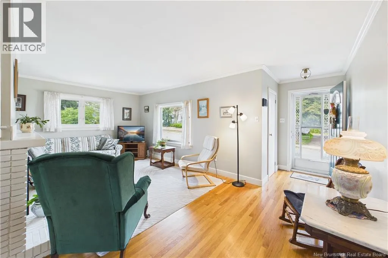
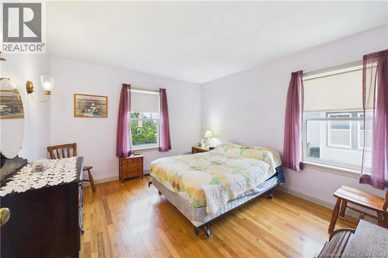
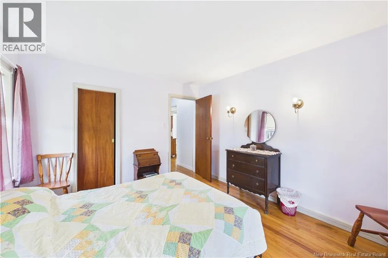
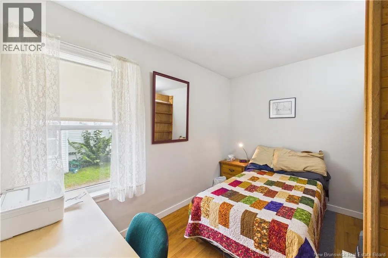
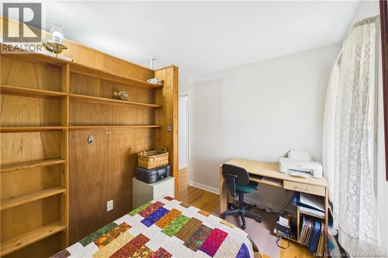
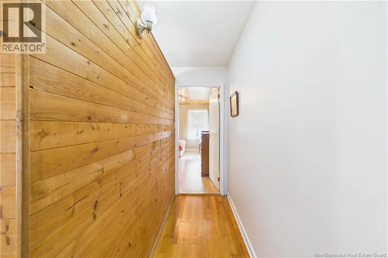
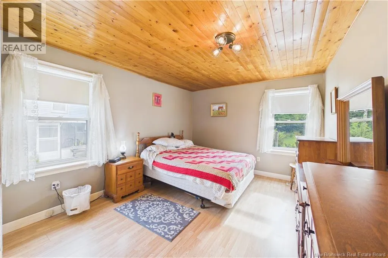
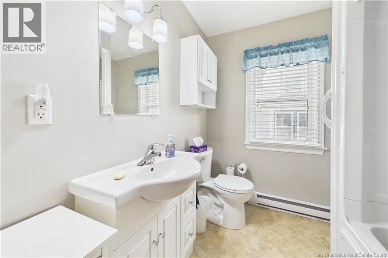
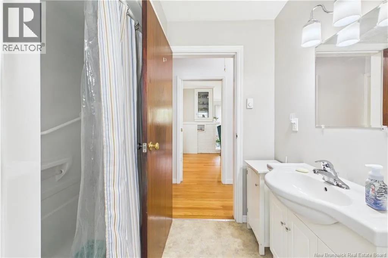
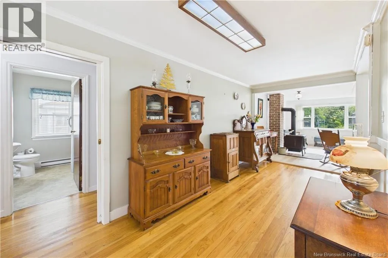
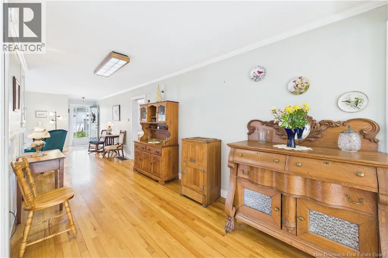
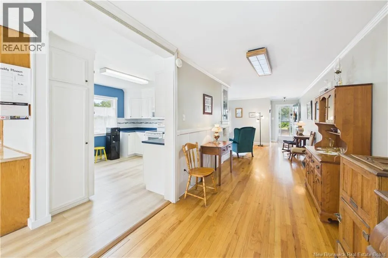
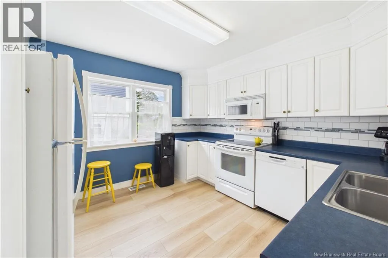
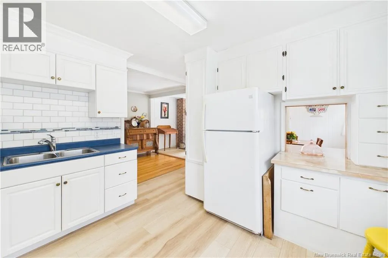
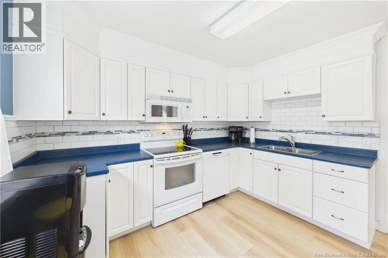
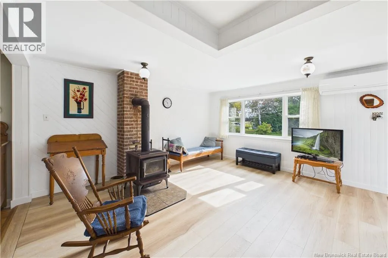
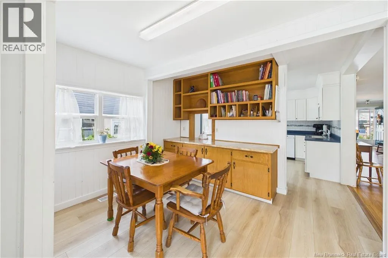
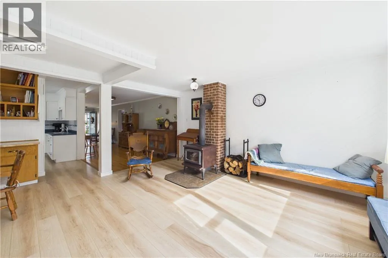
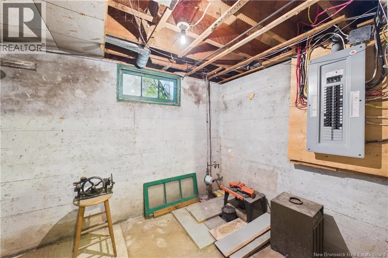
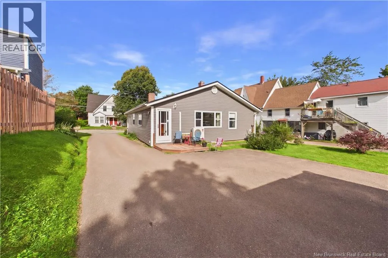
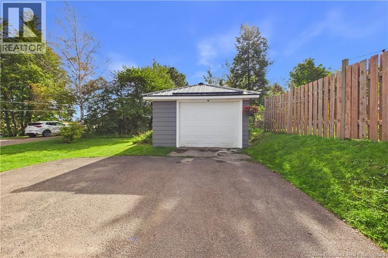
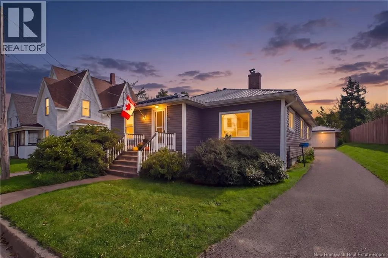
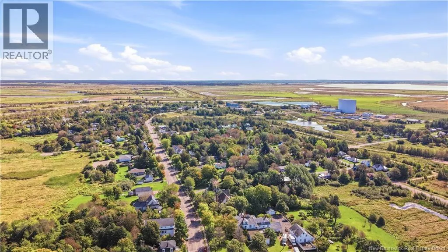
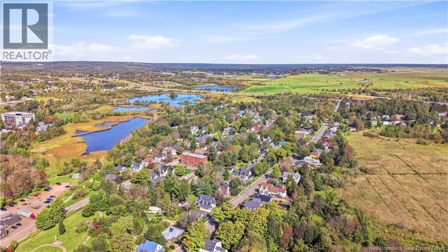
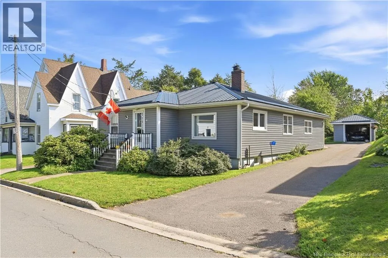
From Main Street downtown turn onto Bridge, left onto Squire Welcome to 13 Squire Street, a cozy and inviting two-bedroom, one-bathroom bungalow offering the perfect combination of single-level comfort and unbeatable location in the heart of Sackville, New Brunswick. Perfectly suited for first-time homebuyers, downsizers, or savvy investors, this well-located home features a bright and practical layout designed for easy daily living. Outside, the property includes a functional detached garage that provides ideal space for secure parking, seasonal storage, or a practical home workshop. What truly sets this home apart is its vibrant, walkable neighborhood. Situated just a short stroll from downtown Sackville, you will enjoy quick access to local shops, cafes, and community amenities right at your doorstep. Students and faculty will appreciate being within easy walking distance of Mount Allison University, while nature lovers will love having the picturesque trails and scenic beauty of the famous Sackville Waterfowl Park just steps away. Whether you are seeking a smart investment property near campus or a low-maintenance home close to nature and town, 13 Squire Street offers classic small-town living at its finest. (id:27476)


Property Highlights

MLS® Number
NB148304
Type
Single Family
Ownership Type
Freehold
Land Size
1200 m2

Building

Building Type
House
Storeys
1.00
Square Footage
2716 sqft
Bathrooms Total
1
Bedrooms Above Ground
2
Bedrooms Total
2
Exterior Finish
Vinyl
Fireplace Present
No
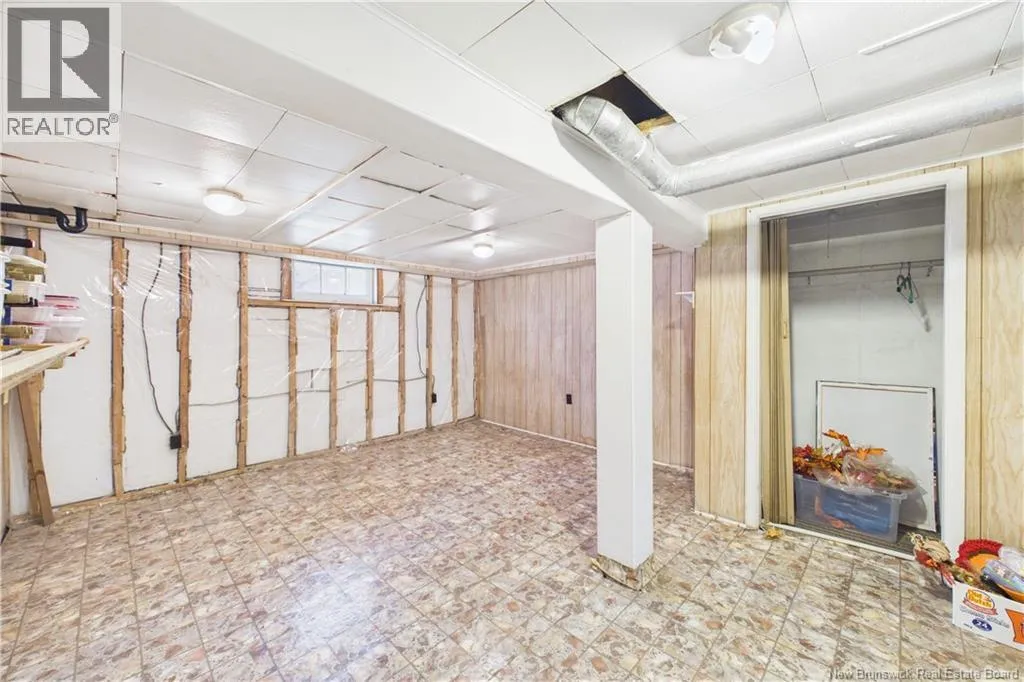
Basement Type
Full (Partially finished)
Basement Features
Building Heating Type
Forced air, Heat Pump, Stove
Heating Fuel
Oil, Wood
Building Cooling Type
Heat Pump

Utilities

Water
Municipal water
Utility Sewer
Municipal sewage system

Room Layout

Other
Basement
14'4'' x 14'6''
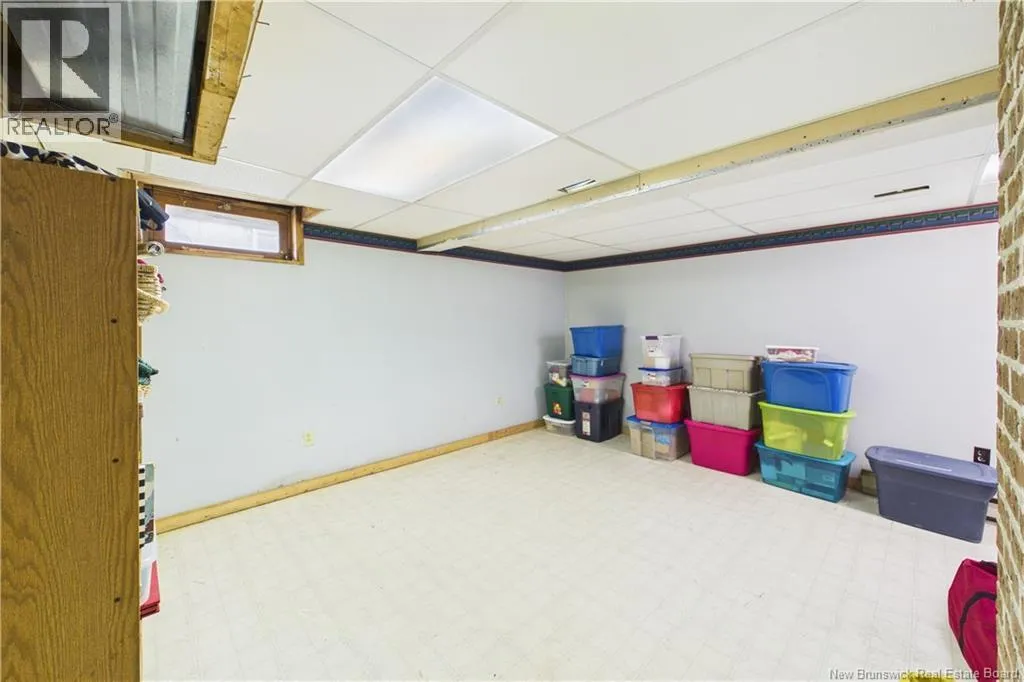
Hobby room
Basement
15'4'' x 14'5''
Hobby room
Basement
16'0'' x 13'10''
Laundry room
Basement
13'11'' x 27'4''
Utility room
Basement
16'6'' x 10'7''
Storage
Basement
6'1'' x 4'6''
Storage
Basement
10'10'' x 7'0''
Bedroom
Main level
10'11'' x 13'3''
Office
Main level
11'1'' x 11'5''
4pc Bathroom
Main level
7'5'' x 4'2''
Bedroom
Main level
11'1'' x 12'1''
Living room
Main level
13'7'' x 16'2''
Dining room
Main level
11'10'' x 9'5''
Kitchen
Main level
11'3'' x 11'5''
Other
Main level
8'0'' x 32'10''
Living room
Main level
11'8'' x 12'6''

Location

Learn more about this property
Listing provided by:
Royal LePage Atlantic
MLS® number:
NB148304
Agent:
Colin Burke
*Indicates required field
Name is required
Email is required
Please enter a valid phone number (e.g., 416-111-1111).