39 Ridgewood Drive, Sackville, New Brunswick E4L 4T5

Listed for:
$699,000
4 beds
4 baths
Listed 17 days ago
House for rent: 39 Ridgewood Drive, Sackville, New Brunswick E4L 4T5

View all 50 photos

About

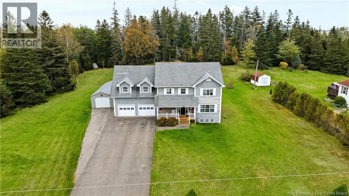
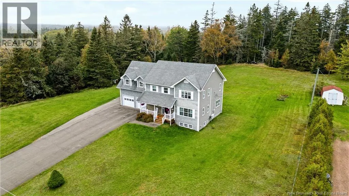
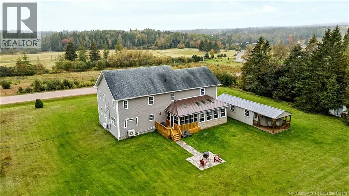
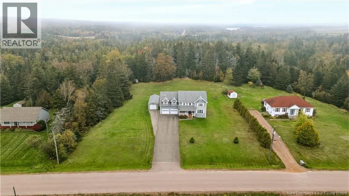
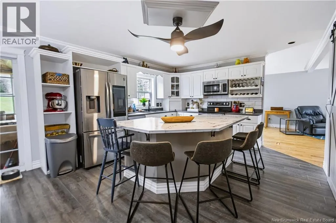
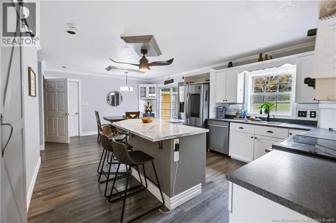
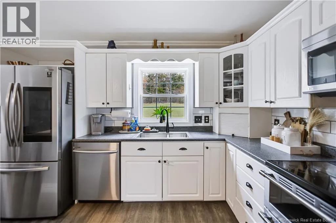
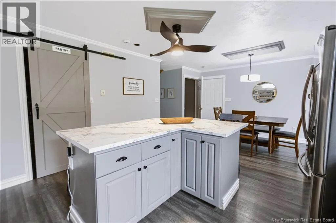
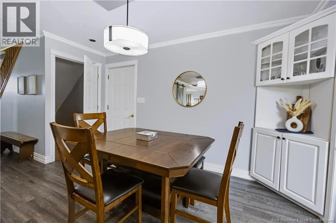
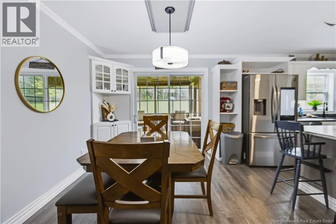
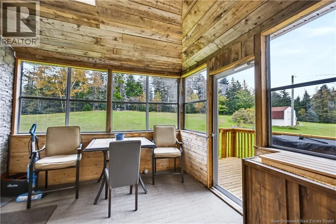
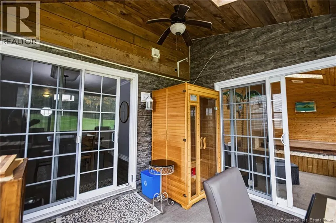
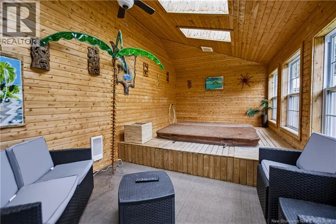
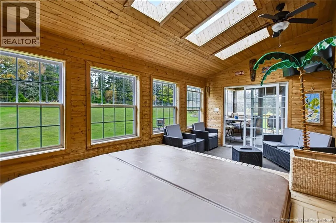
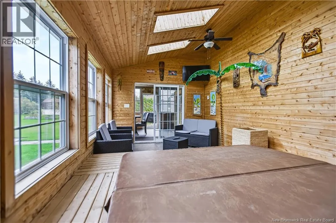
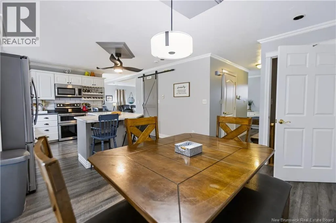
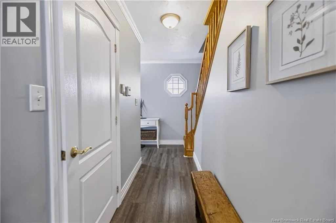
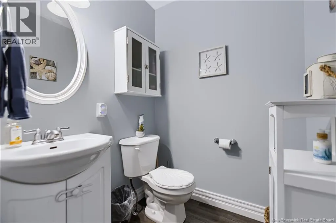
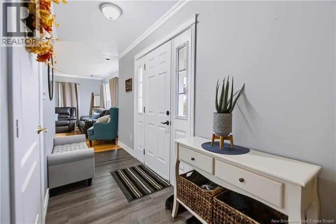
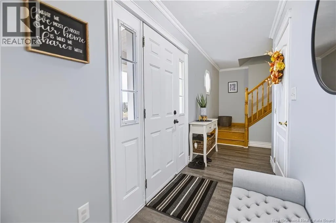
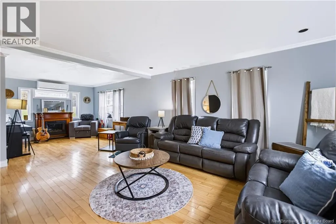
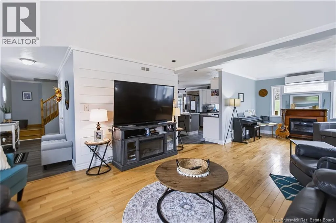
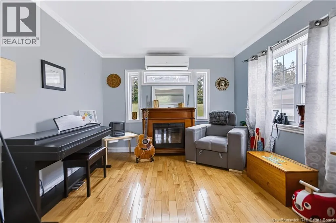
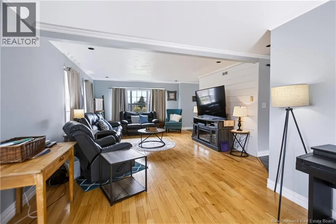
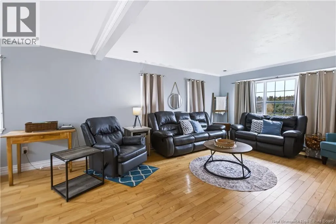
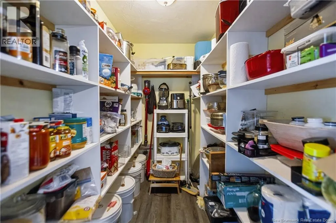
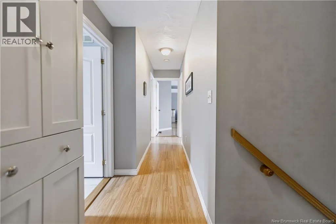
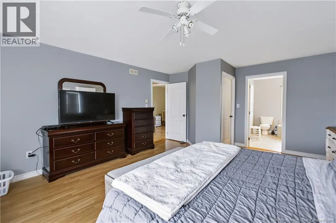
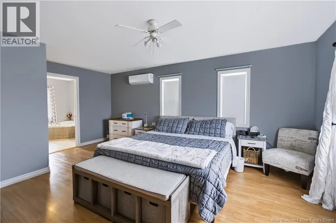
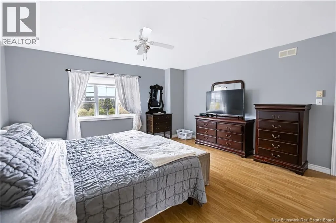
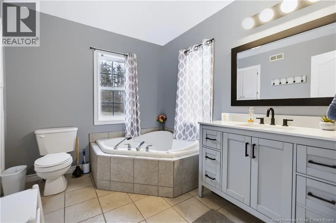
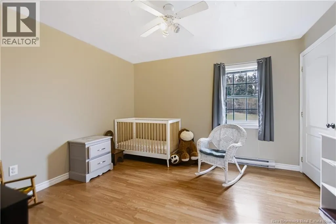
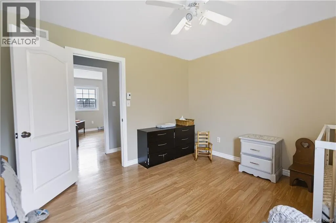
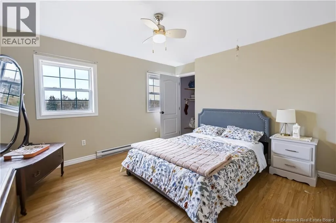
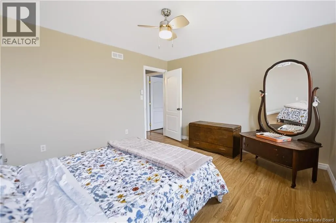
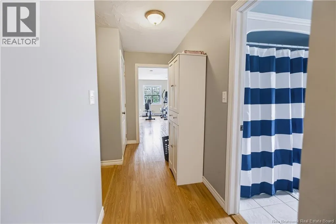
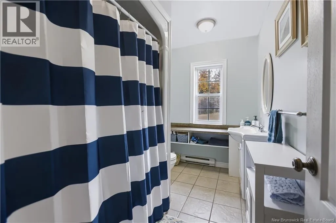
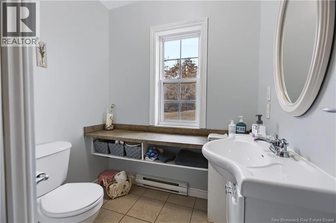
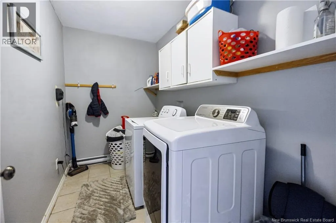
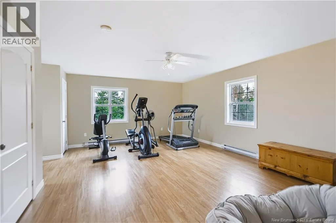
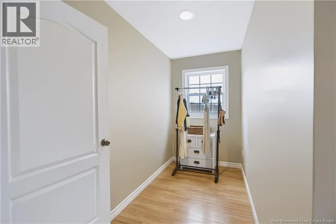
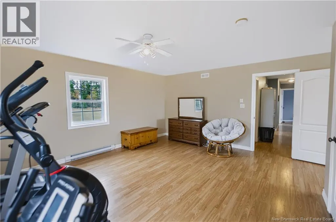
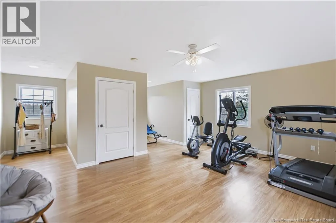
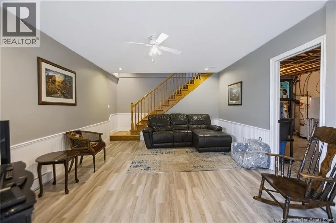
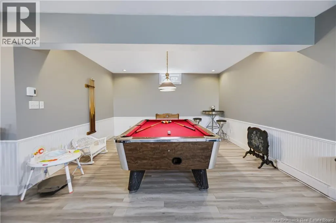
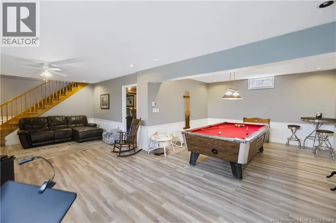
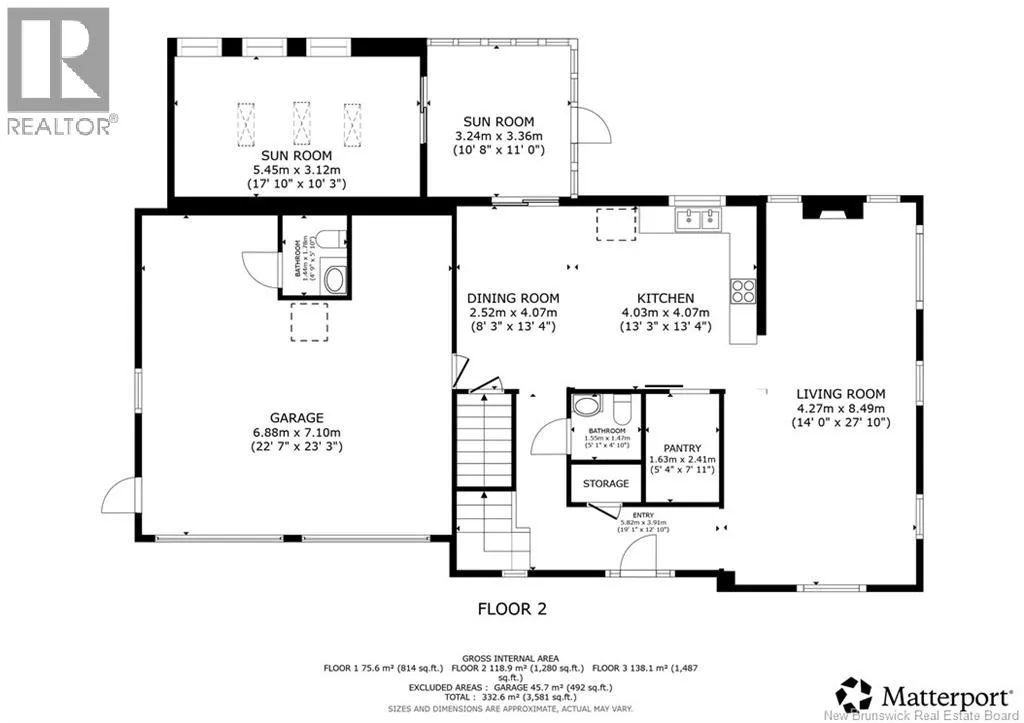
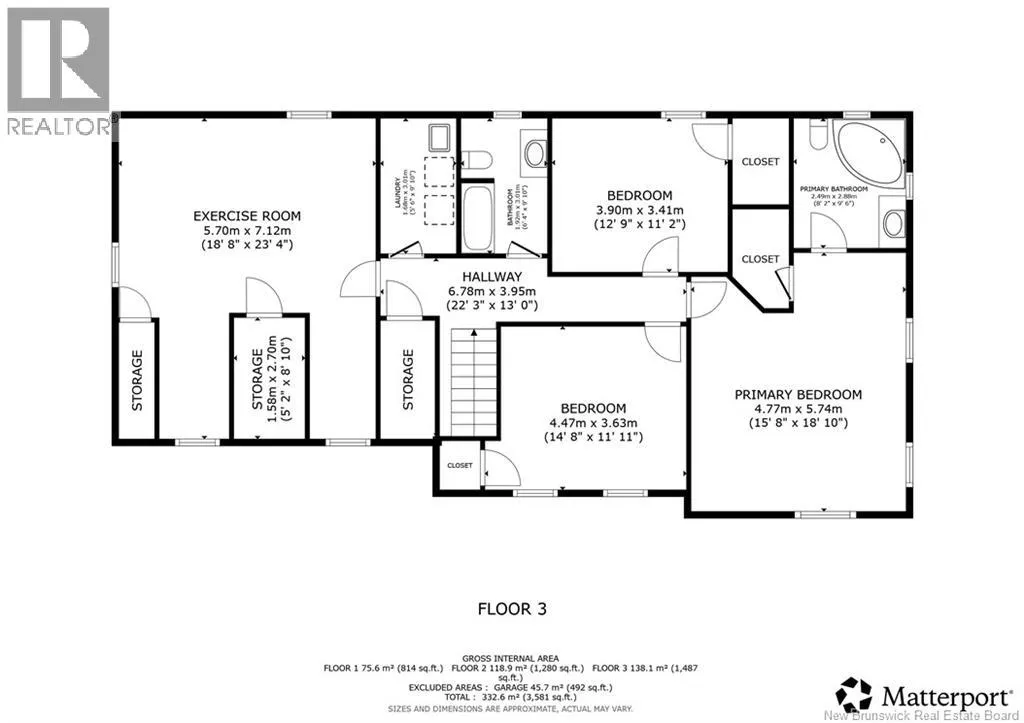
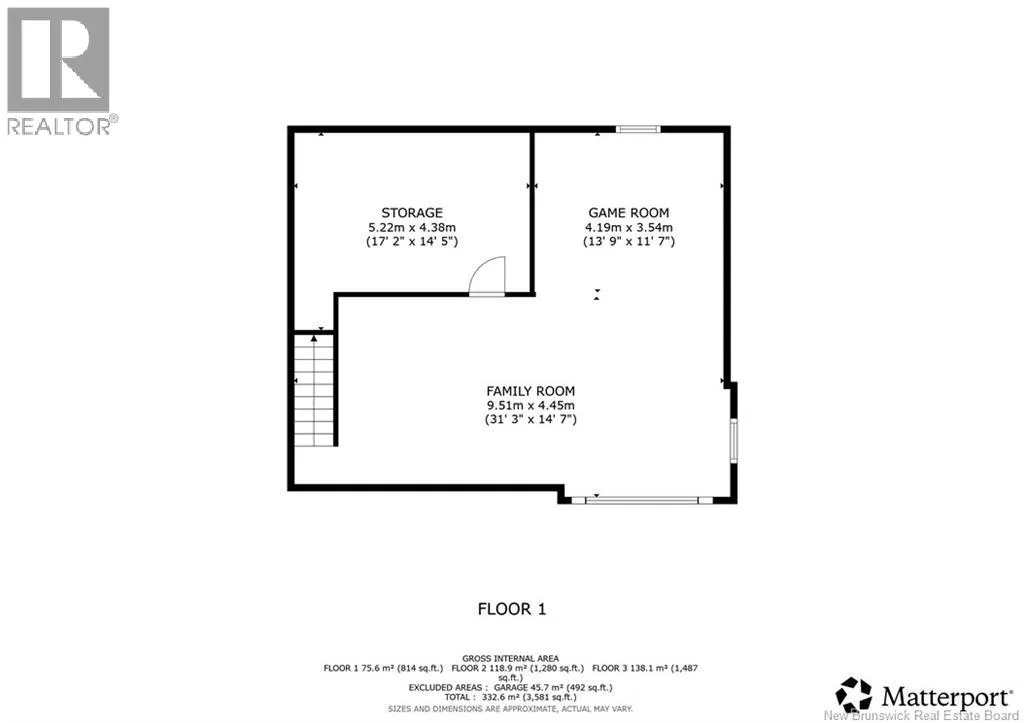
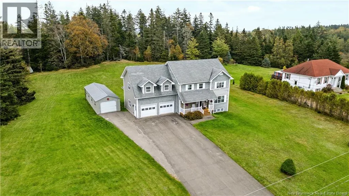
Take Main turn onto King ST then turn onto Hesler then onto Ridgewood. Welcome to this beautiful 3 bedroom family home with attached garage, situated on on a quiet cul-de-sac. Through the front door is the foyer leading to an open concept large living and dining room, a spacious kitchen with center island, and a half bath enjoy the luxury of in floor heating in the hallway, kitchen and bathroom. A bonus sunroom, complete with a hot tub, is located at the back. On the second floor you will find a large primary bedroom with walk-in closet and ensuite bath. There are two additional bedrooms ,a second full bath, and a laundry room. This floor also has access to the bonus room over the attached garage, for use as an additional bedroom, family room or storge. The basement contains a rec room and partially finished storage area. This well maintained property is over an acre in size, has a detached garage and a line of mature trees located along the back. (id:27476)

Property Highlights

MLS® Number
NB148661
Type
Single Family
Ownership Type
Freehold
Land Size
4440 m2

Building

Building Type
House
Square Footage
3604 sqft
Bathrooms Total
4
Bedrooms Above Ground
4
Bedrooms Total
4
Exterior Finish
Vinyl
Fireplace Present
No
Basement Type
Full
Basement Features
Building Heating Type
Baseboard heaters, Heat Pump
Heating Fuel
Electric
Building Cooling Type
Heat Pump

Utilities

Water
Municipal water

Room Layout

3pc Ensuite bath
Second level
8'2'' x 9'6''
Bedroom
Second level
15'8'' x 18'10''
Bedroom
Second level
14'8'' x 11'11''
Bedroom
Second level
12'9'' x 11'2''
4pc Bathroom
Second level
6'4'' x 9'10''
Laundry room
Second level
5'6'' x 9'10''
Bonus Room
Second level
18'8'' x 23'4''
Family room
Basement
31'3'' x 14'7''
Recreation room
Basement
13'9'' x 11'7''
2pc Bathroom
Main level
4'9'' x 5'10''
Sunroom
Main level
17'10'' x 10'3''
2pc Bathroom
Main level
5'1'' x 4'10''
Living room
Main level
13'2'' x 28'0''
Dining room
Main level
8'3'' x 13'4''
Kitchen
Main level
13'3'' x 13'4''

Location

Learn more about this property
Listing provided by:
RE/MAX Sackville Realty
MLS® number:
NB148661
Agent:
Danny Patterson
*Indicates required field
Name is required
Email is required
Please enter a valid phone number (e.g., 416-111-1111).