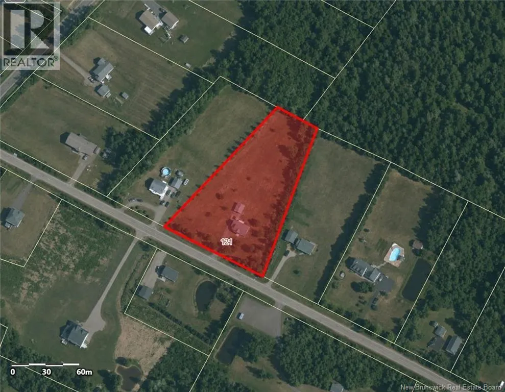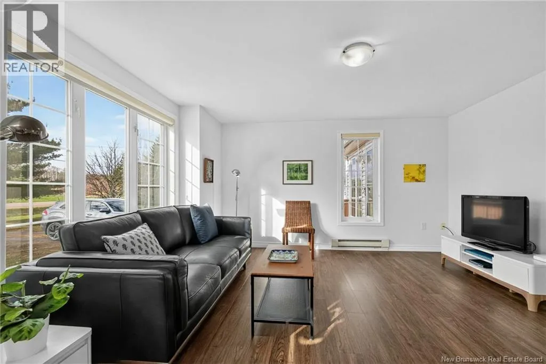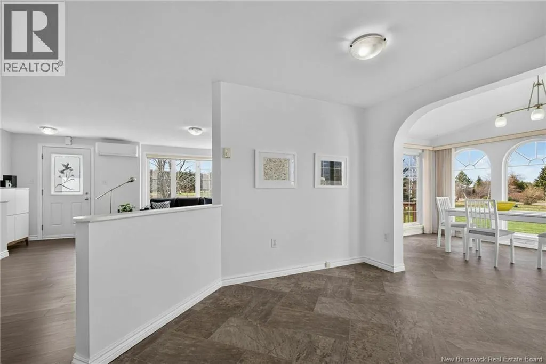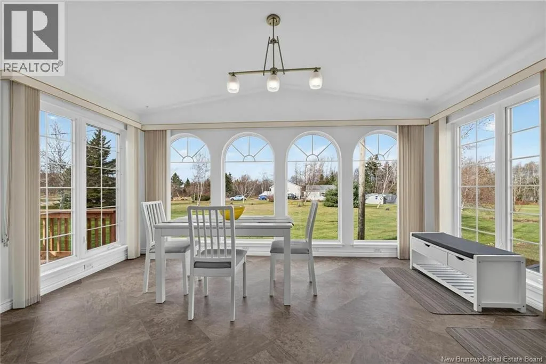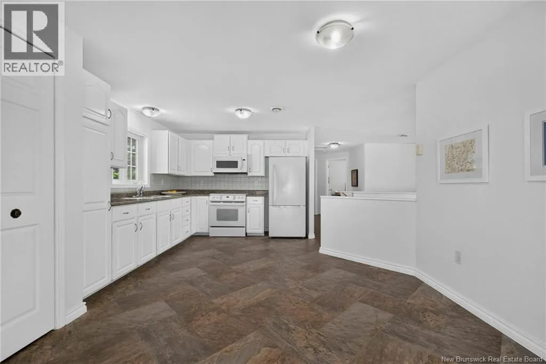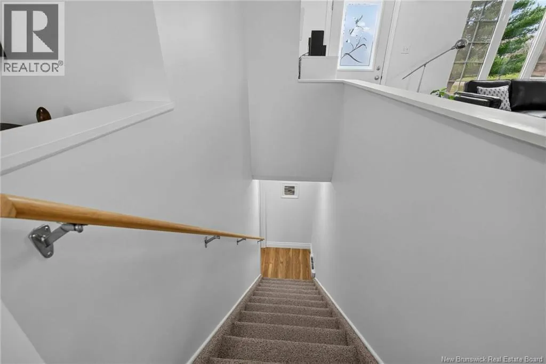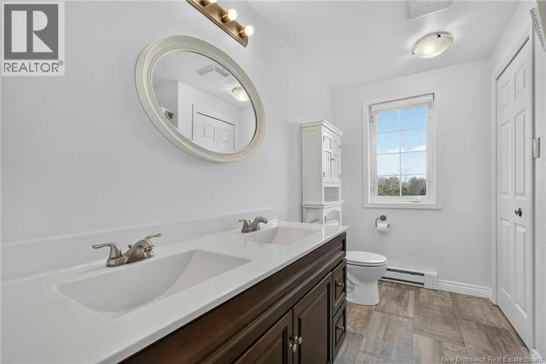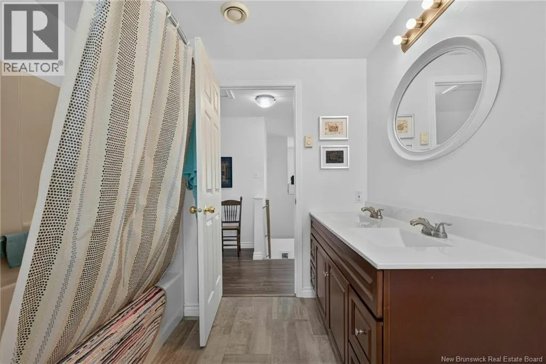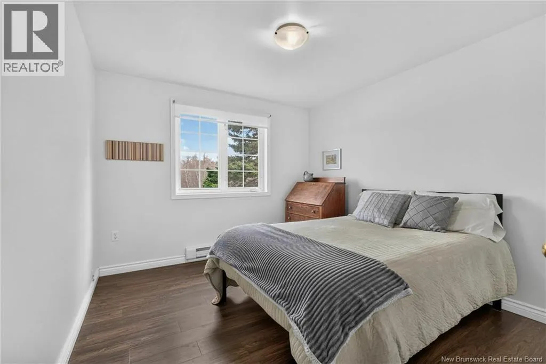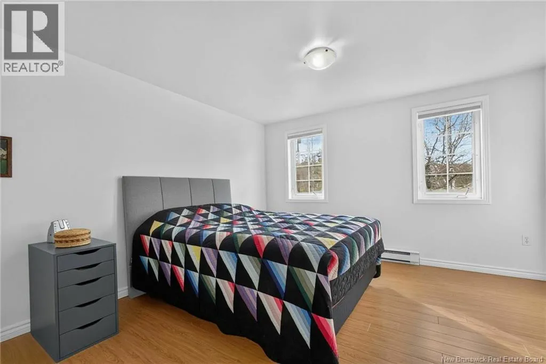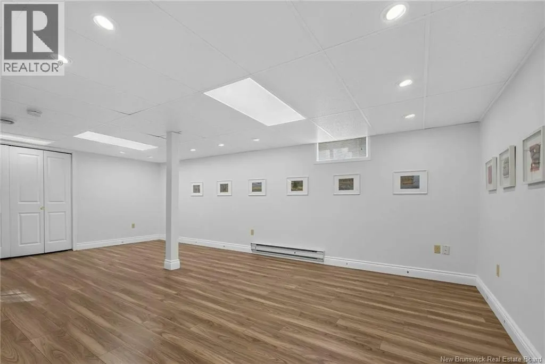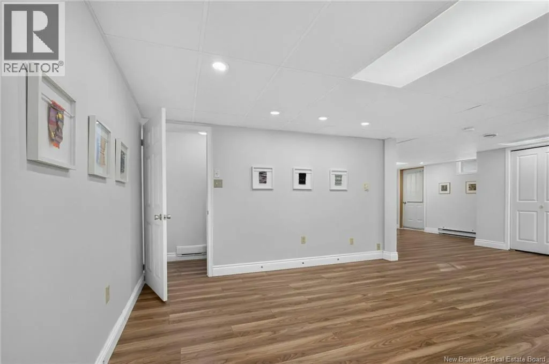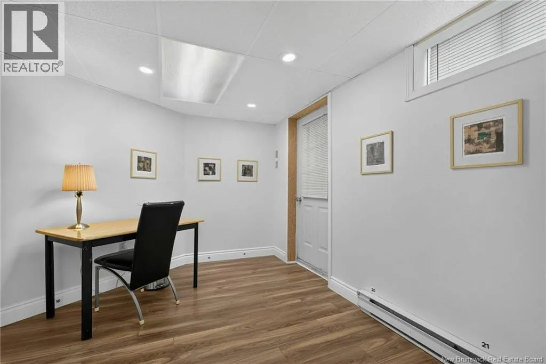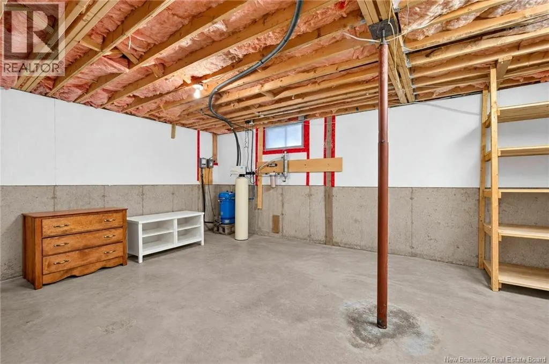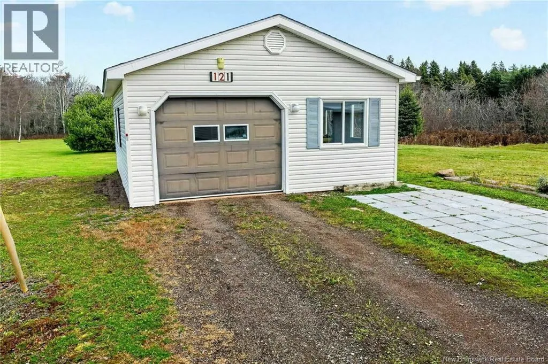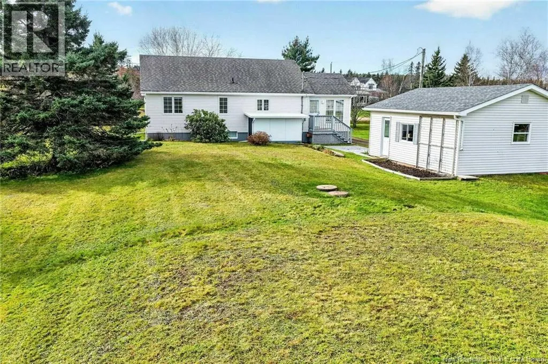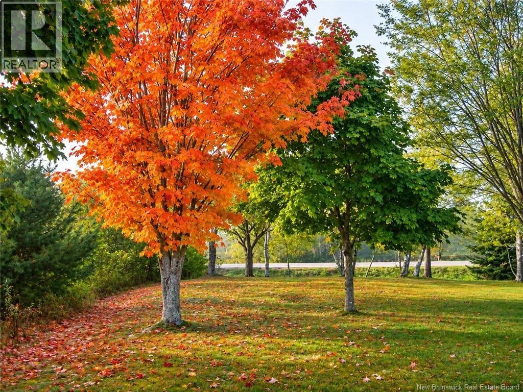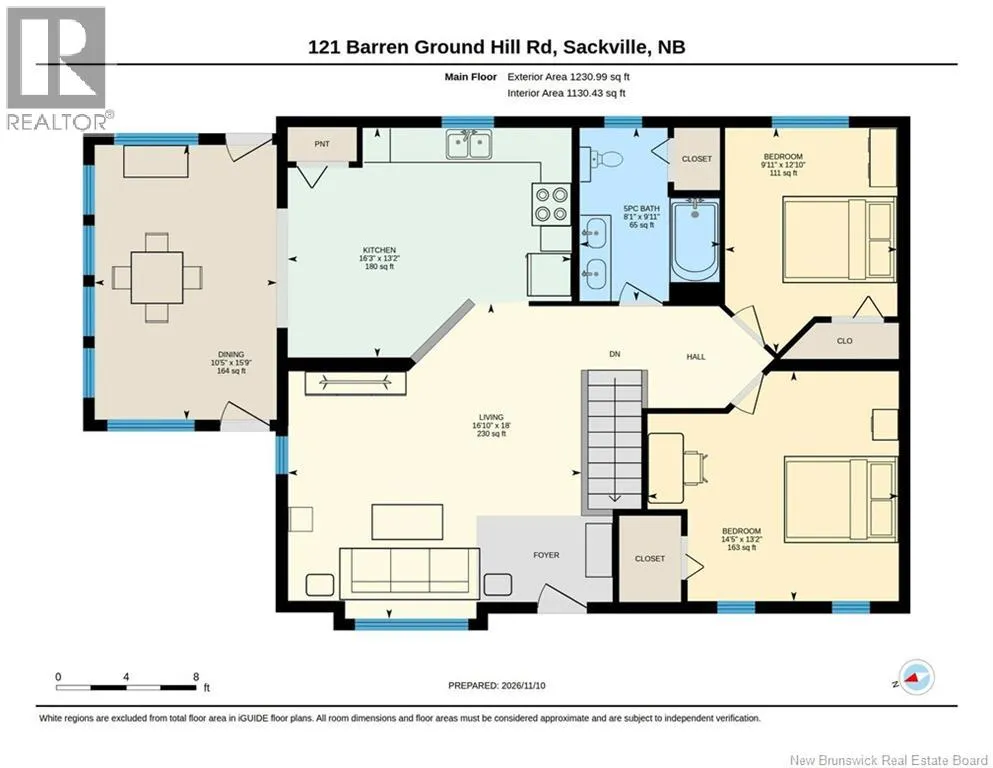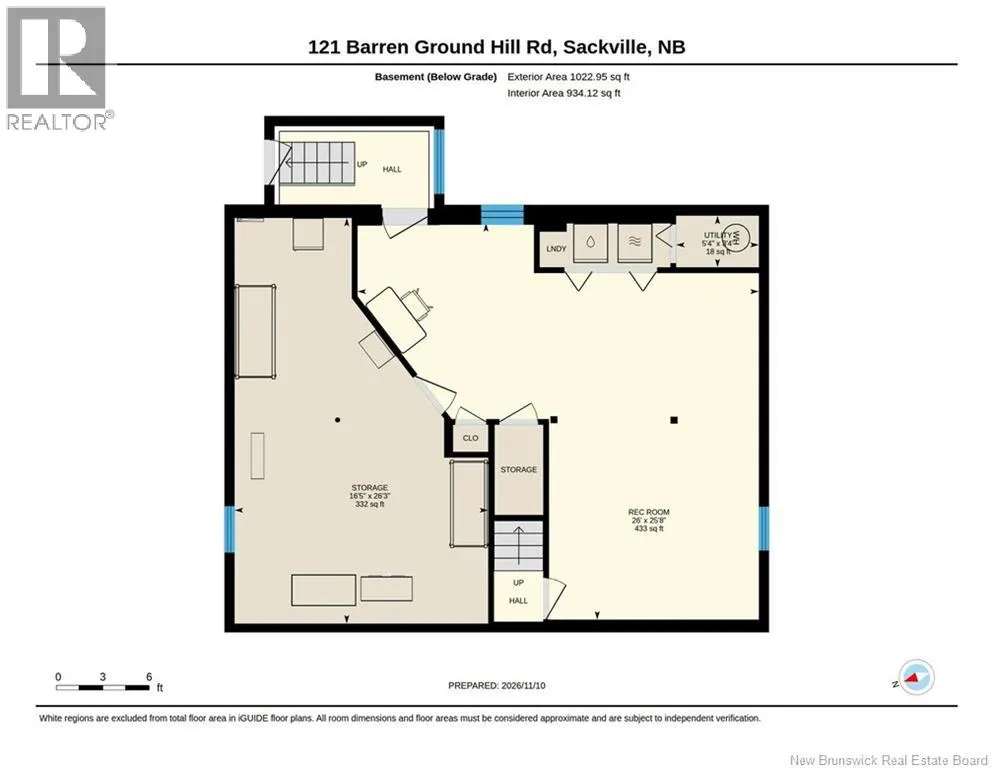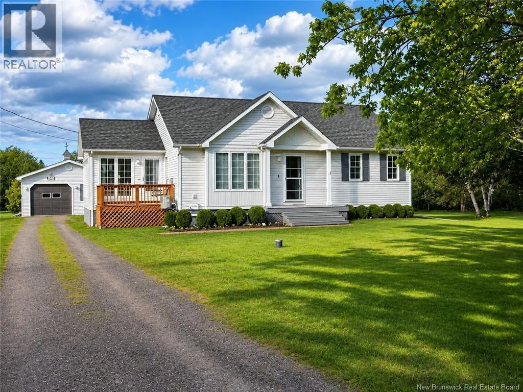
NB-935 to British Settlement Rd to Barren Ground Hill Rd When Viewing This Property On Realtor.ca Please Click On The Multimedia or Virtual Tour Link For More Property Info. Enjoy comfortable country living surrounded by beautiful natural scenery at 121 Barren Ground Hill Road. Set on approximately 2 picturesque acres, this charming 2-bedroom home offers a peaceful setting with expansive green lawns, mature hardwoods and evergreens, colourful flowering trees, and established landscaping. The beautifully maintained grounds create a park-like atmosphere with plenty of space for gardening, entertaining, outdoor activities or simply relaxing and enjoying the changing seasons. Offering approximately 1,130 sq. ft. of above-grade living space, the home features a spacious living room, functional kitchen, separate dining area, two comfortable bedrooms and a full bathroom, all conveniently located on one level. The basement provides additional living and recreational space, featuring a generously sized recreation room, laundry facilities and ample storage, with plenty of potential for hobbies, a workshop or additional uses. A detached garage offers convenient space for parking, tools and outdoor equipment. Combining comfortable living spaces, beautiful mature landscaping and approximately 2 acres of land, this property is an excellent opportunity for those seeking privacy, room to breathe and a relaxed country lifestyle. (id:27476)