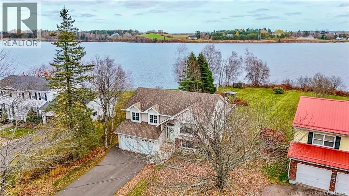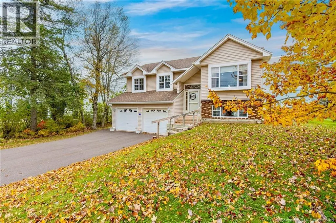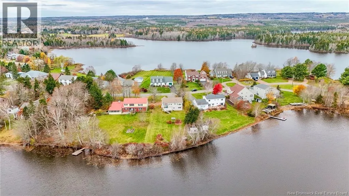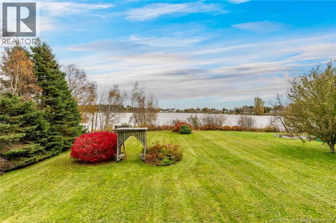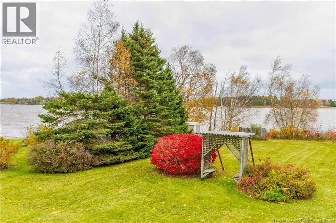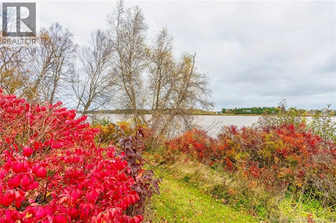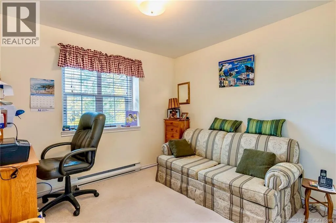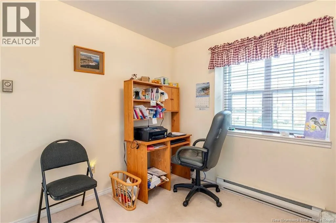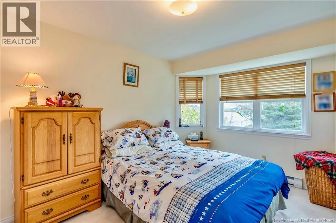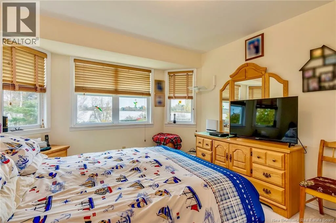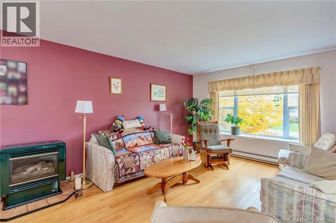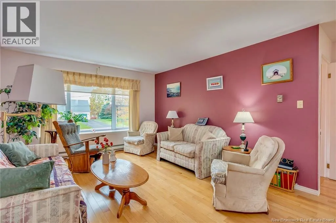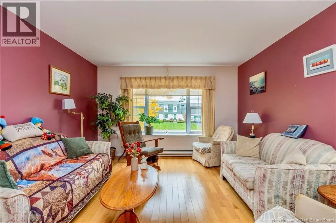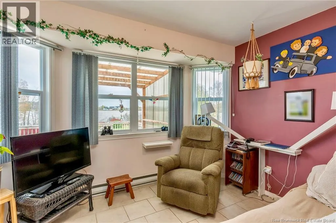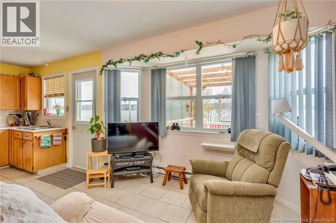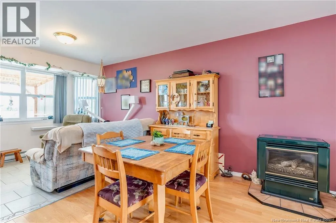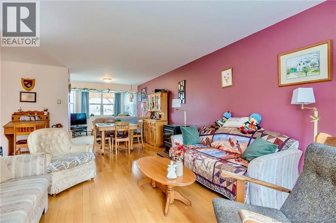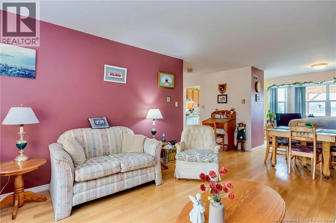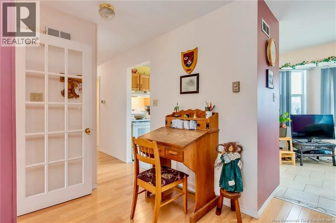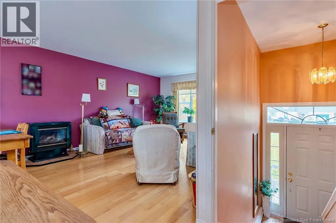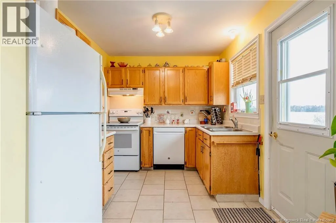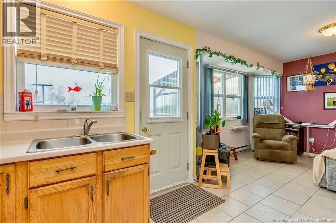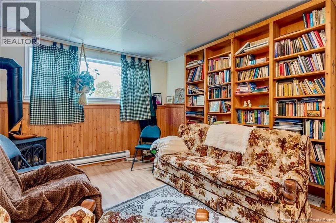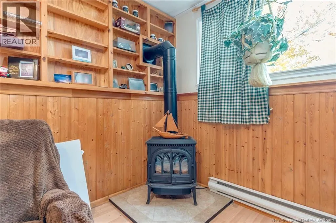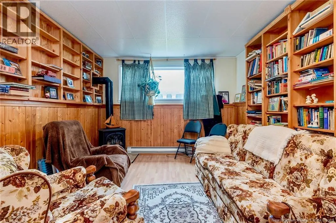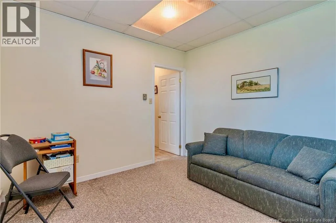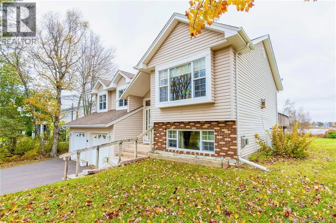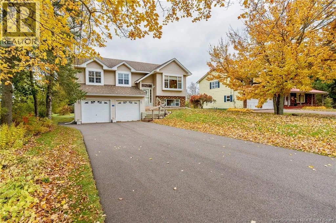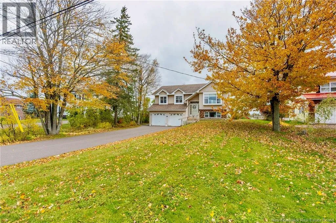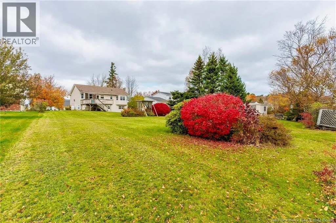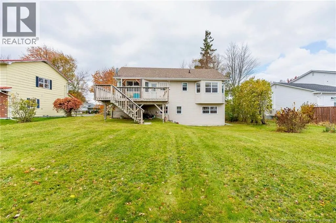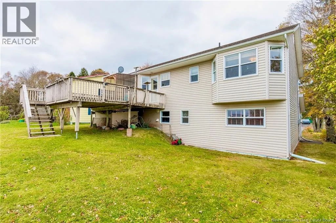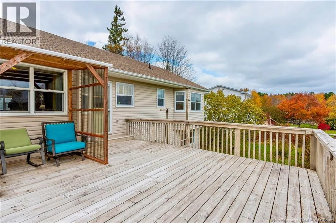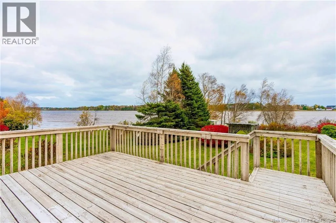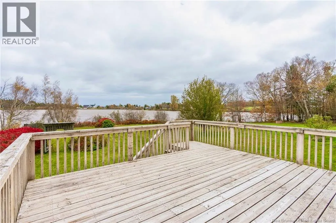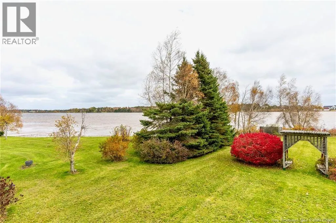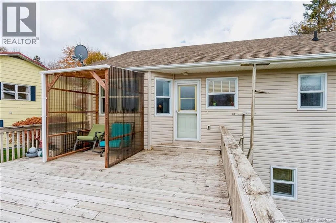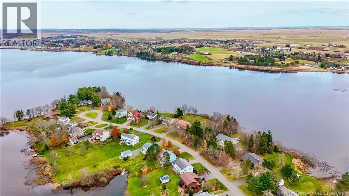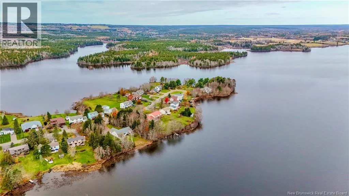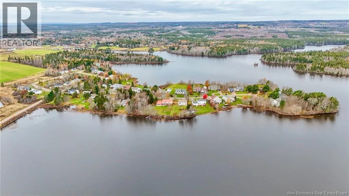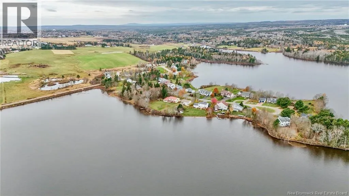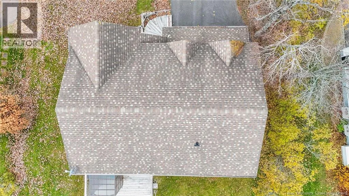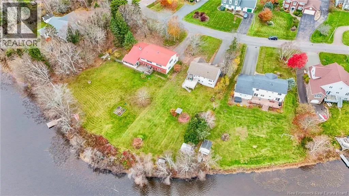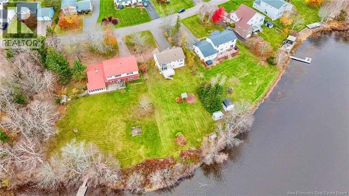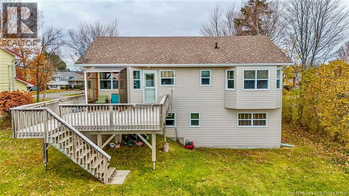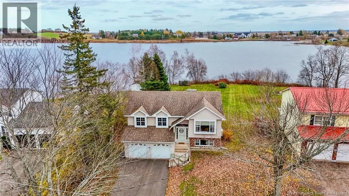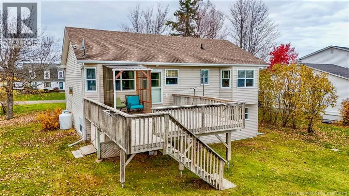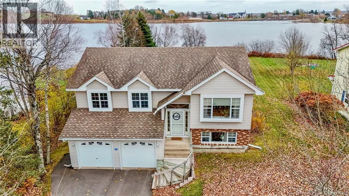
Take Main St. in Sackville to Lakeshore Dr. Looking for a home on the lake? This beautifully maintained, bright and cheery 3 plus 1 bedroom, 2 bathroom home offers spectacular views of the lake and surrounding area in picturesque Sackville, NB. Situated on a beautiful, oversized lot, arguably one of the nicest in the area, this property offers the perfect combination of privacy, space and waterfront living. The bright kitchen overlooks the lake and features a lovely kitchen nook, while the spacious living room provides plenty of room for family and entertaining. Enjoy your morning coffee or unwind in the sitting area while taking in the beautiful lake views. The lower level offers a comfortable family room along with a home office and a large den providing extra space for flexibility for the whole family. Outside, you will love the large back deck, perfect for entertaining or simply enjoying the spectacular views and peaceful surroundings. The property also features some beautiful mature trees, waterfront access, a double paved driveway and an attached double garage. Located on a quiet cul de sac, this home is conveniently close to schools, shopping and recreation. Enjoy everything the area has to offer, including the beautiful Sackville Waterfowl Park, Beech Hill Park and fantastic beach recreation right on the lake. A wonderful opportunity to enjoy waterfront living in a fantastic location! Call you favorite REALTOR® today for more information or to arrange your private showing! Late spring closing available. (id:27476)