368 Square Lake Road, Saint-Andre-LeBlanc, New Brunswick E4P 6G7

Listed for:
$624,900
3 beds
2 baths
Listed 24 days ago
House for rent: 368 Square Lake Road, Saint-Andre-LeBlanc, New Brunswick E4P 6G7

View all 50 photos

About

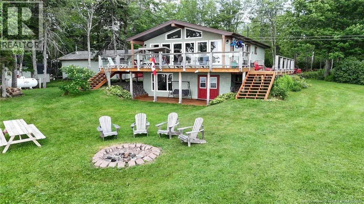
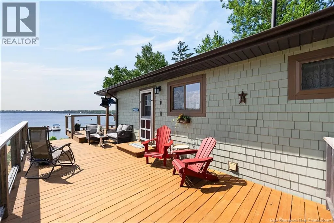
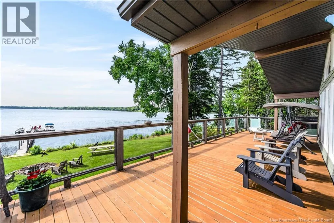
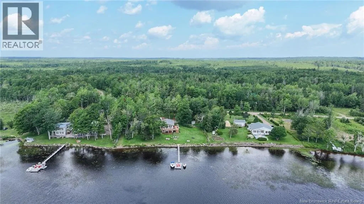
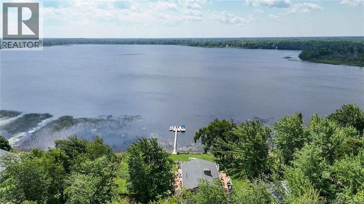
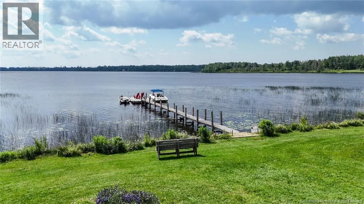
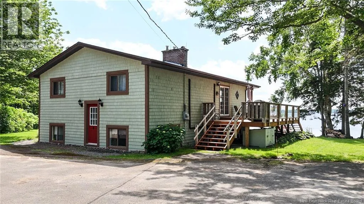
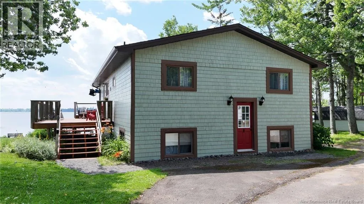
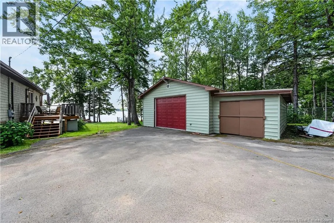
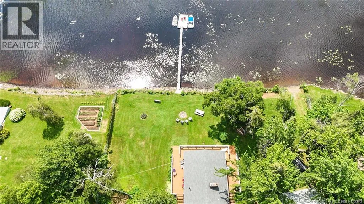
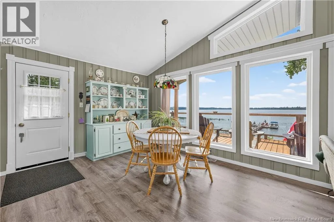
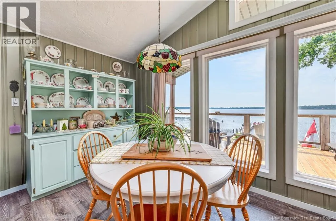
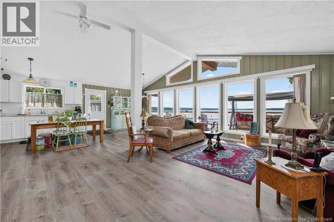
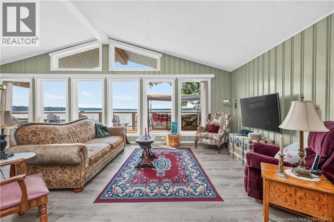
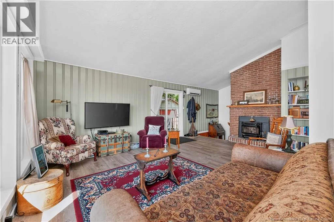
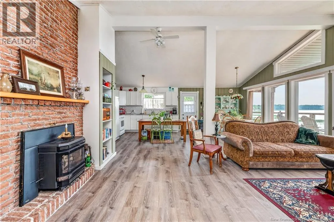
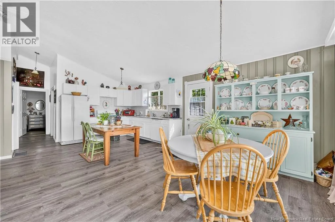
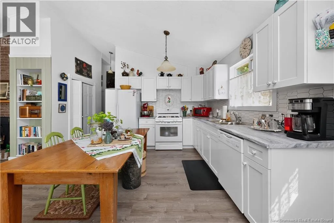
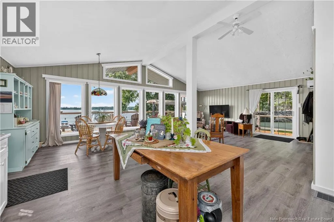
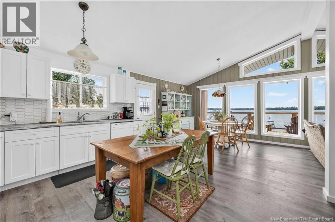
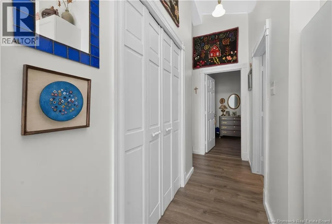
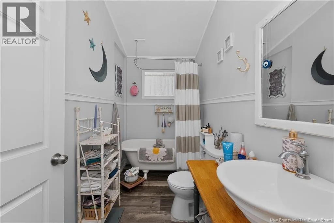
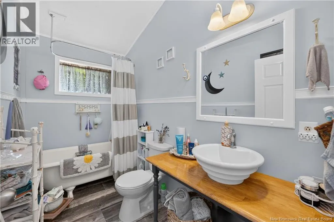
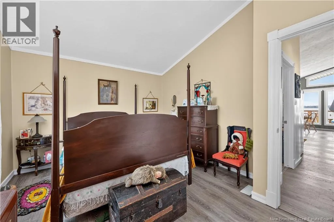
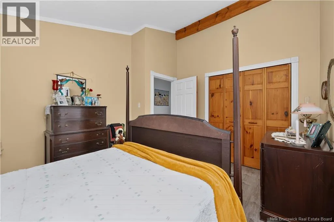
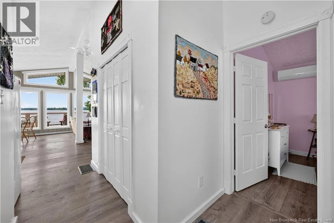
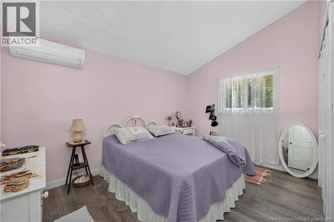
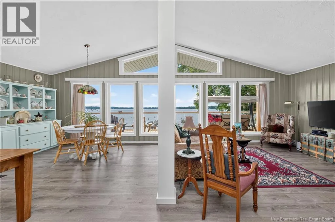
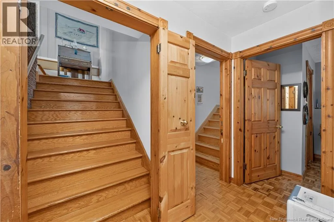
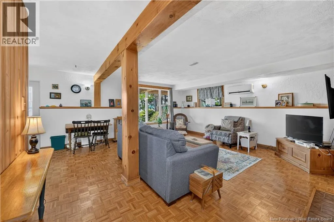
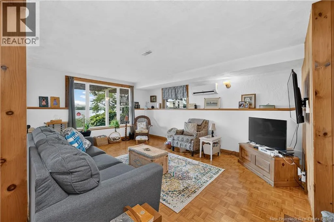
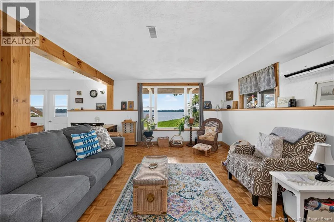
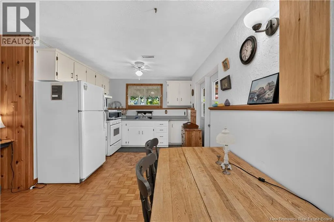
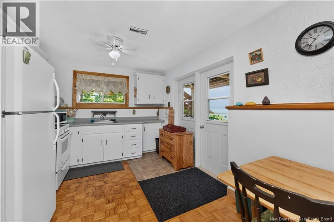
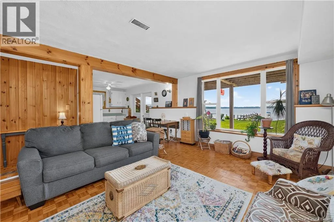
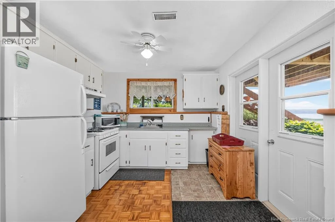
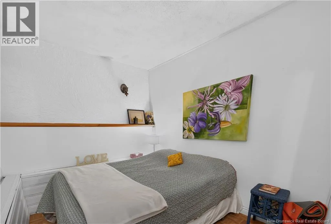
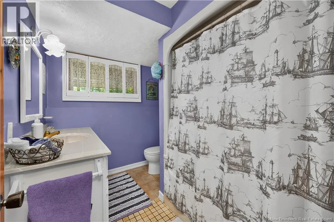
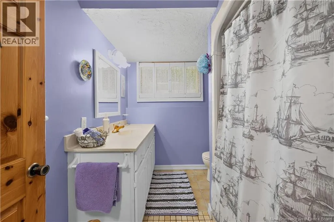
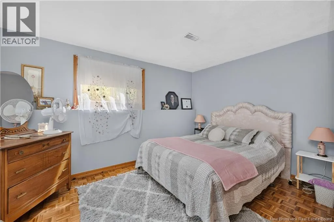
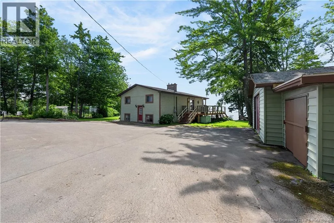
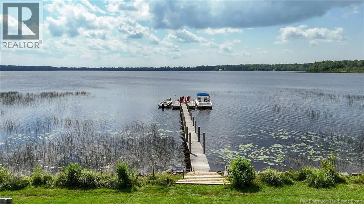
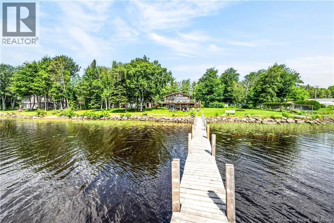
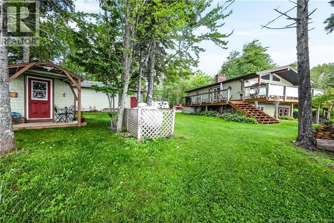
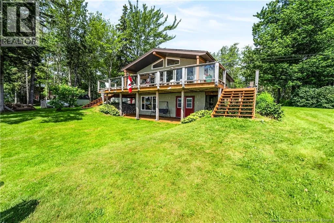
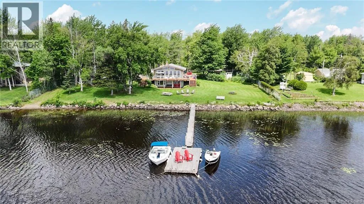
Turn onto Cormier Rd, then left onto Leblanc Rd. Keep going straight, the road turns into square lake rd. Property is on the right. Lakefront living just 30 minutes from Greater Moncton! This well-maintained property offers private water access with your own boat dock and is ready for its new owners. The home features 3 bedrooms +1 non-conforming bedroom, spacious 24' x 36' detached garage, an 8' x 8' baby barn, and a 10' x 16' she shed, offering 2 full bathrooms, and 2 kitchens, providing excellent flexibility for multigenerational living or income potential. Recent updates include a brand-new deck (2025) and three newer mini-split heat pumps for year-round comfort and efficiency. Outside, you'll find a spacious 24' x 36' detached garage, an 8' x 8' baby barn, and a 10' x 16' she shed, offering plenty of storage and workspace. Whether you're looking for a year-round waterfront home, a cottage getaway, or an investment opportunity, this property offers the perfect combination of comfort, functionality, and lakeside living. Don't miss your chance to own this beautiful waterfront property! (id:27476)


Property Highlights

MLS® Number
NB144526
Type
Single Family
Ownership Type
Freehold
Land Size
4047 m2

Building

Building Type
House
Storeys
1.00
Square Footage
2232 sqft
Bathrooms Total
2
Bedrooms Above Ground
2
Bedrooms Total
3
Exterior Finish
Cedar shingles, Wood shingles
Fireplace Present
No
Basement Type
Basement Features
Building Heating Type
Forced air, Stove
Heating Fuel
Propane, Pellet
Building Cooling Type
Air Conditioned

Utilities

Water
Well
Utility Sewer
Septic System

Room Layout

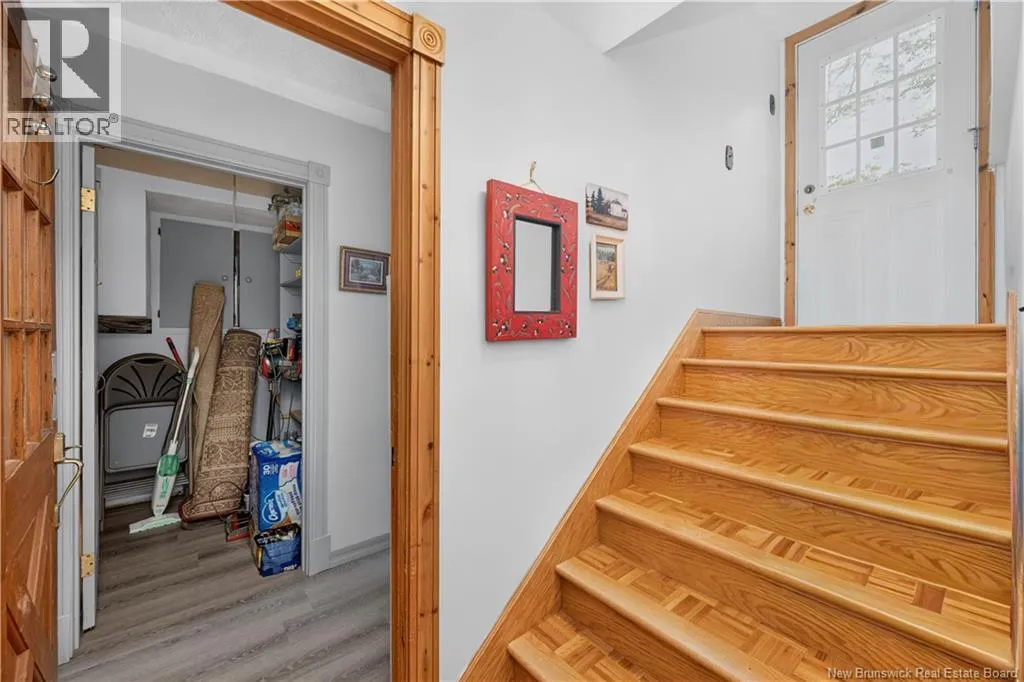
Storage
Basement
4'4'' x 5'3''
Recreation room
Basement
12'10'' x 20'
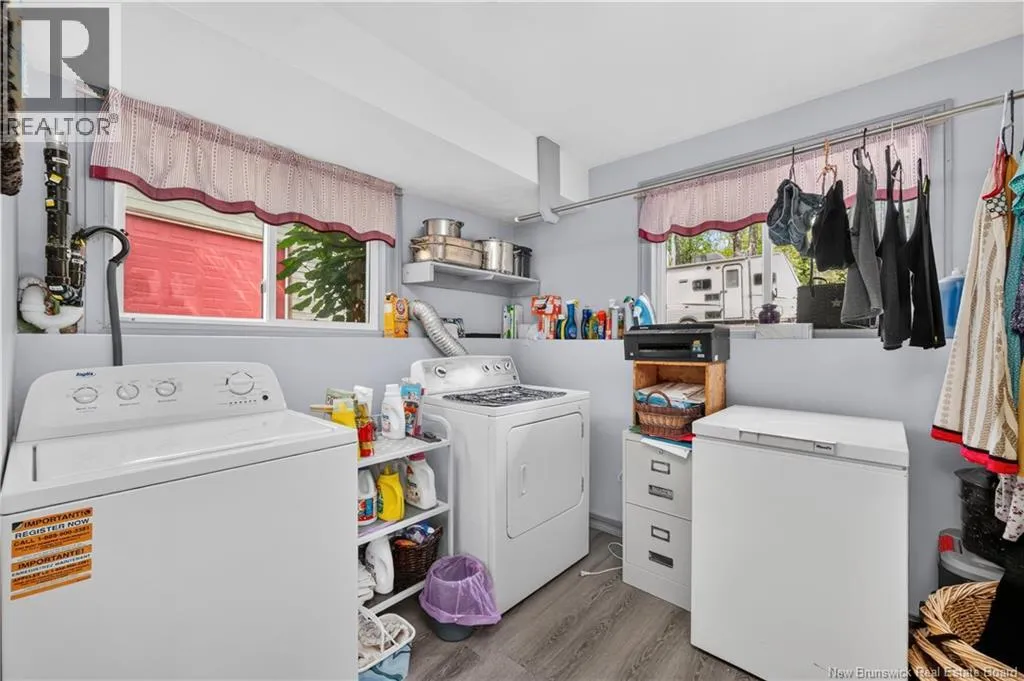
Laundry room
Basement
9'1'' x 12'5''
Kitchen
Basement
9'10'' x 12'10''
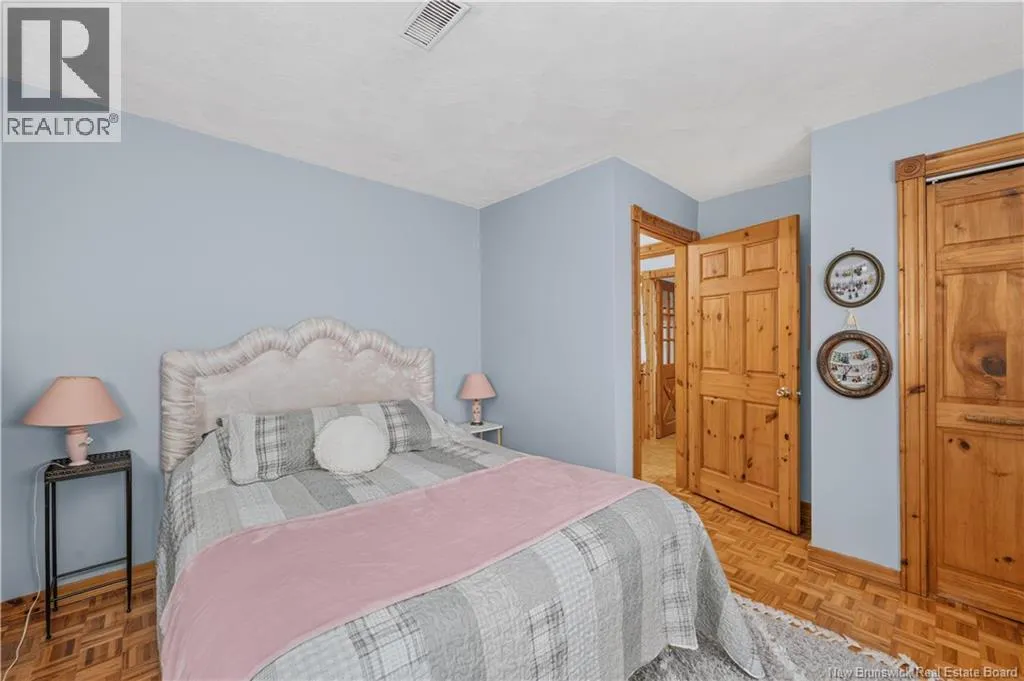
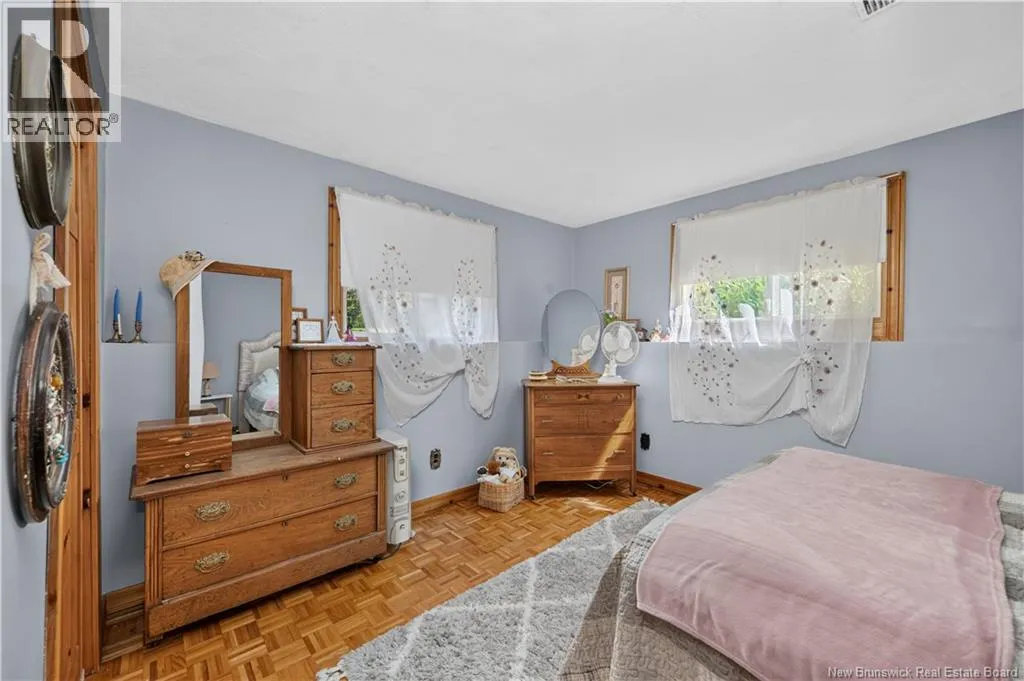
Bedroom
Basement
12'10'' x 13'
Bedroom
Basement
7'9'' x 8'10''
4pc Bathroom
Basement
7' x 8'10''
Living room
Main level
13'8'' x 21'4''
Kitchen
Main level
10'11'' x 13'8''
Dining room
Main level
11'4'' x 13'8''
Bedroom
Main level
9'7'' x 12'10''
Primary Bedroom
Main level
11'2'' x 13'8''
4pc Bathroom
Main level
5' x 9'8''

Location

Learn more about this property
Listing provided by:
Keller Williams Capital Realty
MLS® number:
NB144526
Agent:
Eric Frenette
*Indicates required field
Name is required
Email is required
Please enter a valid phone number (e.g., 416-111-1111).