262 Queen Street, Saint Andrews, New Brunswick E5B 1E6

Listed for:
$349,500
2 beds
2 baths
Listed 27 days ago
House for rent: 262 Queen Street, Saint Andrews, New Brunswick E5B 1E6

View all 22 photos

About

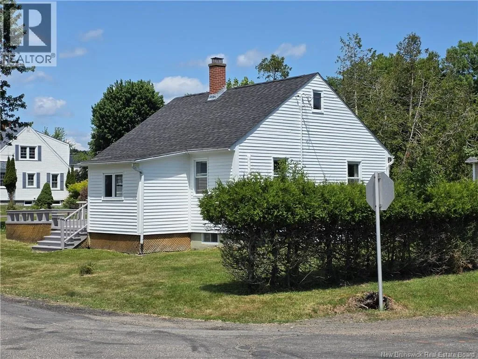
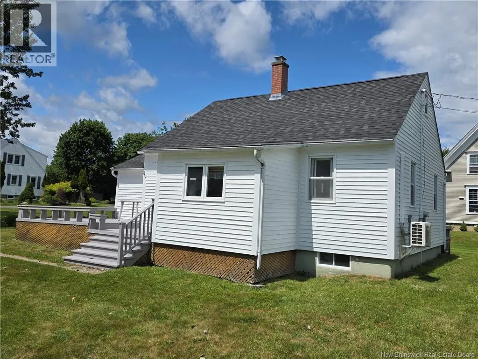
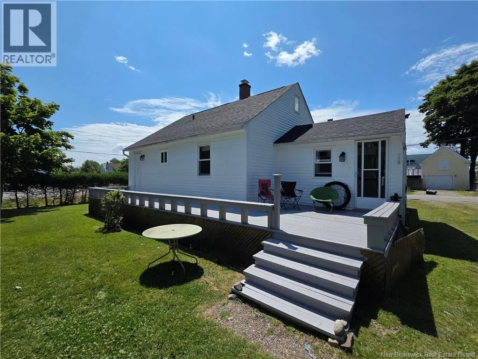
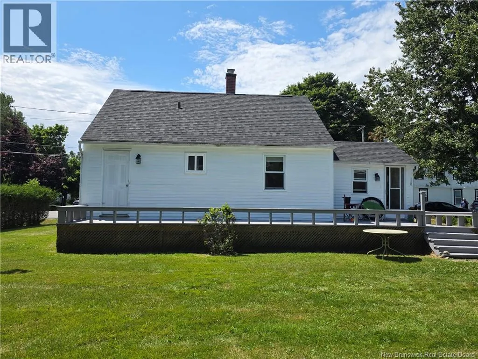
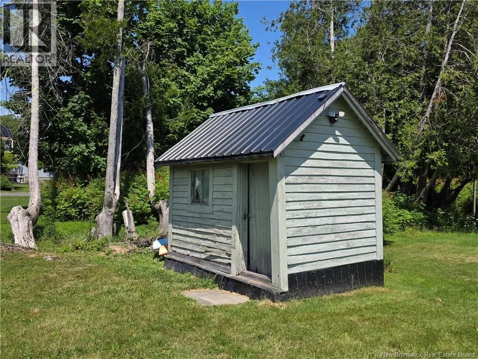
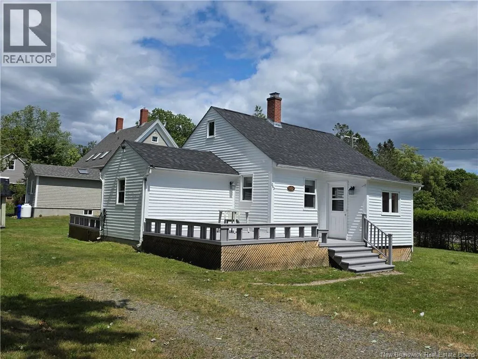
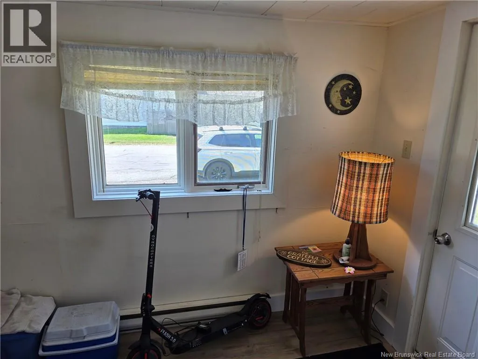
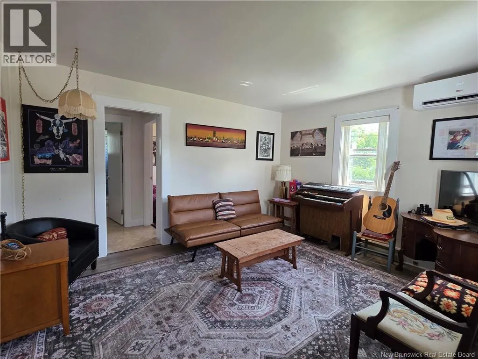
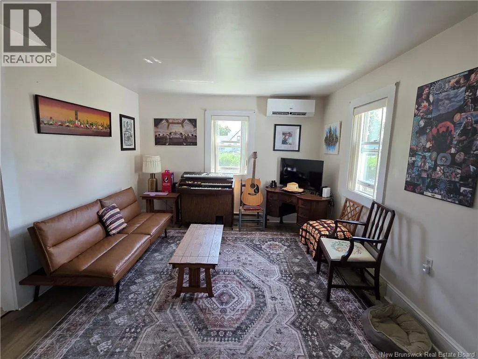
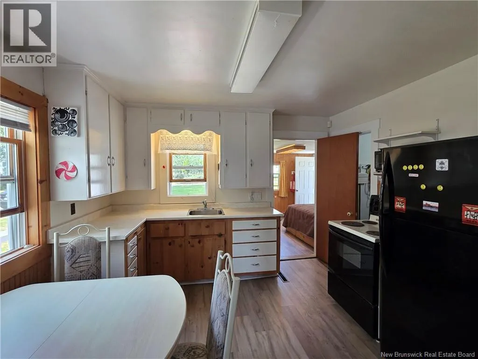
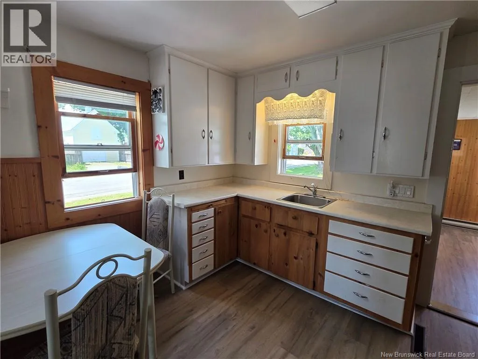
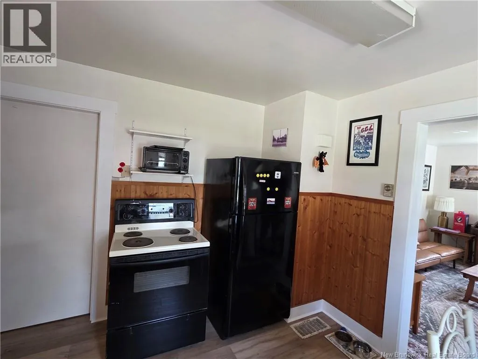
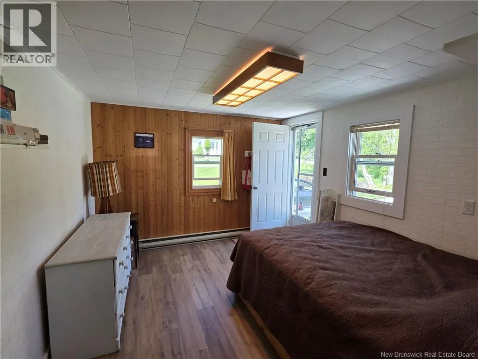
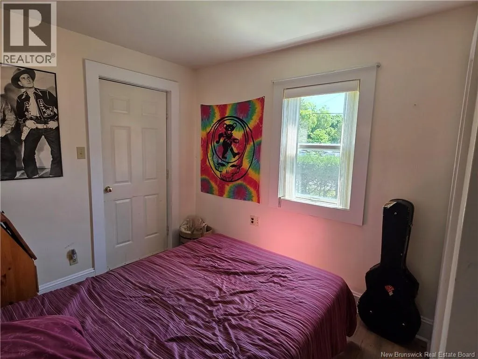
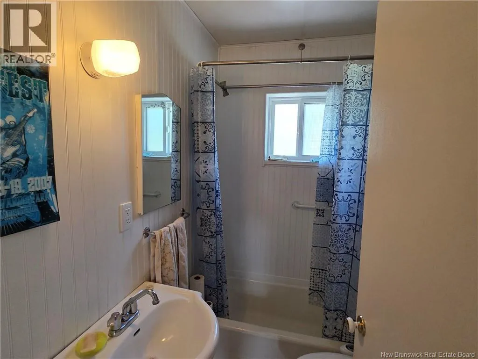
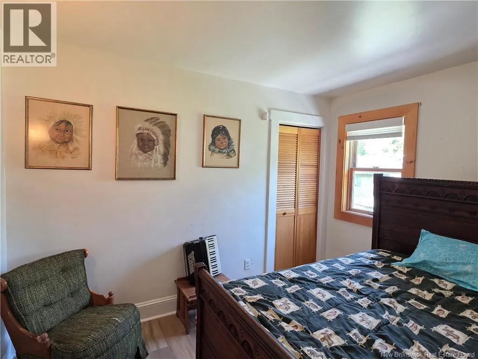
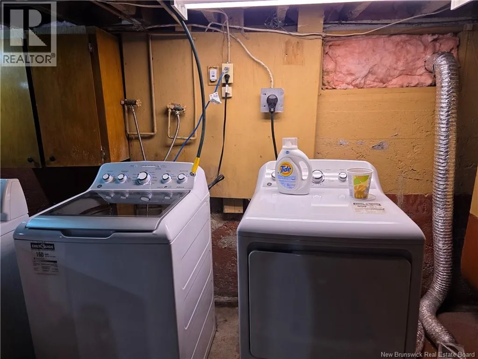
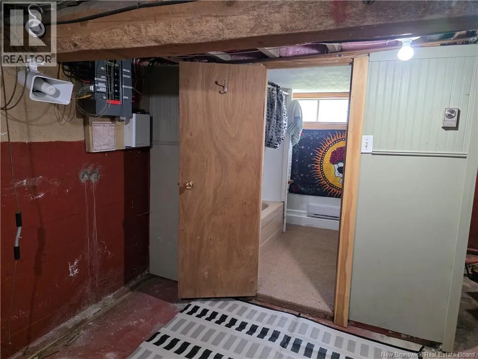
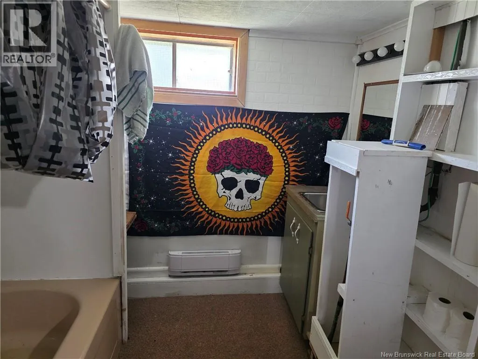
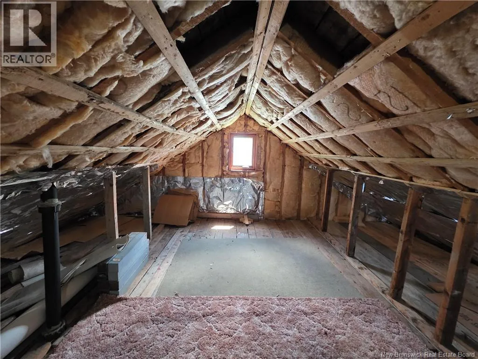
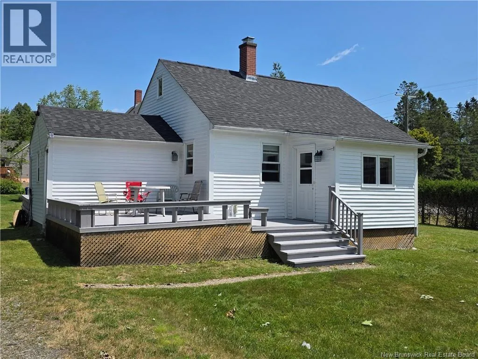
Corner of Queen Street and Princess Royal. Located within steps of the sea and everything the resort town of Saint Andrews has to offer, this two- bedroom plus home has a wealth of development potential. The property is landscaped with a mature shade maple, cedar and boxwood hedges and a flowering shrub. Front and rear decks offer sun and shade seating. The house has recently undergone upgrades including the installation of a heat pump to supplement the electric baseboard heating, new laminate flooring, freshly painted exterior, and new asphalt shingled roof. The basement is unfinished with the exception of a full bath with tub and shower; the laundry and a cold room are also located in the basement. On the bungalows main level there is an eat-in kitchen, living room, bath with tub and shower, two bedrooms with closet and a third room currently used as a third bedroom but could be used as a separate dining room, office or family room. There is also a large attic space that could provide extra living area with the addition of a shed-dormer. There's even a level 2 EV charger included! (id:27476)


Property Highlights

MLS® Number
NB144292
Type
Single Family
Ownership Type
Freehold
Land Size
7050 sqft

Building

Building Type
House
Storeys
1.00
Square Footage
820 sqft
Bathrooms Total
2
Bedrooms Above Ground
2
Bedrooms Total
2
Exterior Finish
Wood
Fireplace Present
No
Basement Type
Full (Unfinished)
Basement Features
Building Heating Type
Baseboard heaters, Forced air, Heat Pump
Heating Fuel
Electric, Oil
Building Cooling Type
Heat Pump

Utilities

Water
Municipal water
Utility Sewer
Municipal sewage system

Room Layout

Attic
Second level
25'0'' x 12'6''
Bath (# pieces 1-6)
Basement
7'4'' x 6'7''
Enclosed porch
Main level
9'1'' x 6'2''
Bonus Room
Main level
11'9'' x 10'5''
Bedroom
Main level
11'3'' x 7'10''
Bedroom
Main level
11'3'' x 7'10''
Bath (# pieces 1-6)
Main level
6'8'' x 4'11''
Living room
Main level
13'11'' x 11'6''
Kitchen/Dining room
Main level
11'5'' x 10'11''

Location

Learn more about this property
Listing provided by:
RE/MAX Professionals
MLS® number:
NB144292
Agent:
Mark Gauley
*Indicates required field
Name is required
Email is required
Please enter a valid phone number (e.g., 416-111-1111).