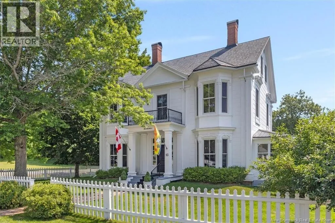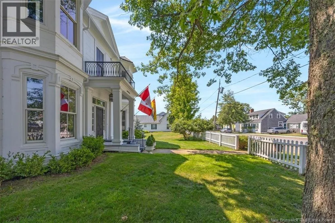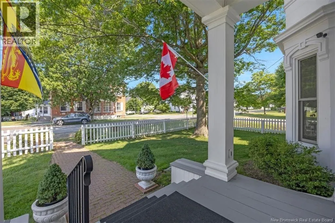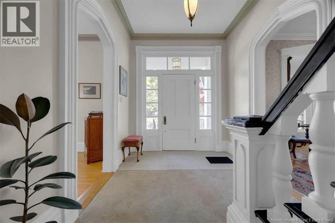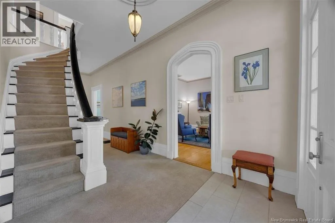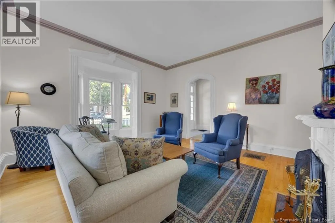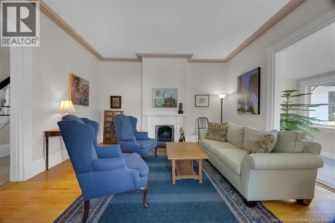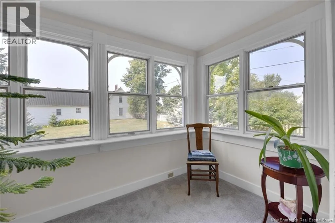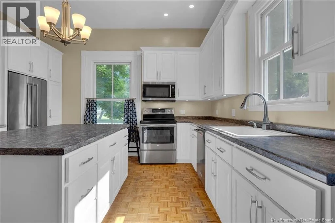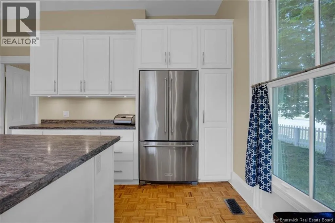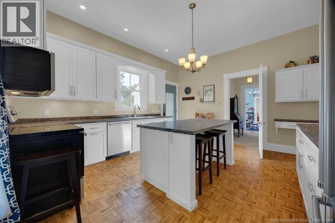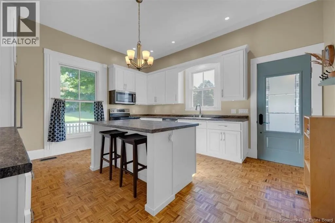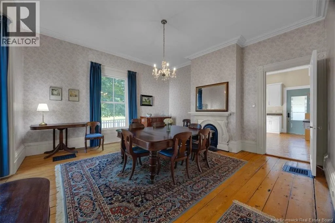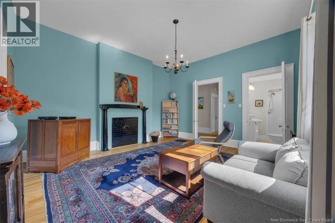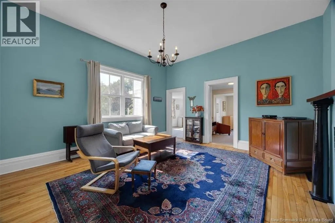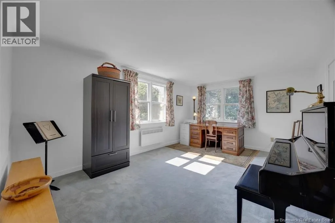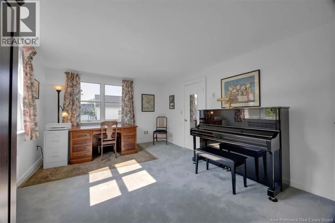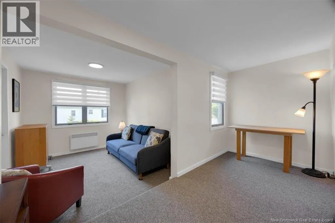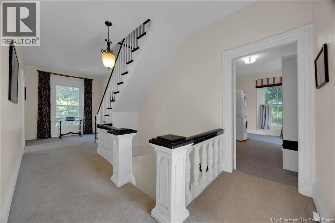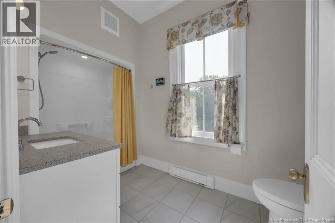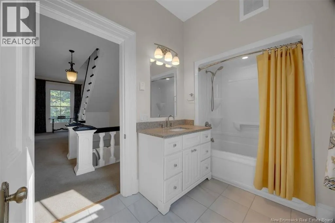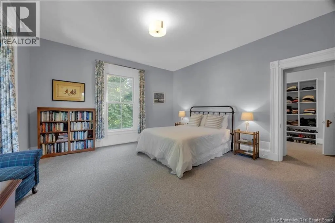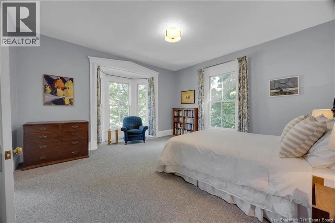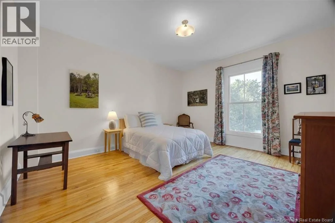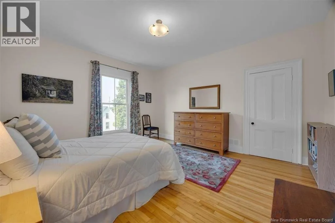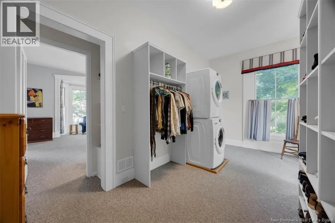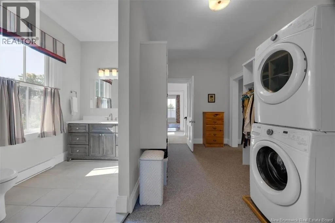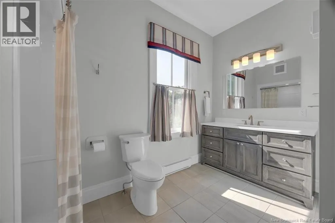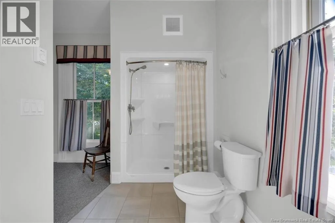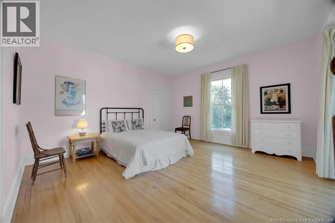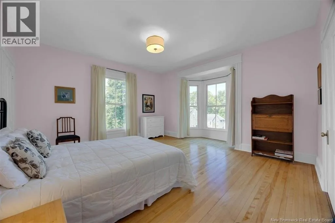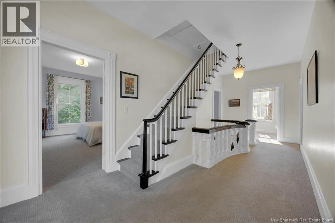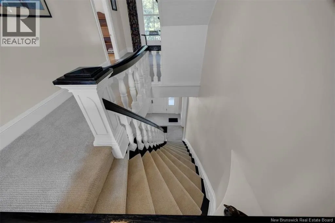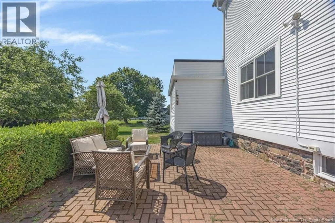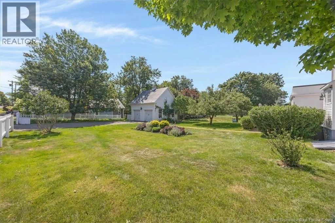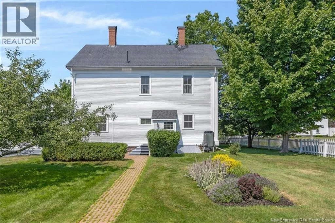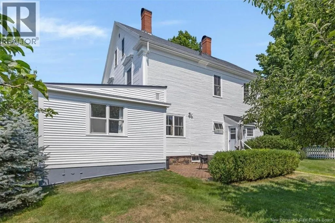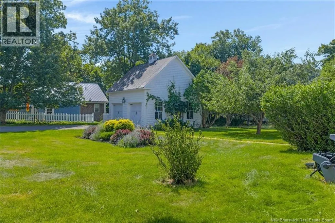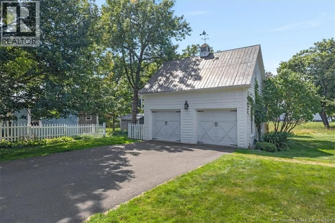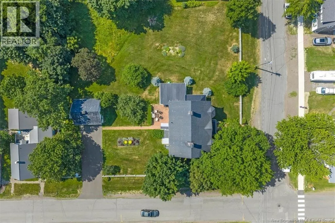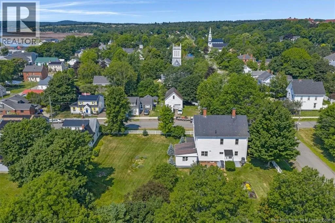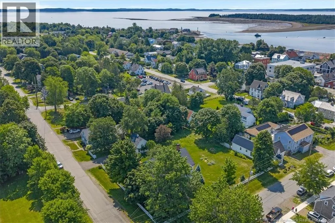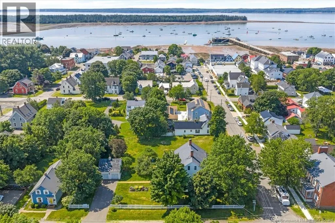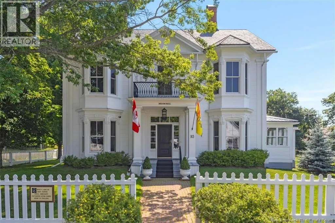
Property is on the corner of Frederick Street and Montague Street. Welcome to Milton Hall, one of St. Andrews most distinguished residences. This grand Greek Revival Manor presides over a double lot near the heart of this storied seaside town, surrounded by the timeless architecture and charm that make St. Andrews so special. Beyond the handsome entrance, a dramatic two-storey hall and sweeping curved staircase set the tone. Restored ornamental moldings, graceful trim, soaring 10.6 ceilings reveal the craftsmanship of a remarkable age. The main floor unfolds beautifully from elegant living room with a cozy fireplace insert and dining rooms to a sunroom, a modern kitchen, main level full bathroom, large sitting room and games room complete this level however the new owner could use this area as a main level bedroom. Upstairs, three generous bedrooms including a luxurious primary with ensuite bathroom, plus a 3rd full bathroom including laundry on this level, while the third floor retains two rooms with original plaster, awaiting a new chapter. Behind the scenes, modern systems have been thoughtfully updated over the years, including plumbing, electrical, heating, heat pump and air conditioning, along with updated Marvin windows throughout most of the home. A two-bay garage and loft with studio potential and beautifully manicured gardens and lawns frame this remarkable property. Milton Hall is more than a home, it is a piece of St. Andrews story, beautifully preserved and ready for the next generation to write its own. (id:27476)