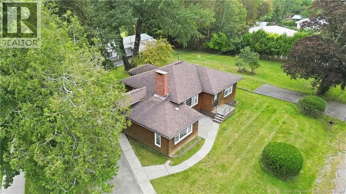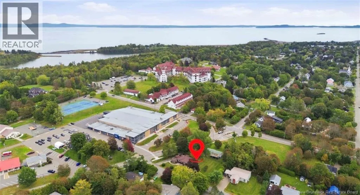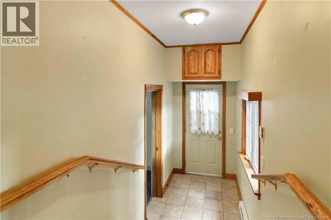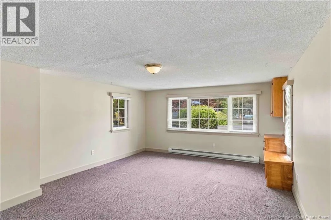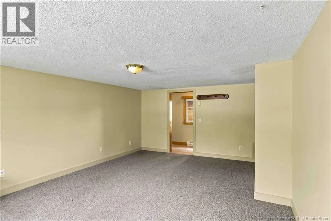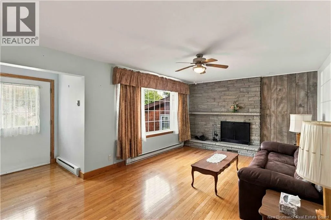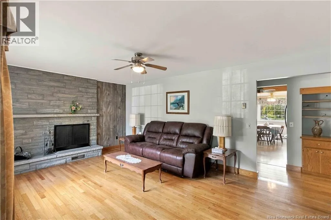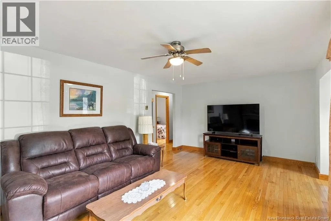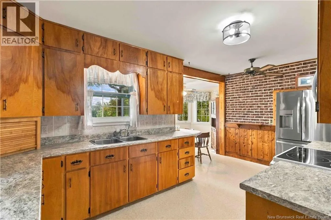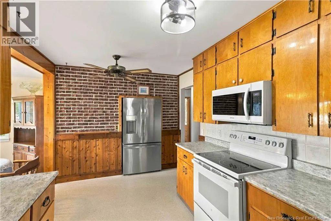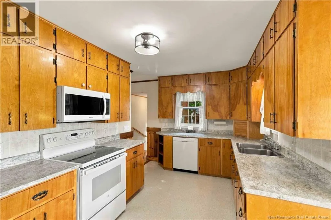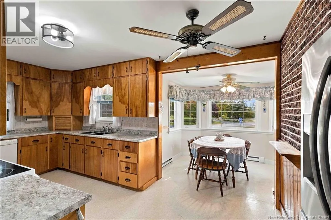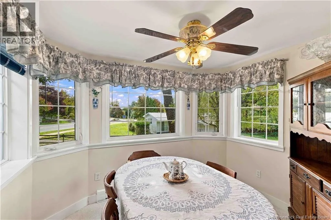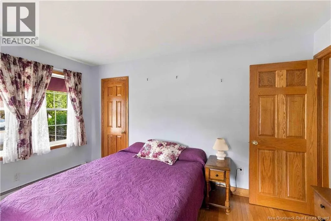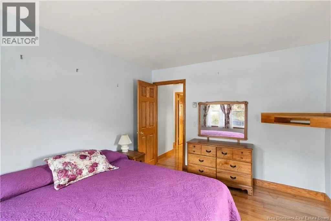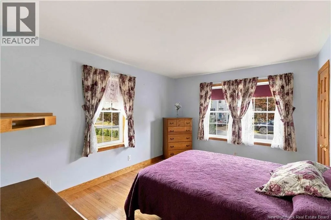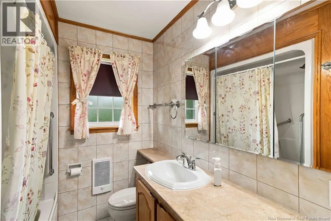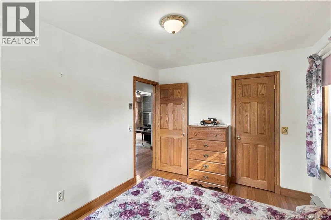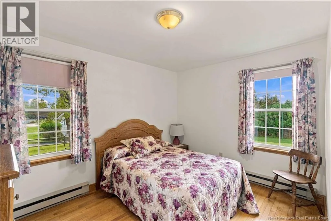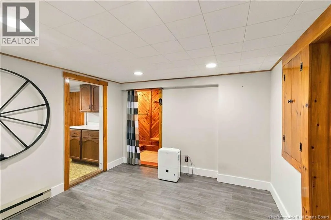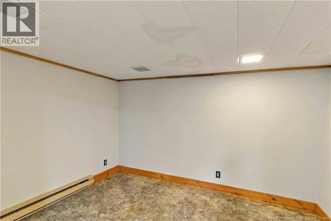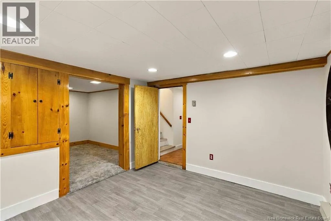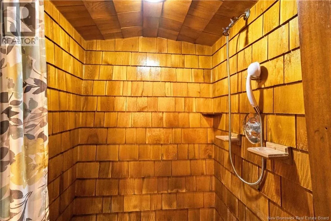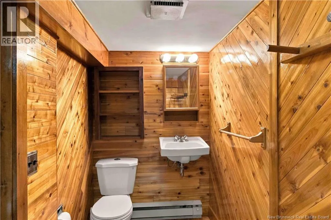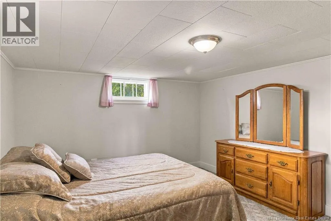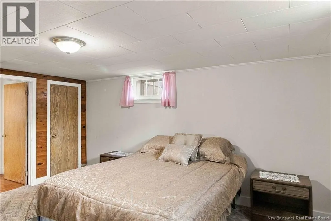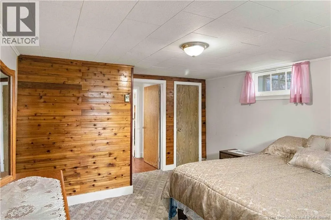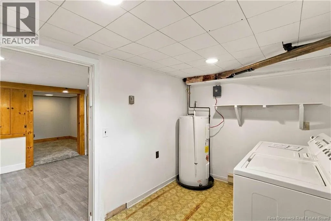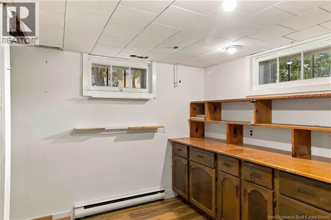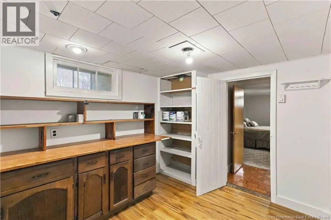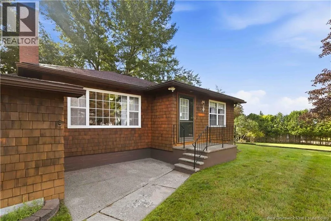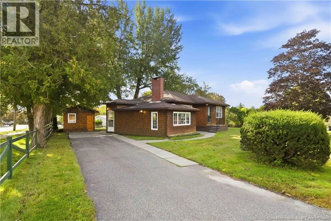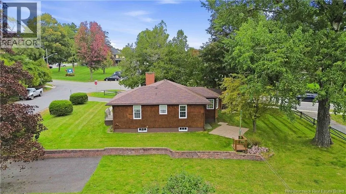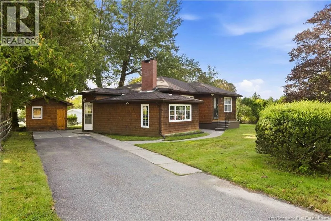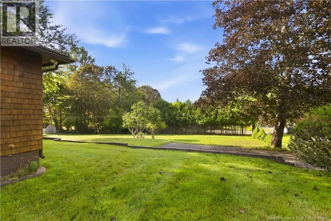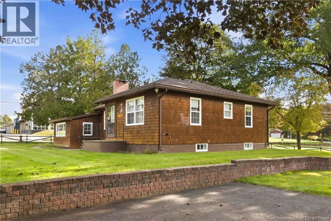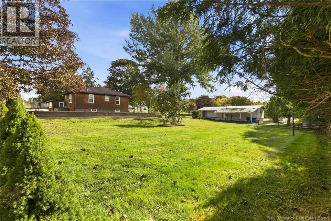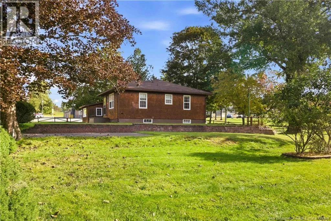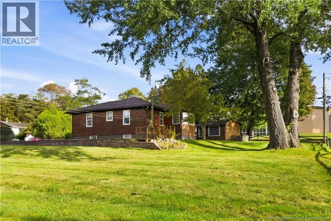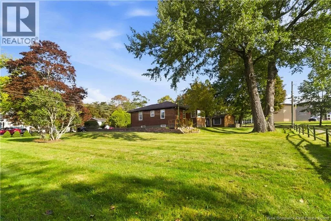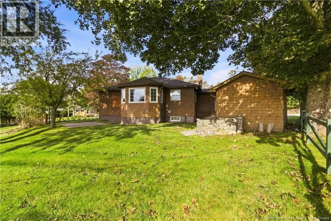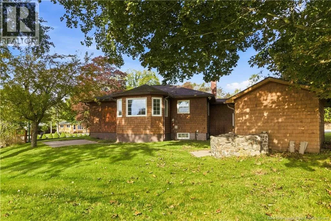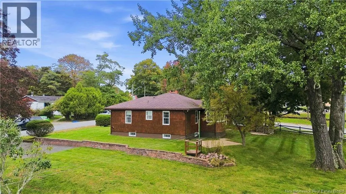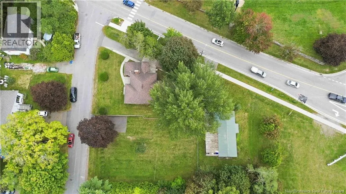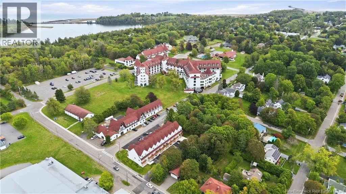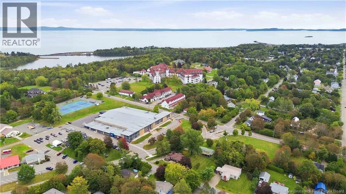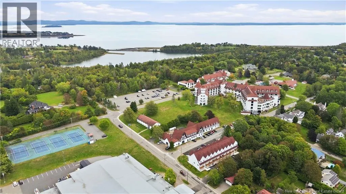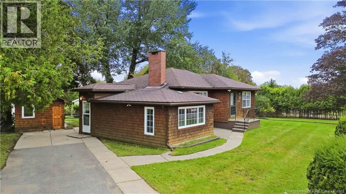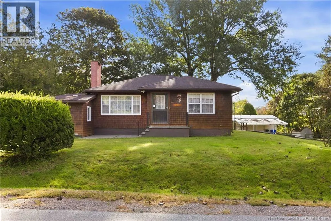
Reed street to Alexandra Cres Welcome to beautiful St. Andrews By-the-Sea, where opportunity meets location! This well-cared-for bungalow sits on an impressive 1,436 sq. m. lot complete with a second paved driveway, offering plenty of possibilities. Enjoy the extra space and privacy of an oversized lot, or explore the potential to subdivide and build your dream home. Pride of ownership is evident throughout this 3-bedroom, 2-bathroom home. Just off the side entrance is a versatile all-purpose room that could serve as a family room, home office, playroom or even a 4th bedroom. With approval from the Town, the layout may also lend itself perfectly to an at-home business. The bedrooms are conveniently located together at one end of the home. The well-maintained kitchen is filled with natural light and opens to the dining room, where a beautiful half-decagon of windows creates a bright and inviting space. The living room features a fireplace (as is) and hardwood flooring that continues down the hallway and into the bedrooms. Downstairs offers even more flexibility, with a bedroom (window not egress), second bathroom, and plenty of additional space for living, hobbies, storage or future possibilities. Outside, you'll find a 16' x 10' insulated workshop with powerideal for projects, hobbies or extra storage. And the location is hard to beat! You're just minutes by foot from the golf course, hockey rink, Algonquin Resort, the ocean and vibrant downtown St. Andrews. Whether you're looking for a well-loved home on an oversized lot, space for a home-based business, or a property with future development possibilities, this one offers an exciting opportunity in one of New Brunswick's most beautiful seaside communities. (id:27476)