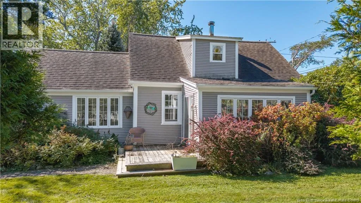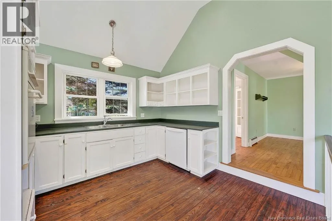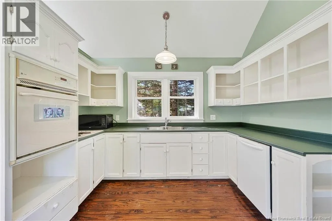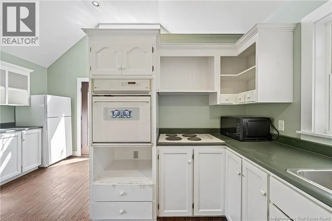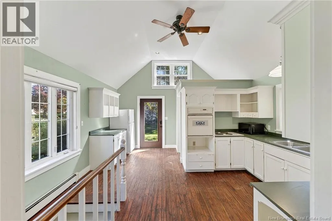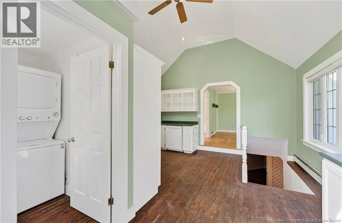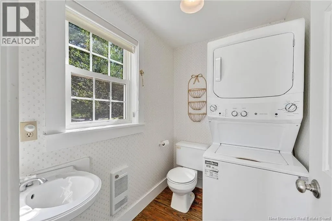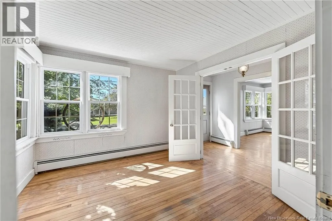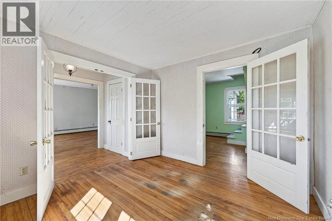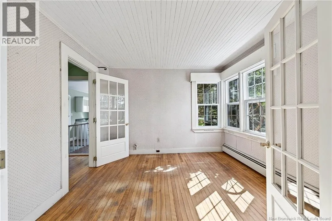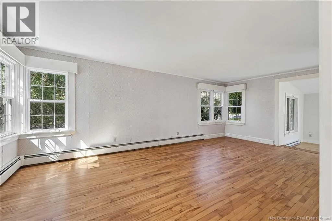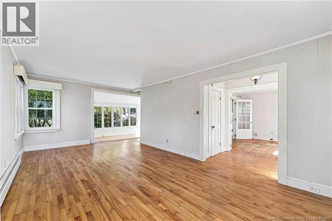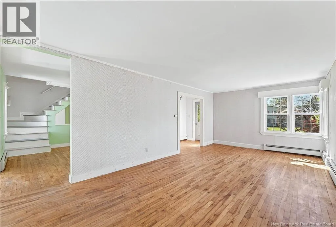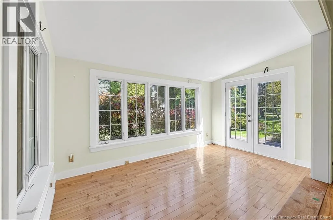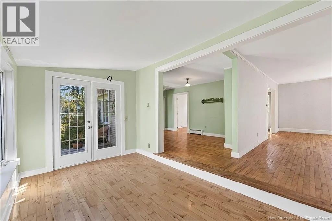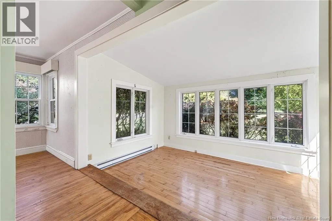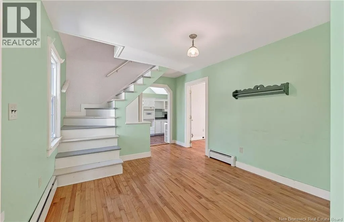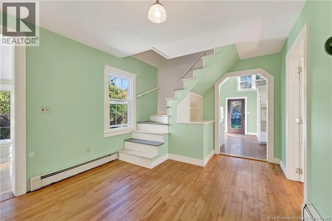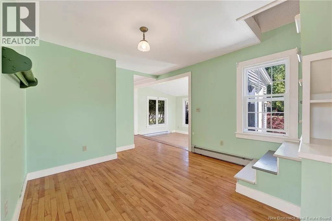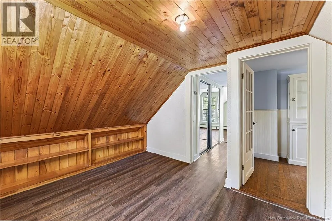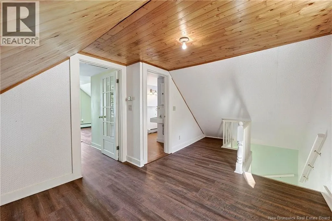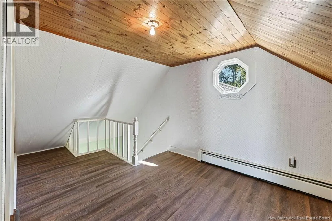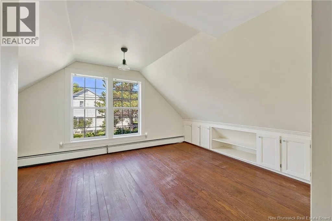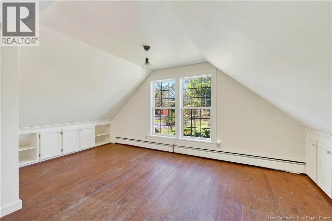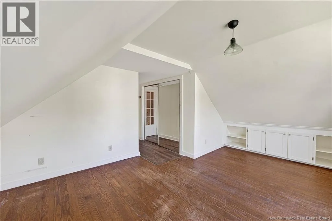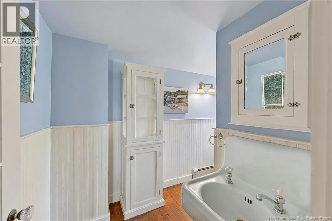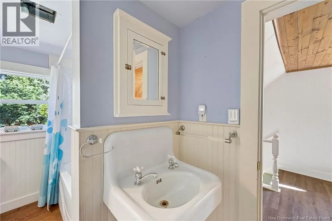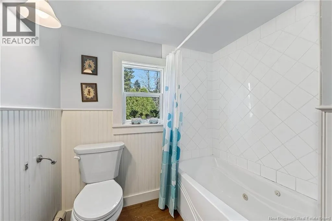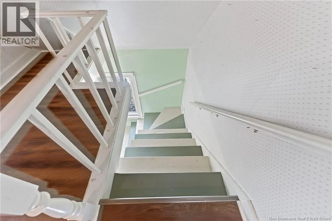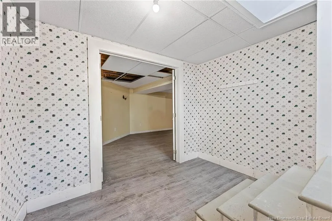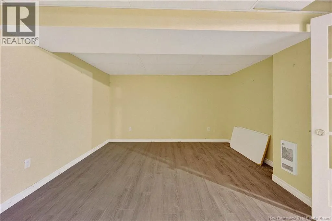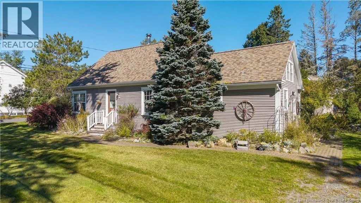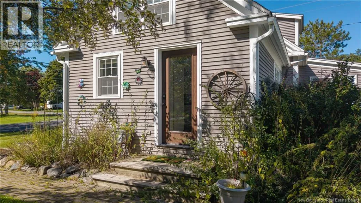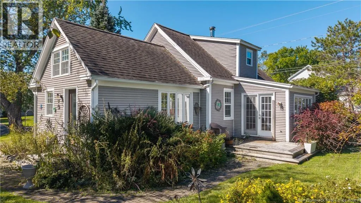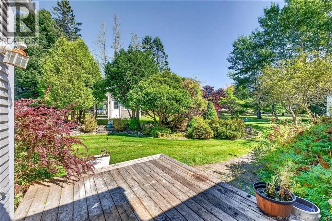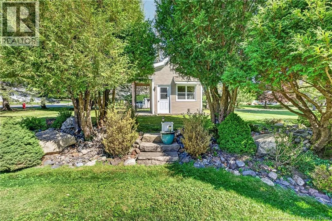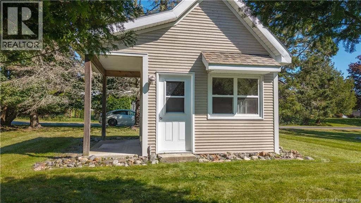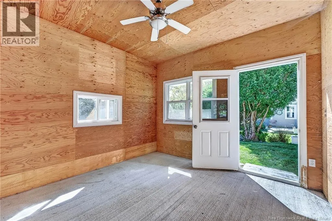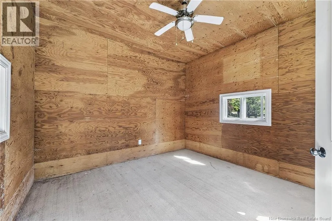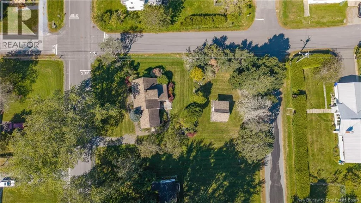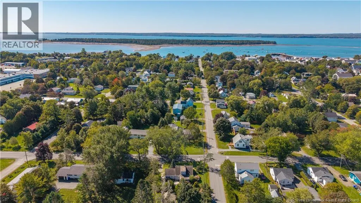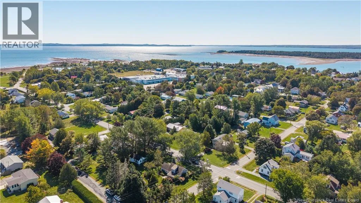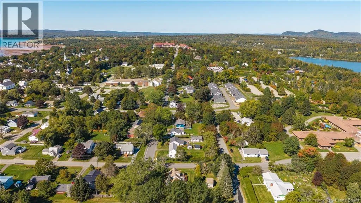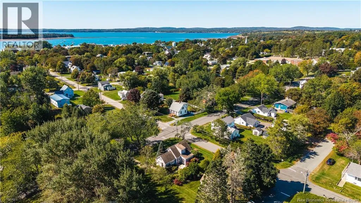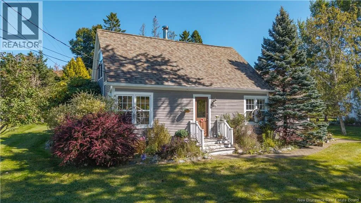
Take Reed Ave, left on Harriet to Prince of Wales, take a right on Prince of Wales through archway of The Algonquin Hotel and continue onto 298 which will be on your left. Welcome to 298 Prince of Wales Street, a character-filled home in beautiful St. Andrews by-the-Sea, where location, potential, and outdoor charm come together. This 1-bedroom, 1.5-bath home is an exciting opportunity for a first-time buyer, seasonal resident, or anyone looking to create something uniquely their own. Inside, hard and softwood floors, classic details, and an abundance of windows give the home a warm, bright feel. The full-height concrete basement adds tremendous potential and is already plumbed for a washroom, providing options for additional living space, a hobby area, or storage. Outside is where this property really stands apart. Years of investment have created extensive landscaping with rock gardens, established perennials, and mature trees, ready for a green thumb to bring them back to their full glory. An impressively built ""she shed"" sits on a concrete slab with a covered porch and offers exciting possibilities as an art studio, creative workspace, bunkie, or private retreat. Best of all, you can leave the car at home and enjoy the St. Andrews lifestyle on foot, with downtown shops, restaurants, the waterfront, trails, and everyday amenities all within walking distance. A property with character, flexibility, and plenty of potential in one of New Brunswick's most desirable seaside communities. Better call your favorite REALTOR® to book your private showing today! Offers will be reviewed after 3PM Tuesday October 6th 2026. (id:27476)