9 Dunn Avenue, Saint Andrews, New Brunswick E5B 3V4

Listed for:
$409,768
3 beds
2 baths
Listed 39 days ago
House for rent: 9 Dunn Avenue, Saint Andrews, New Brunswick E5B 3V4

View all 28 photos

About

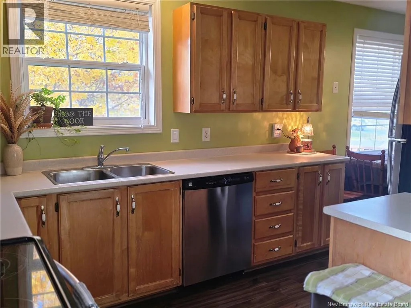
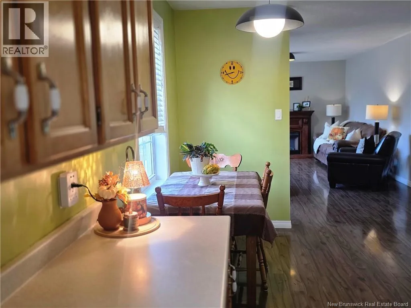
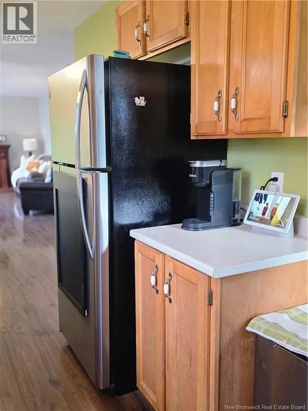
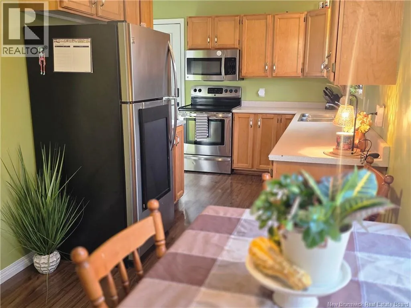
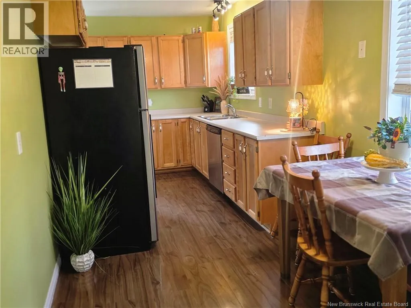
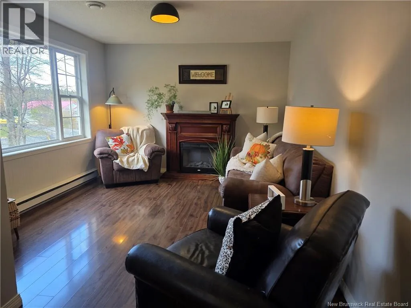
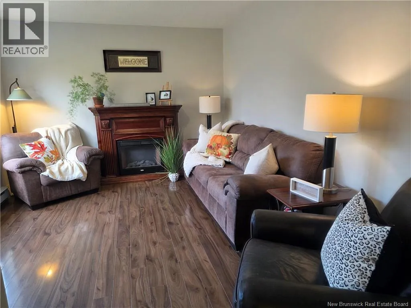
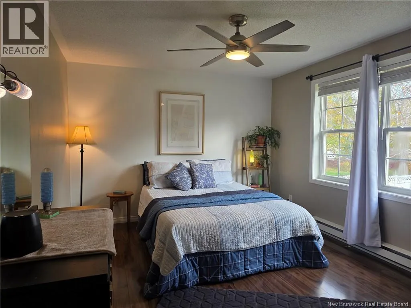
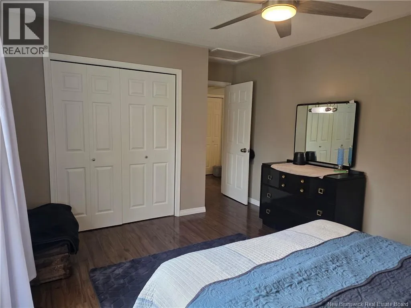
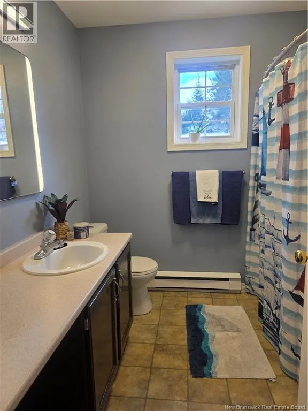
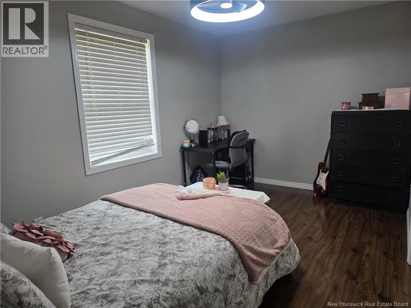
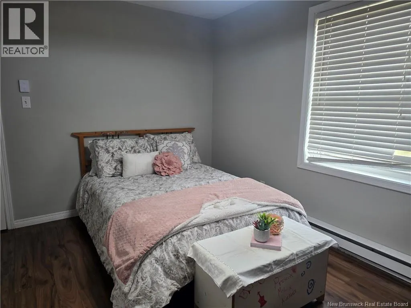
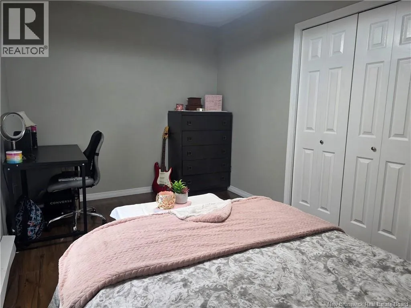
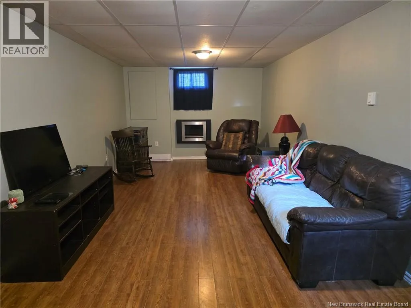
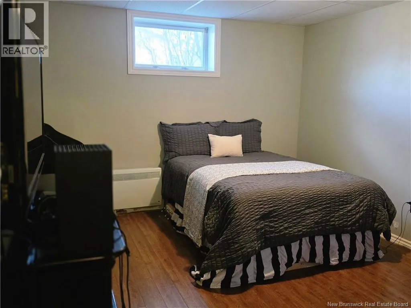
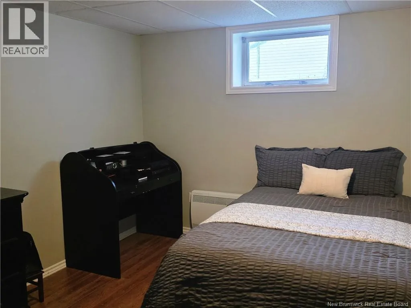
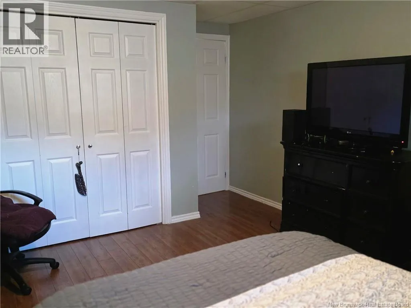
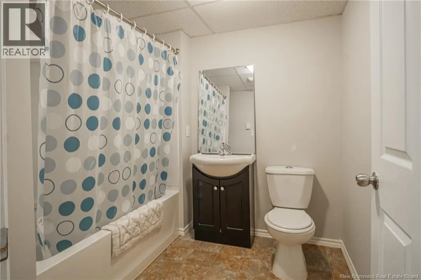
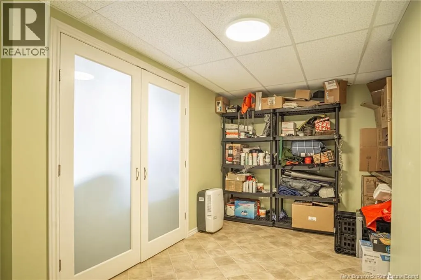
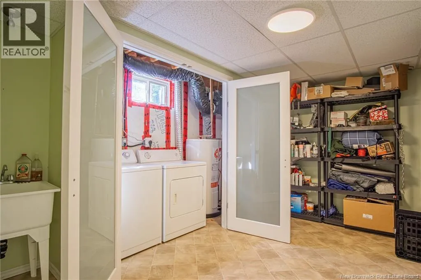
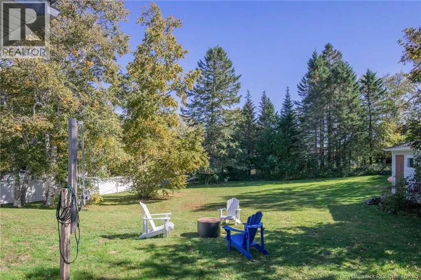
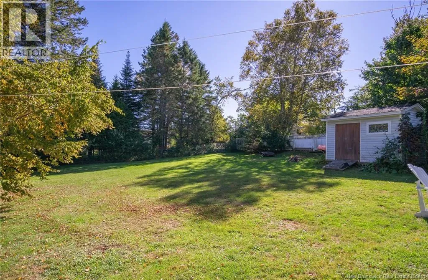
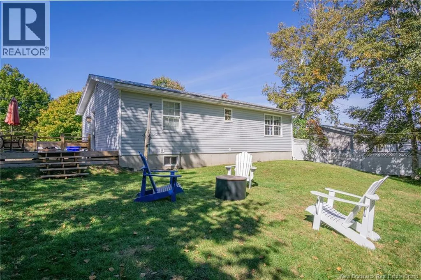
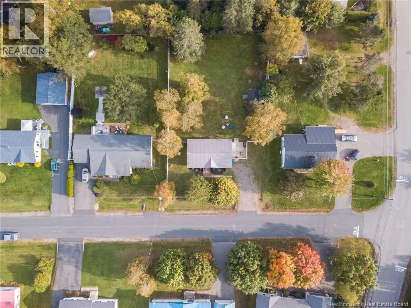
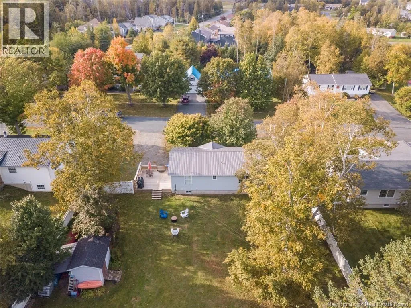
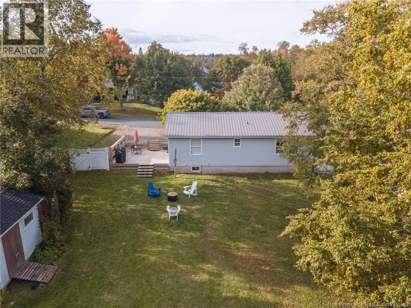
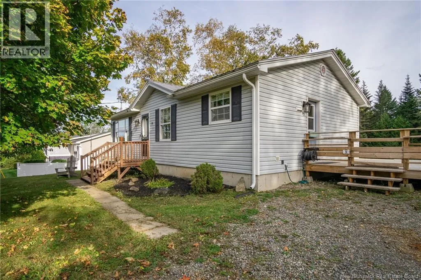
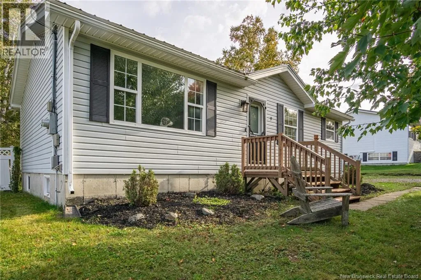
Take Harriet to Champlain. Right on Dunn. Second house on right. Well-appointed bungalow in the seaside town of St. Andrews, offering a versatile layout and plenty of outdoor space. This lovely property is located in the Champlain subdivision on a quiet road with nearby access to the town walking trail system and Katy's Cove recreational area. Many updates have been completed including a newer metal roof, decking, main floor painting and some windows replaced as needed. The main level features a welcoming living room, functional kitchen with dining nook, two spacious bedrooms and light filled full bathroom. The lower level would lend itself well to create an inlaw suite with an additional bedroom, large family room, spacious laundry/storage room with washtub sink and another full bathroom A space ideal for guests, a home office, or extended family. Outside, enjoy an oversized fenced back yard with plenty of room for gardening, entertaining and outdoor activities, complete with a tree house and storage shed. Located in the picturesque seaside community of St. Andrews. Contact your favourite REALTOR® to make this home your own! (id:27476)

Property Highlights

MLS® Number
NB149211
Type
Single Family
Ownership Type
Freehold
Land Size
0.36 ac

Building

Building Type
House
Storeys
1.00
Square Footage
1788 sqft
Bathrooms Total
2
Bedrooms Above Ground
2
Bedrooms Total
3
Exterior Finish
Vinyl
Fireplace Present
No
Basement Type
Full (Partially finished)
Basement Features
Building Heating Type
Baseboard heaters
Heating Fuel
Electric
Building Cooling Type

Utilities

Water
Municipal water
Utility Sewer
Municipal sewage system

Room Layout

Laundry room
Basement
13'10'' x 10'10''
4pc Bathroom
Basement
7'8'' x 7'4''
Bedroom
Basement
13'3'' x 10'10''
Family room
Basement
20'0'' x 10'10''
4pc Bathroom
Main level
7'11'' x 7'9''
Kitchen/Dining room
Main level
19'10'' x 8'3''
Bedroom
Main level
14'0'' x 8'10''
Bedroom
Main level
14'2'' x 8'10''
Living room
Main level
14'8'' x 11'1''

Location

Learn more about this property
Listing provided by:
Royal LePage Atlantic
MLS® number:
NB149211
Agent:
Ken Mactavish
*Indicates required field
Name is required
Email is required
Please enter a valid phone number (e.g., 416-111-1111).