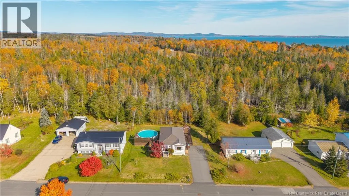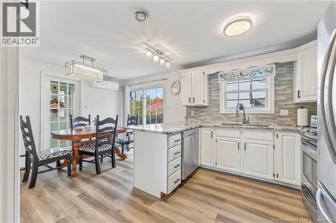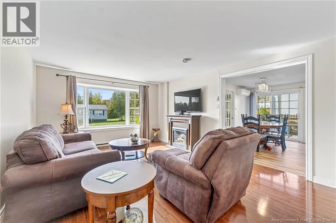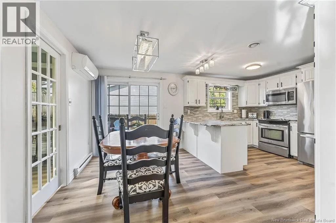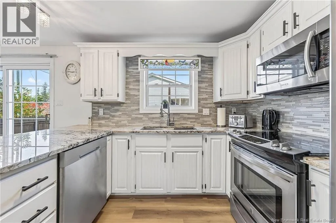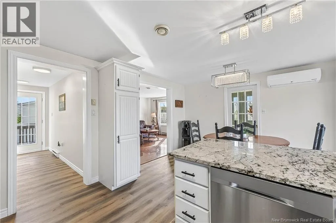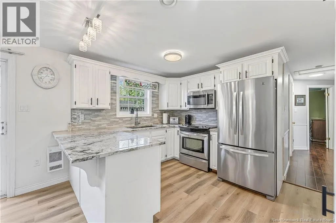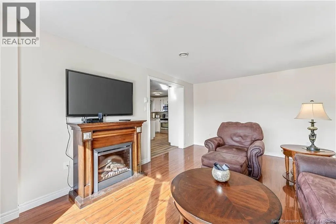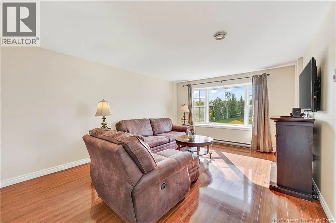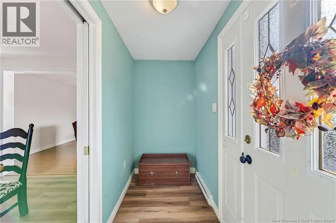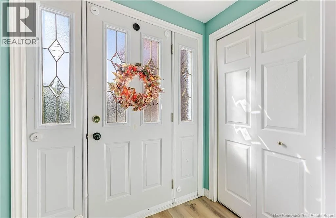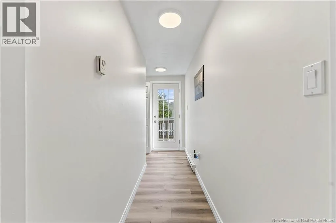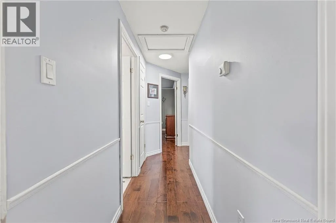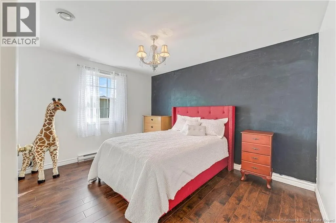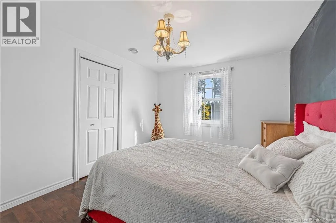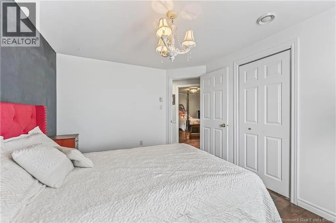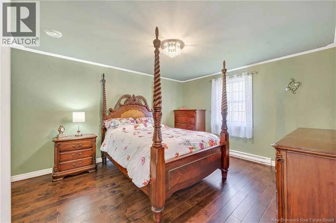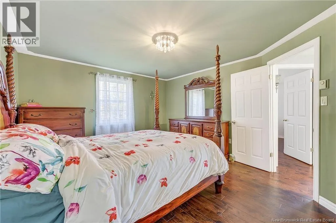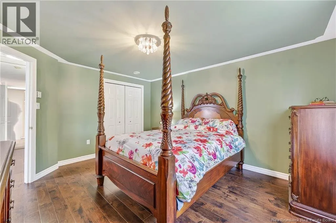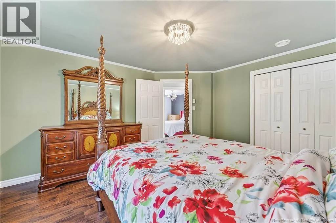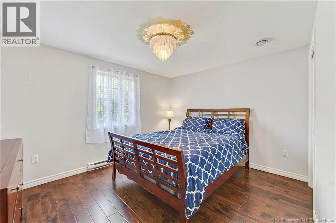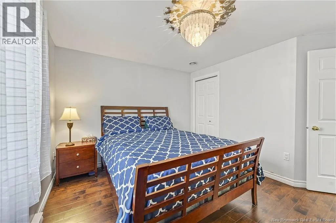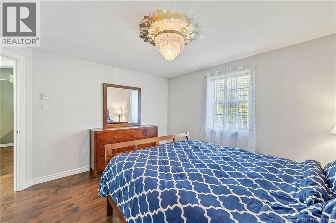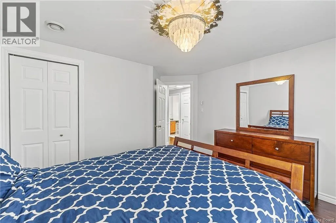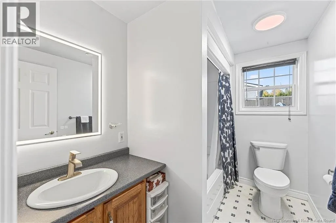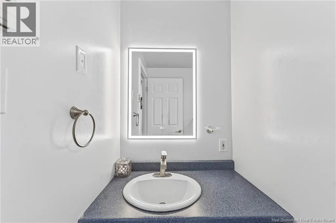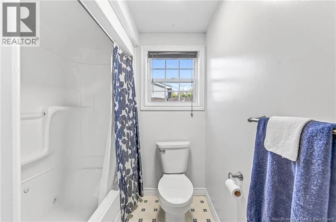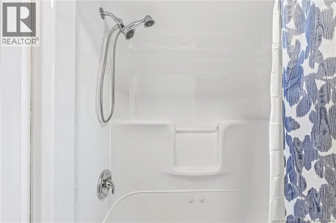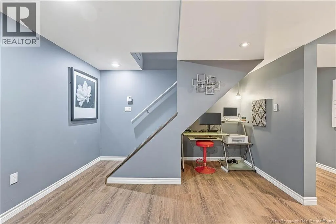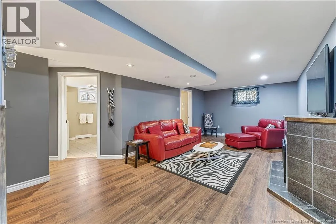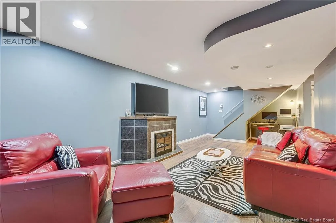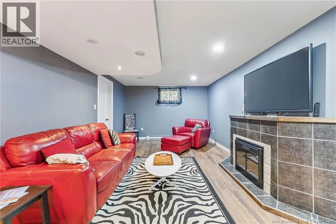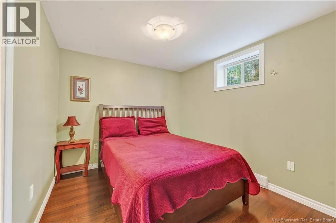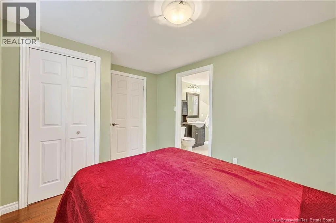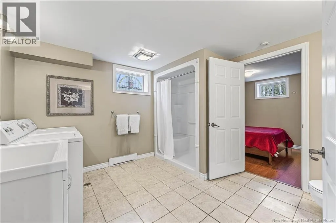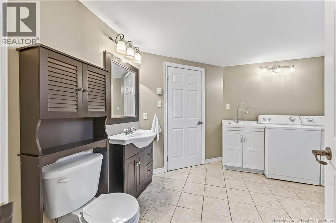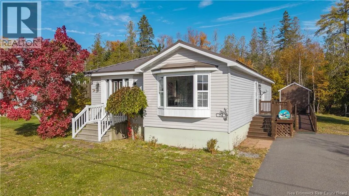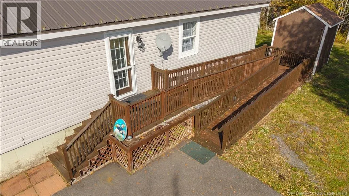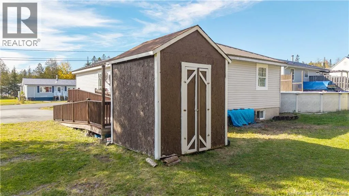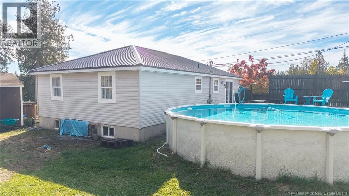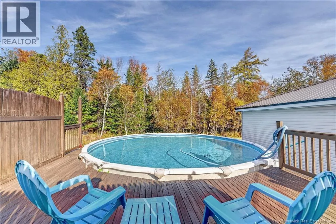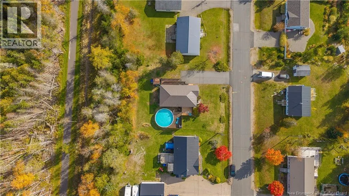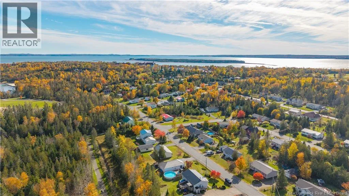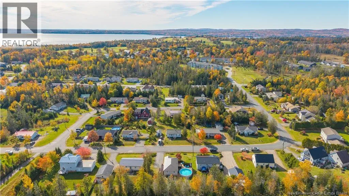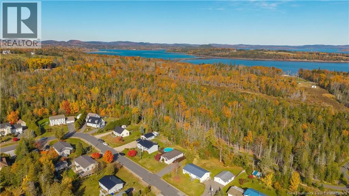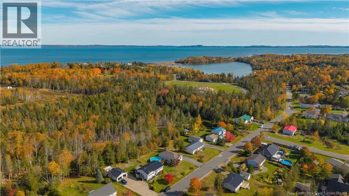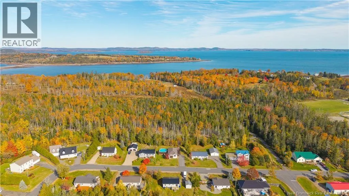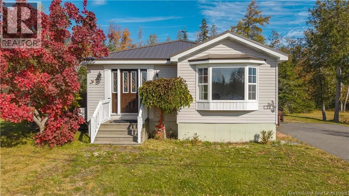
Travelling towards St. Andrews, take Mowat Drive, turn onto Bar Road. Take a right on Champlain and at the the 4-Way Stop, turn onto Diana Drive and follow it to 74 Diana Drive. Welcome to 74 Diana Drive in beautiful Saint Andrews! This charming raised bungalow offers a great combination of comfort, space and convenience, all in a lovely setting with a private, treed backyard. The main level features a bright and welcoming living space, a kitchen with granite countertops and backsplash, three bedrooms and a full bathroom. Downstairs, you'll find additional living space, a non-conforming fourth bedroom and a second bathroom, offering flexibility for family, guests or a home office. The home also features a durable metal roof and a wheelchair-accessible ramp at the side entrance. Step outside to enjoy the peaceful backyard, complete with a 24-foot above-ground pool, approximately 10 years old, with a new pump and filter, perfect for enjoying those warm summer days! A newly developed walking trail behind the property adds to the appeal, with schools, golfing, fishing and all the amenities of Saint Andrews nearby. Whether you're a first-time homebuyer looking for a great place to start, searching for a potential rental property or simply looking for a peaceful place to settle down, 74 Diana Drive has plenty to offer! With the option to include the furniture in the sale, this home could be an excellent opportunity for those looking for a move-in-ready property or an investment. Call your favorite REALTOR® to come see for yourself! (id:27476)