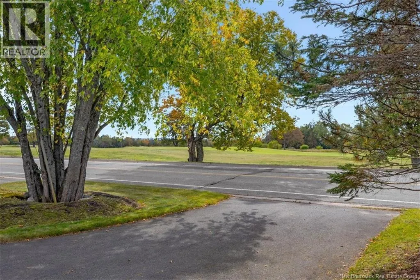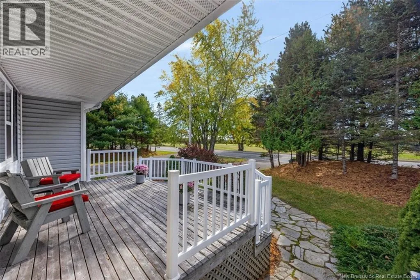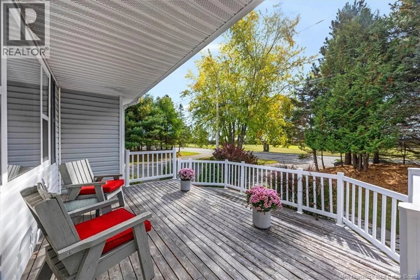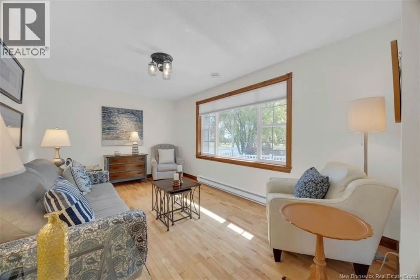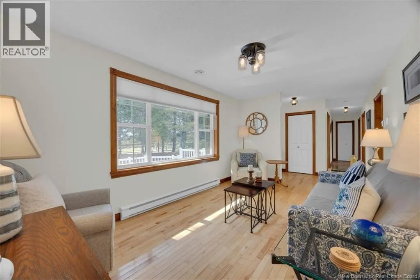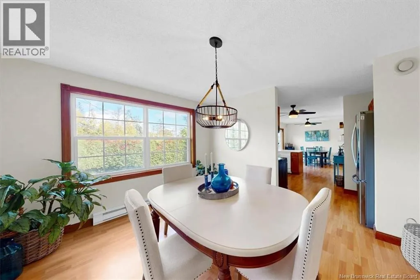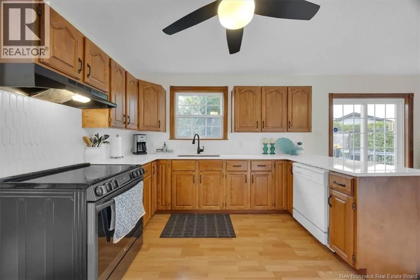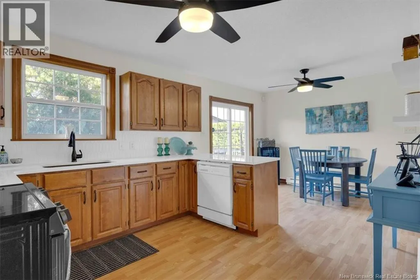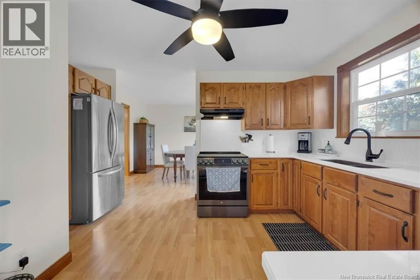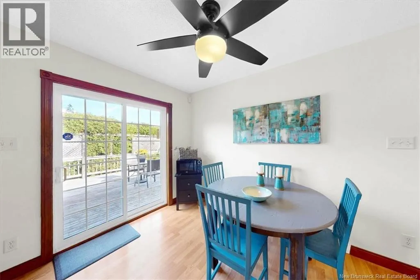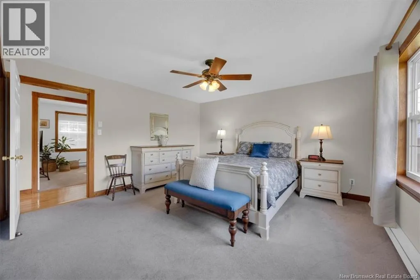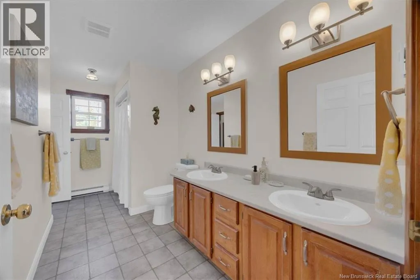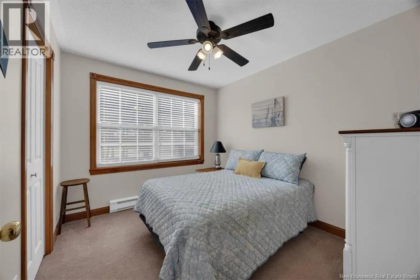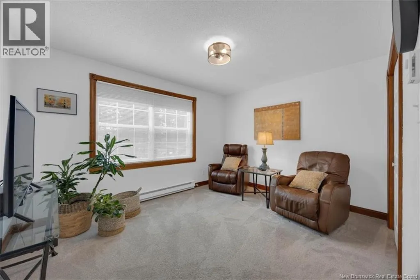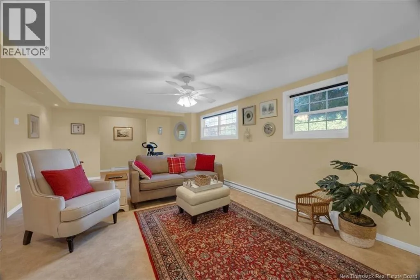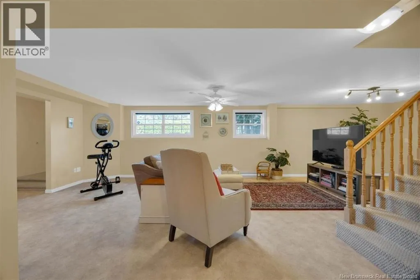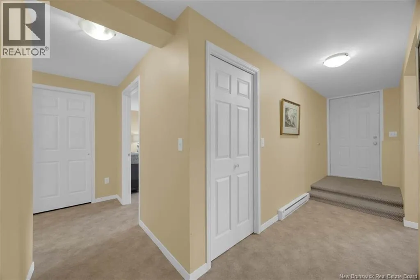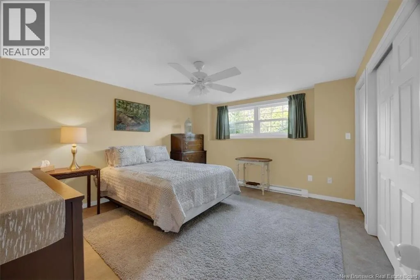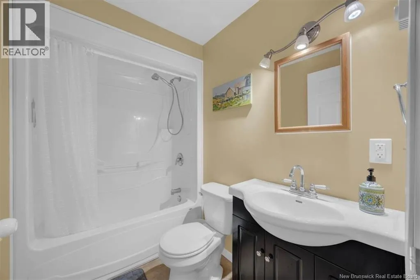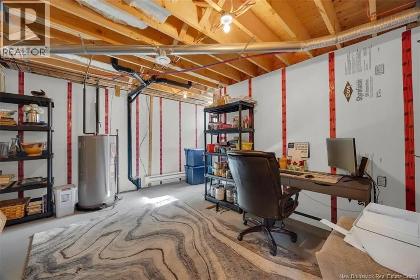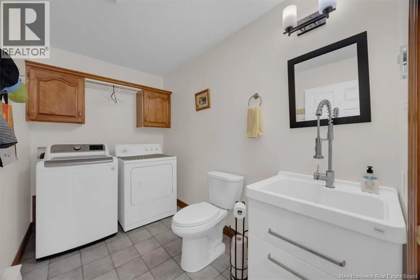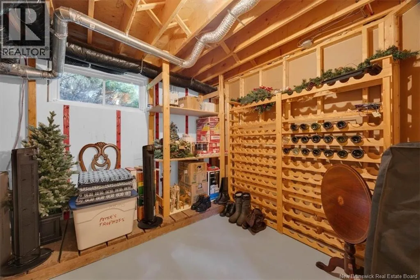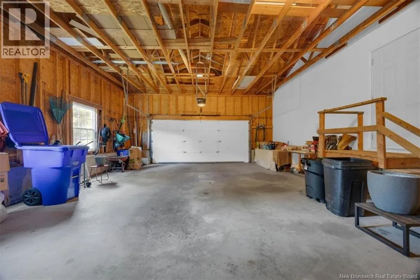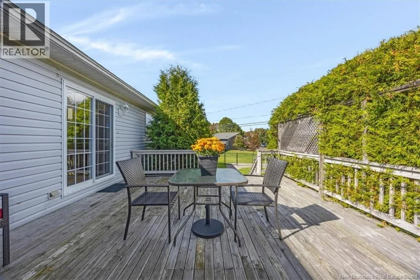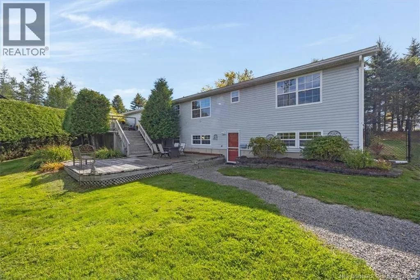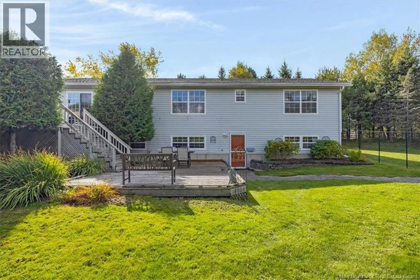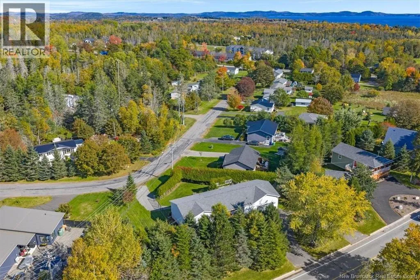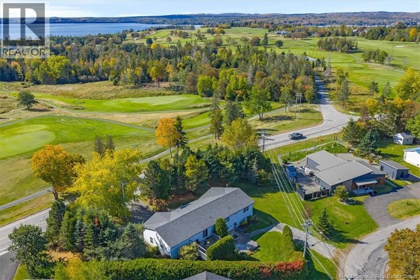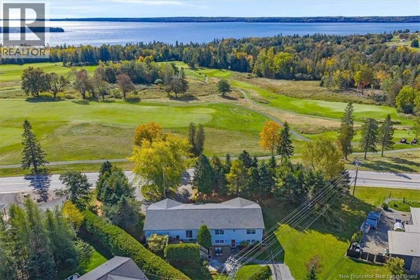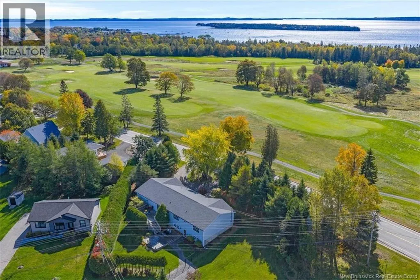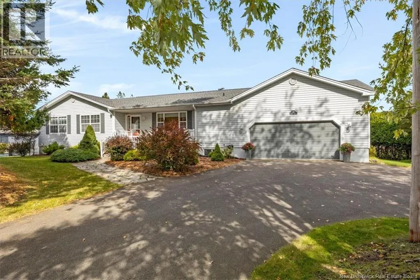
Bayview Drive is located off Reed Avenue. Welcome to 322 Bayview Drive in beautiful Saint Andrews by the Sea, NB! Set on a generous lot just under half an acre, this inviting home overlooks the golf course across the street. Enjoy morning coffee on the covered front porch, with the sun rising in the backyard and setting at the front. Inside, the foyer opens to a bright living room featuring hardwood floors and a large window. The formal dining room leads to a spacious eat-in kitchen with patio doors opening onto the back deck. A mature cedar privacy screen enhances the fenced backyard, creating a private outdoor setting. A convenient two-piece bathroom with laundry completes this side of the main level. The opposite side features three bedrooms with generous closet space, including a primary bedroom with direct access to the main-level five-piece bathroom. The lower walk-out level offers a fourth bedroom, large recreation room, separate sitting room, four-piece bathroom, spacious utility room, and multiple storage rooms. Large windows provide natural light, while a separate above grade exterior entrance to this level adds potential for a self contained apartment. Access to the attached double garage adds to the convenience of the property. Enjoy three outdoor spaces, the covered front porch, back deck, and lower-level deck. A second driveway off Thomas Avenue provides additional parking. With flexible living space, a partially fenced backyard, and a fantastic location close to downtown, the waterfront, golf course, and local amenities, this property offers a wonderful opportunity to enjoy coastal living in Saint Andrews. (id:27476)