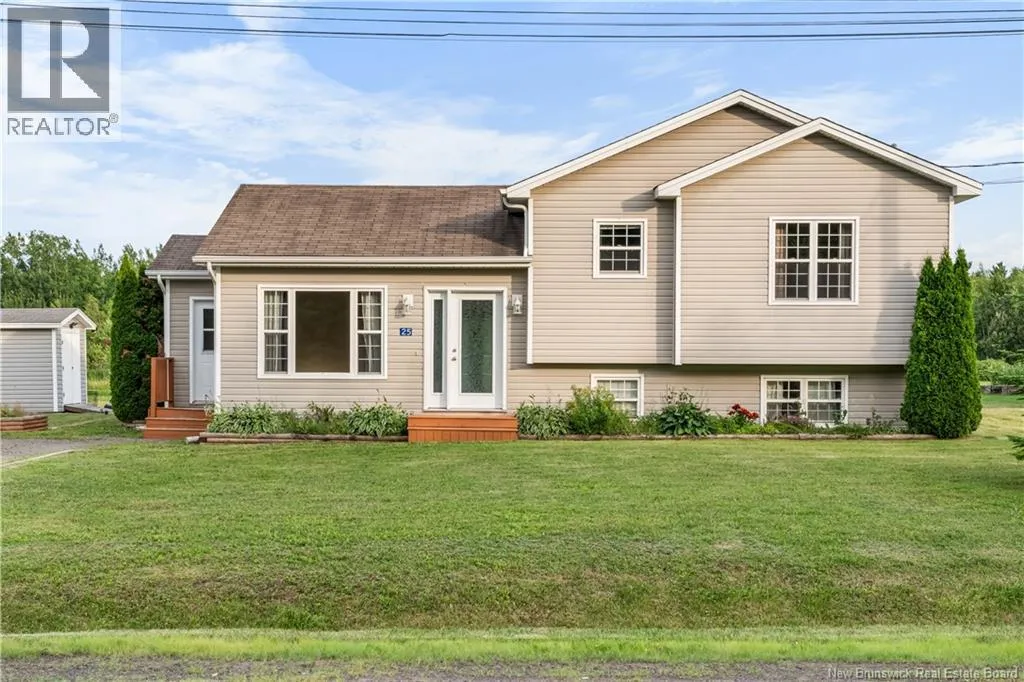
25 Clement Avenue, Saint-Antoine, New Brunswick E4V 1E3

Listed for:
$339,900
4 beds
2 baths
Listed 27 days ago
House for rent: 25 Clement Avenue, Saint-Antoine, New Brunswick E4V 1E3

View all 45 photos

About

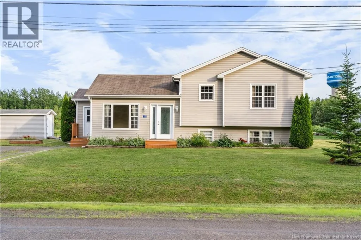
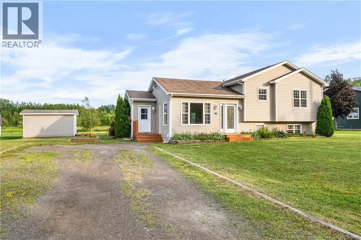
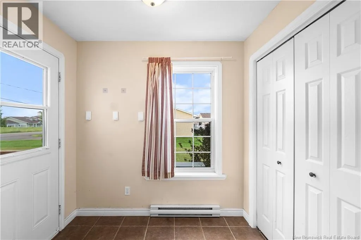
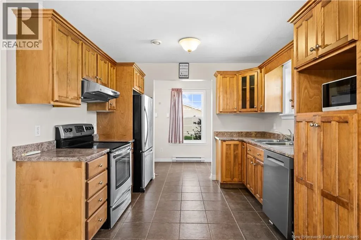
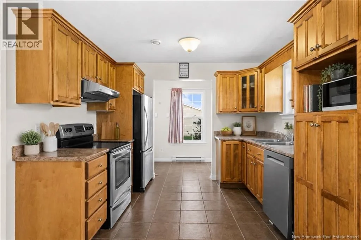
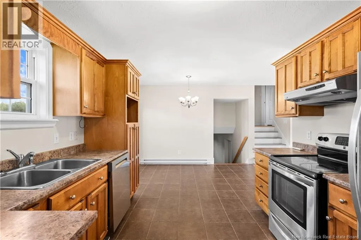
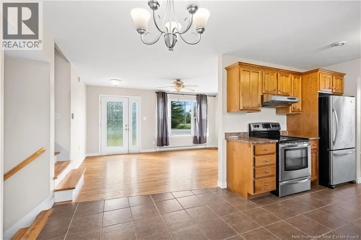
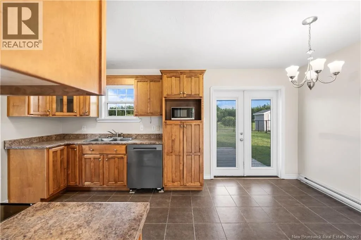
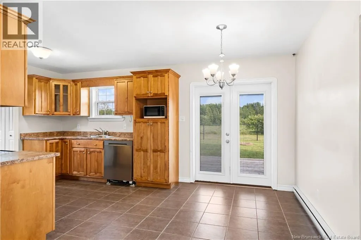

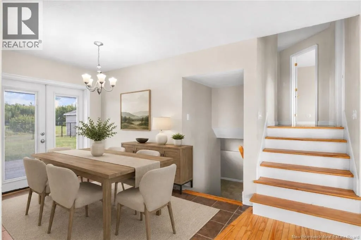
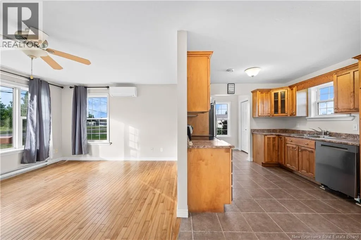
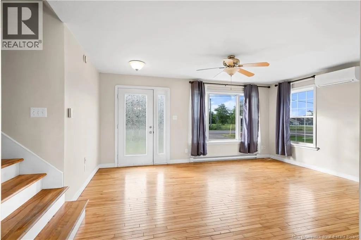
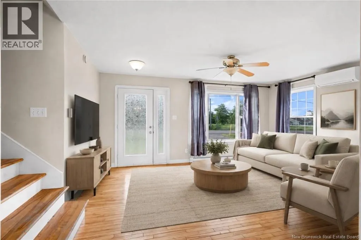
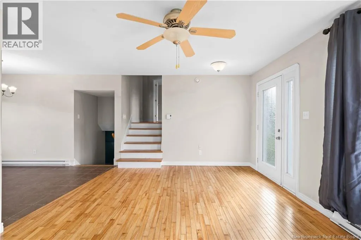
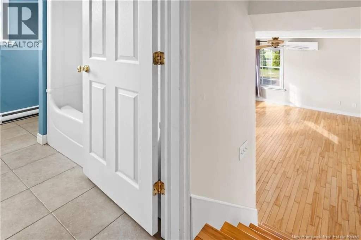
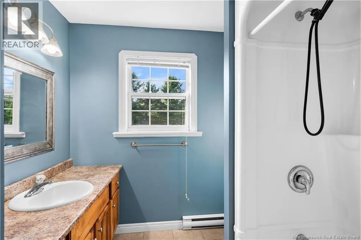
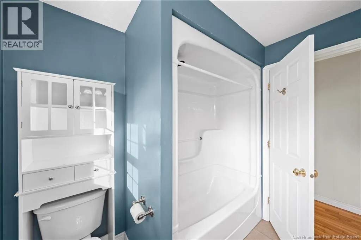
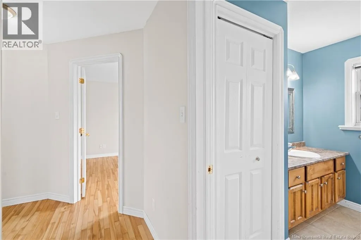
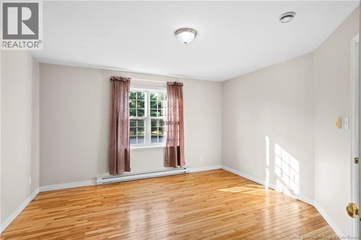
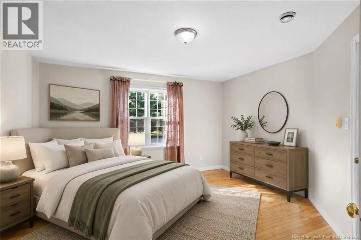
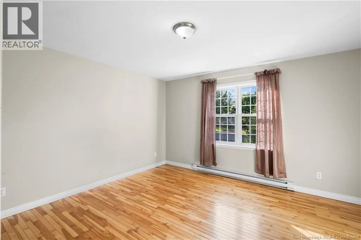
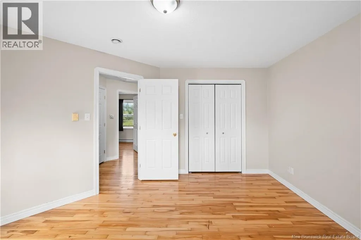
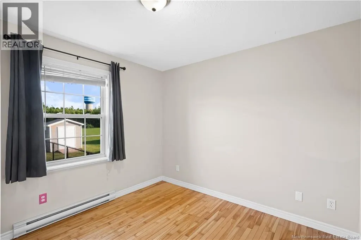
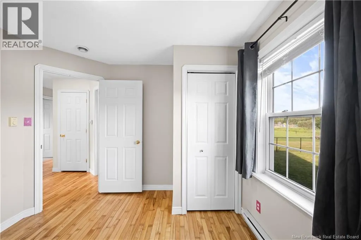
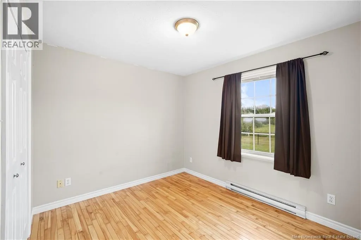
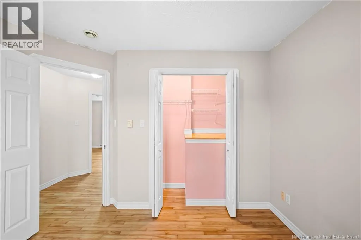
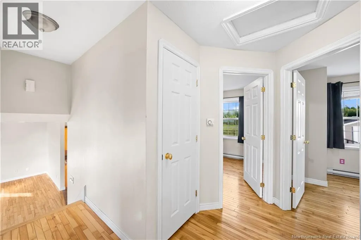
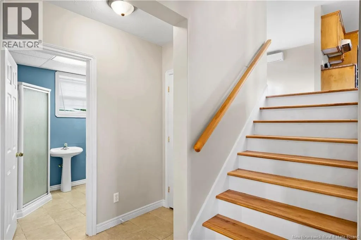
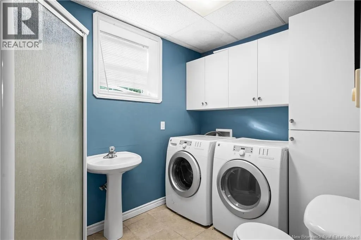
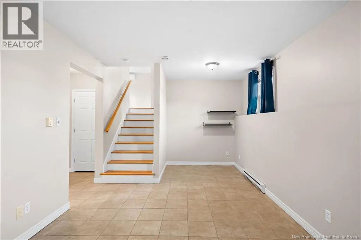
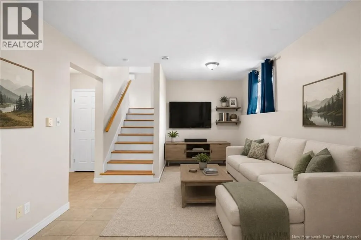
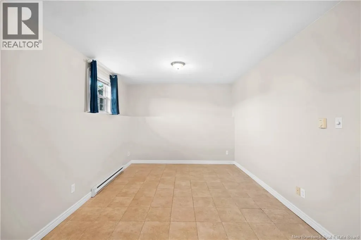
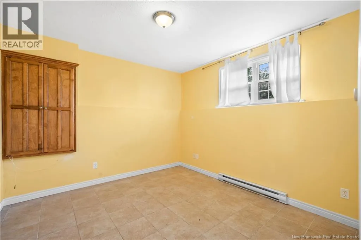
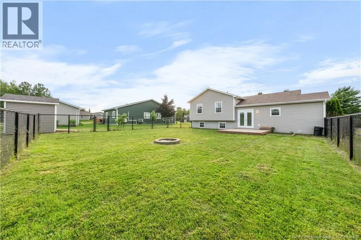
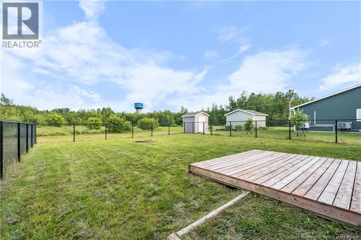
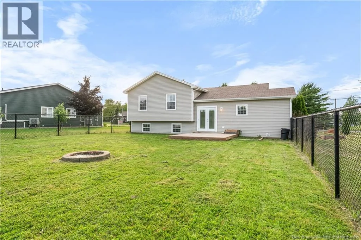

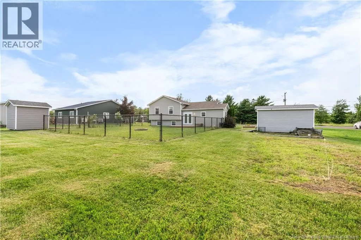
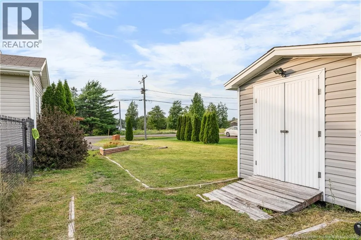

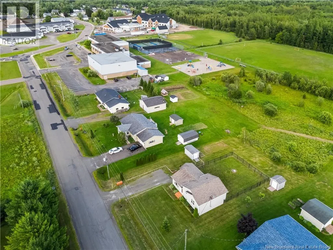
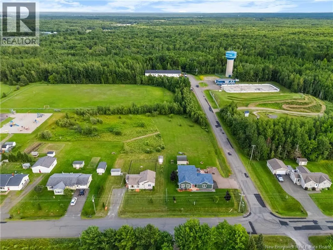
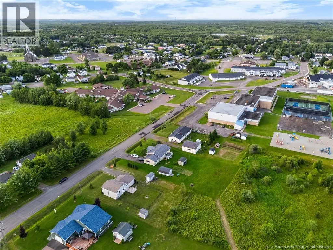
Elmwood Drive straight to Saint-Antoine...turn left onto Louis J Robichaud then left onto Clement and civic is on your left. Welcome to 25 Clement Ave located in Saint-Antoine! Great location close to École Camille Vautour, many trails, pump track and the outdoor rink! Large fenced in backyard with 2 baby barns and a lovely patio to entertain friends and family. When first entering you will notice the beautiful galley style kitchen with oak kitchen cabinets, ample counter space, cabinetry with pantry and ceramic tiles for flooring. Kitchen leads to dining room area with large patio doors to backyard. Living room with mini split and lovely hardwood floors complete the main living area. Upstairs you will find a 4 pc main bath with ceramic flooring, Master bedroom with double closet, hardwood floors flowing into the hall and 2 other bedrooms. Downstairs is spacious and bright with ground level large windows, ceramic floors, family room, gym/bedroom and 3pc laundry bath with cabinetry and pantry storage. Adjacent the stairs is a door which opens to a storage room under the main floor. Don't delay and book your showing today! (Property Taxes are non owner occupied) (id:27476)


Property Highlights

MLS® Number
NB143852
Type
Single Family
Ownership Type
Freehold
Land Size
1174 m2

Building

Building Type
House
Square Footage
1502 sqft
Bathrooms Total
2
Bedrooms Above Ground
3
Bedrooms Total
4
Amenities
Shopping
Exterior Finish
Vinyl
Fireplace Present
No
Basement Type
Basement Features
Building Heating Type
Baseboard heaters, Heat Pump
Heating Fuel
Electric
Building Cooling Type
Heat Pump

Utilities

Water
Municipal water
Utility Sewer
Municipal sewage system

Room Layout

Bedroom
Second level
10'6'' x 9'1''
Bedroom
Second level
9'1'' x 10'8''
Bedroom
Second level
10'1'' x 13'5''
3pc Bathroom
Second level
8'10'' x 7'10''
Storage
Basement
20'0'' x 22'4''
3pc Bathroom
Basement
6'8'' x 9'8''
Bedroom
Basement
10'1'' x 11'2''
Family room
Basement
21'6'' x 11'2''
Living room
Main level
16'1'' x 12'1''
Dining room
Main level
7'0'' x 10'6''
Kitchen
Main level
9'11'' x 10'6''
Foyer
Main level
5'8'' x 7'11''

Location

Learn more about this property
Listing provided by:
Keller Williams Capital Realty
MLS® number:
NB143852
Agent:
Melanie Arsenault
*Indicates required field
Name is required
Email is required
Please enter a valid phone number (e.g., 416-111-1111).