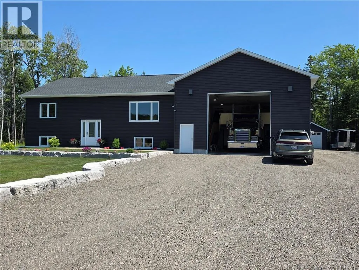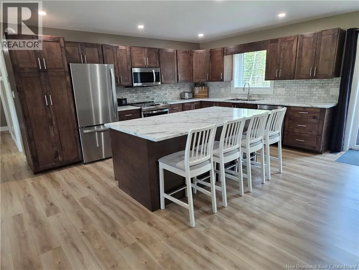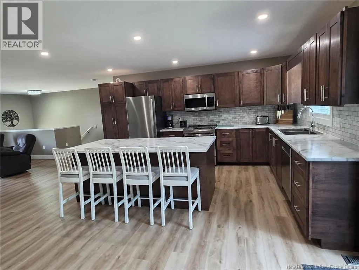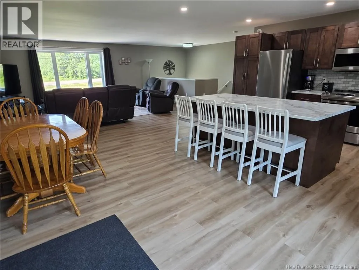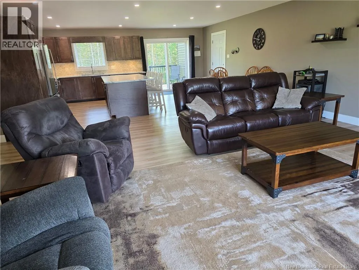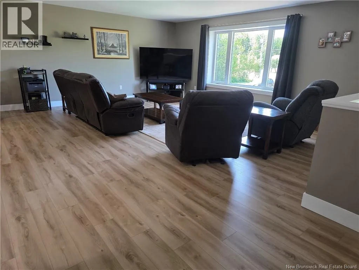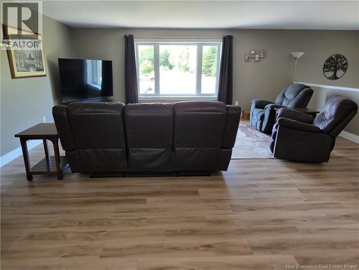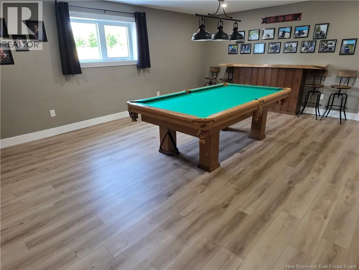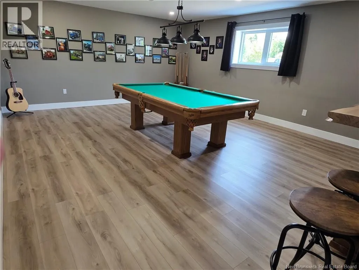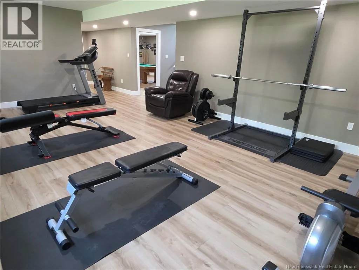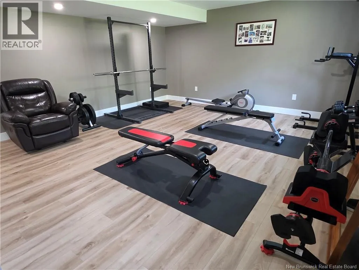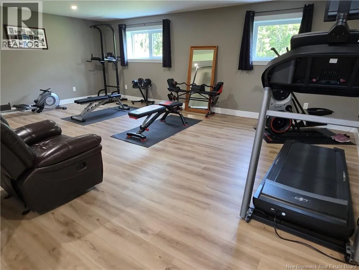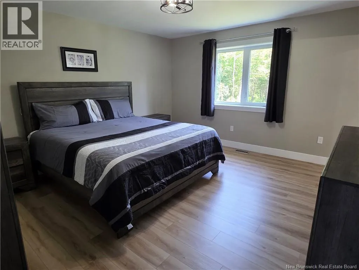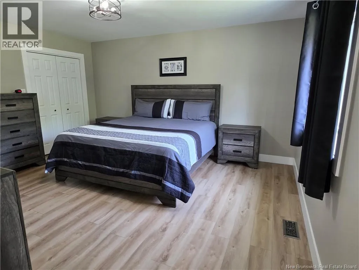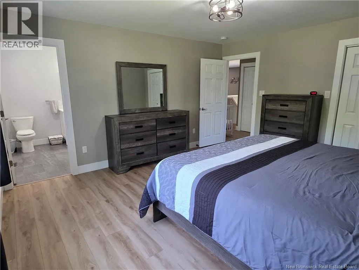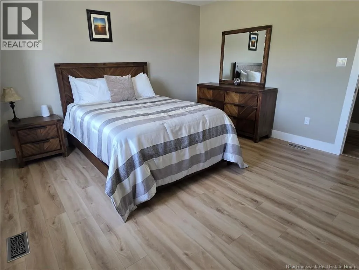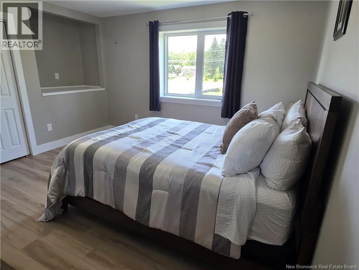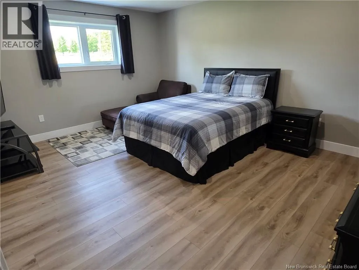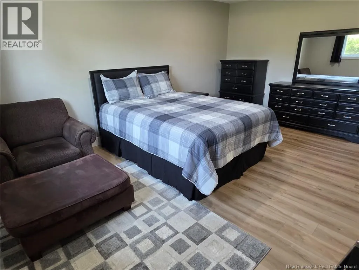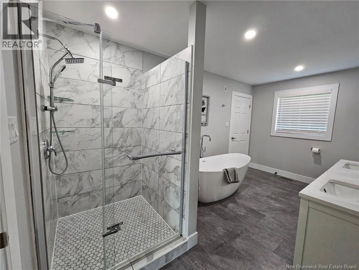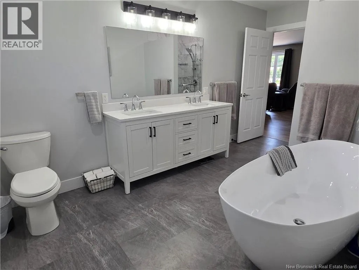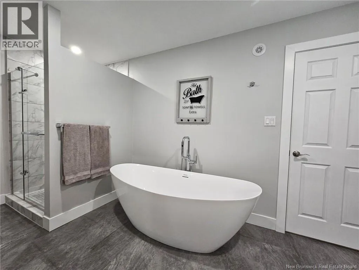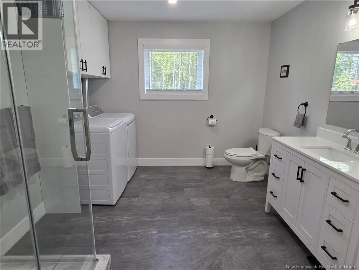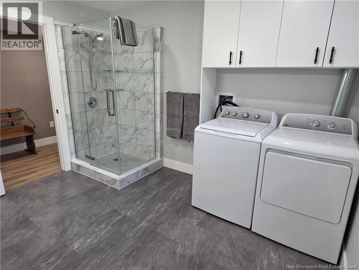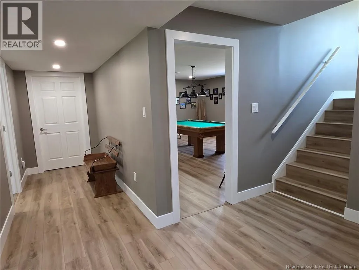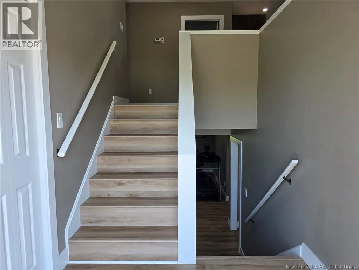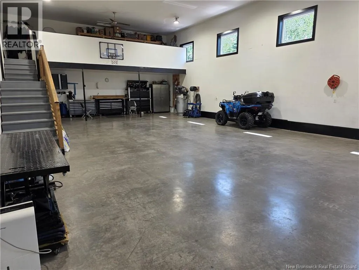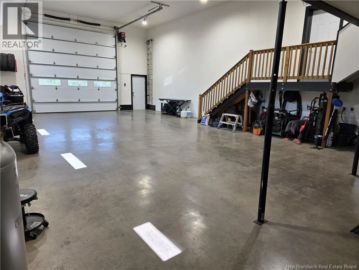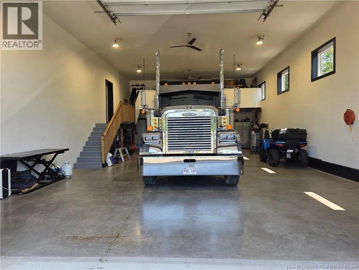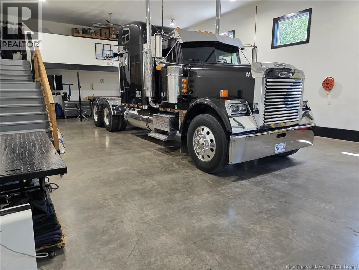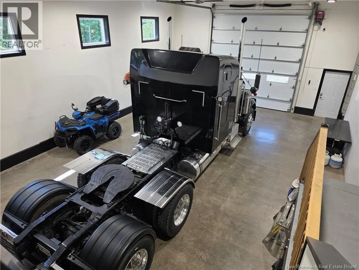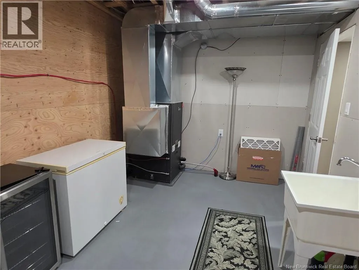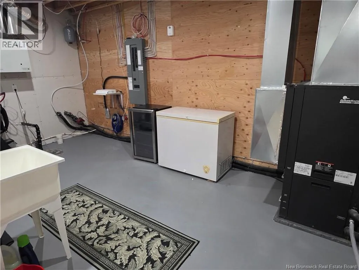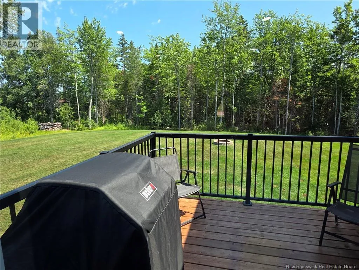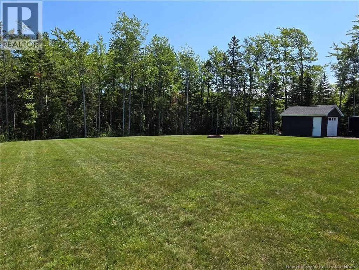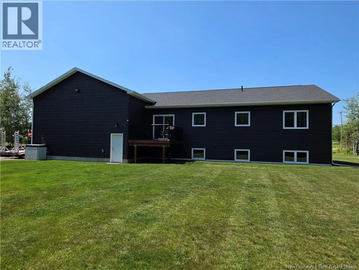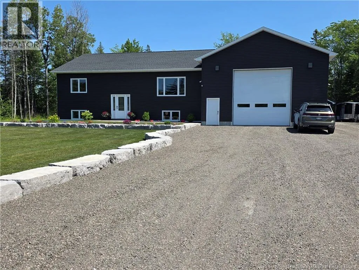
From Moncton go towards Rte 115 Irishtown, it will take you to Saint-Antoine. Location, location, location, close to all amenities and only 30 minutes to Moncton, this lovely ICF home situated on a beautifully landscaped 1.3 acre lot offers comfort and charm throughout. You first walk in to a spacious bright open concept featuring a modern kitchen with lots of maple cabinets, stunning backsplash, a large center island, a dining area with patio doors leading to a deck overlooking a peaceful private backyard and a huge living room to entertain friends and family. You continue on to a stunning bathroom with access to a large master bedroom with walk-in closet. A second large bedroom finishes the main level. The lower level offers a huge family room, a game room with pool table, a third large bedroom, and a second full bathroom. This over 3200 sq/ft ICF Energy-Efficient home with a Geo Thermal Heat Pump will give you comfort all year round with low electric bills of approx. $201.00 monthly. You also have a Generlink in case of power shortage. And to top it all an attached 30x50x16 garage with lots of back storage space, reinforced slab, and a 14x14 commercial grade door. And we can't forget the 12x16 baby barn for all your extras. Don't wait come and check this one out. (id:27476)