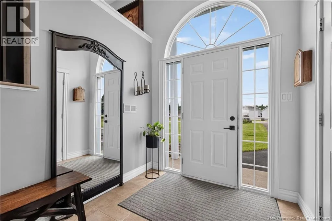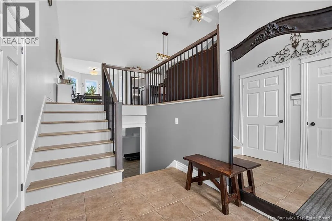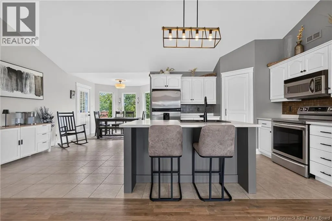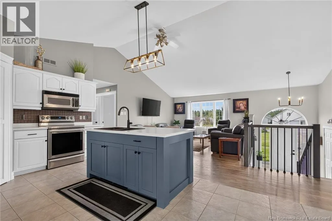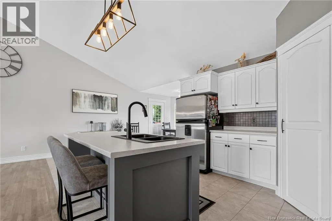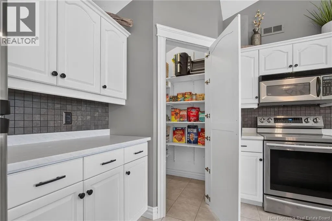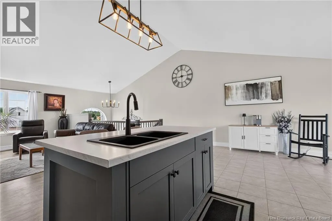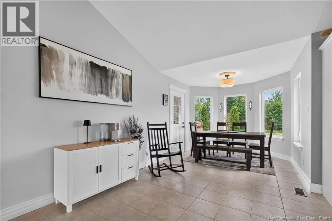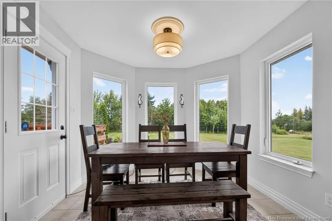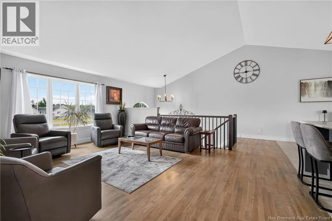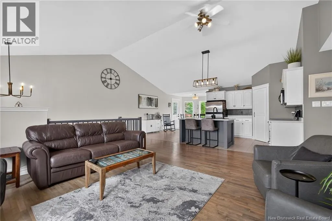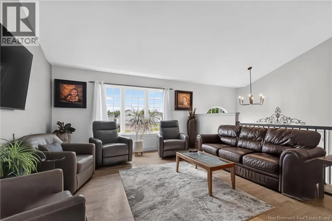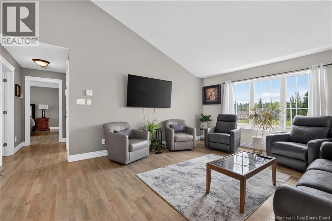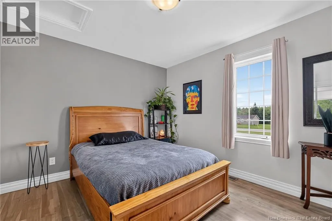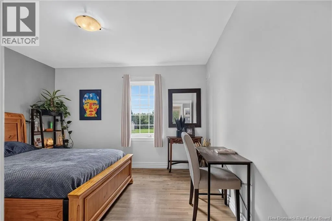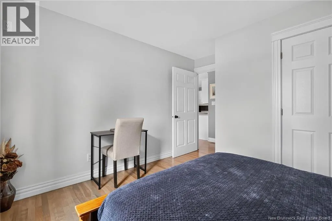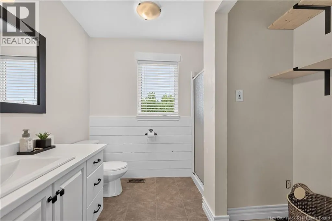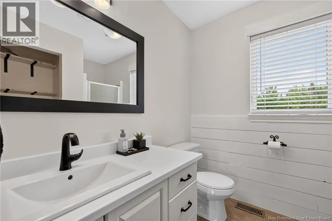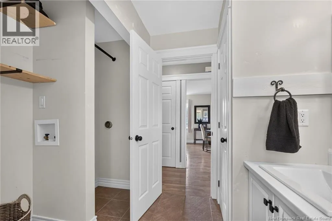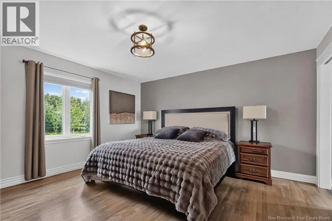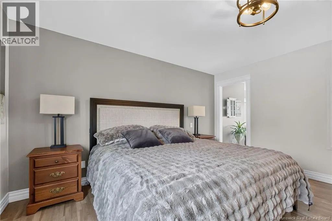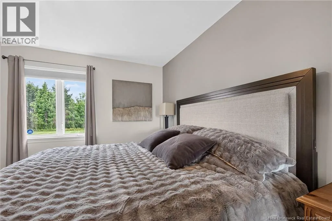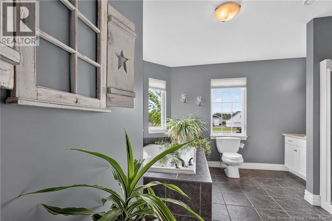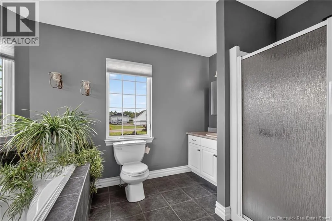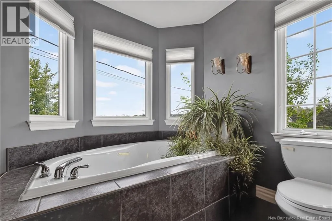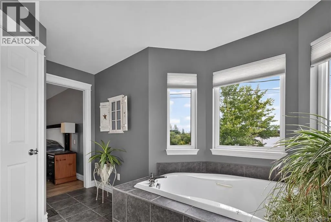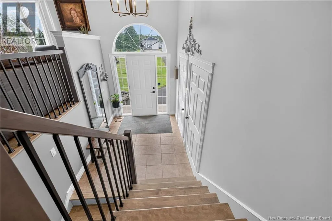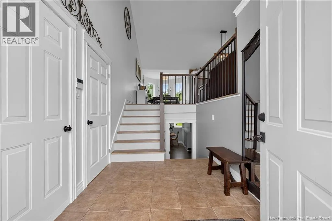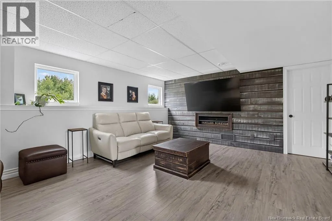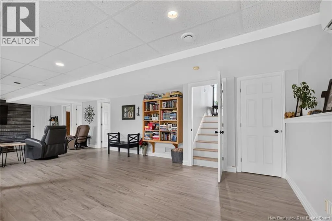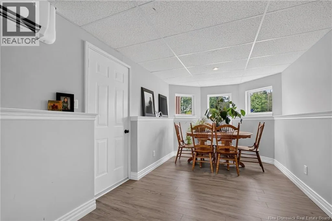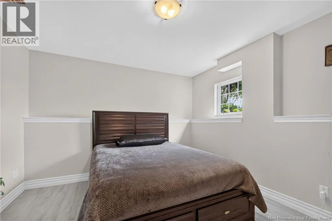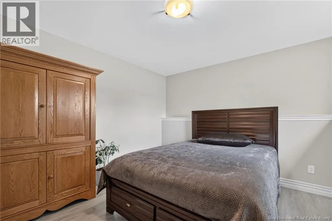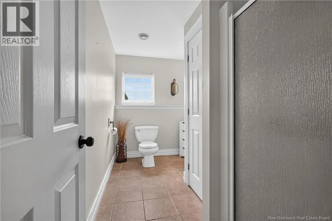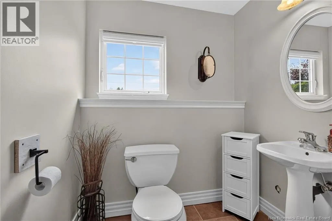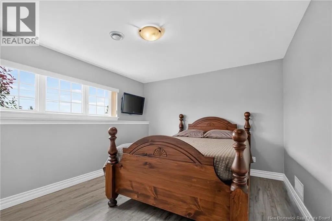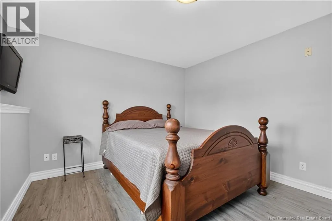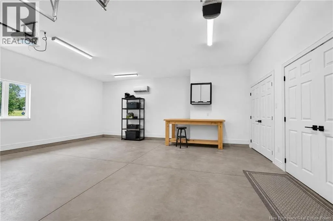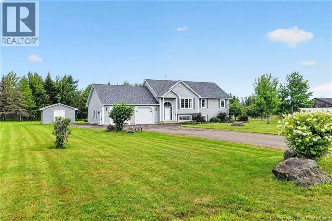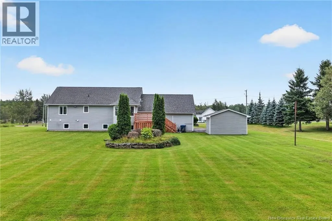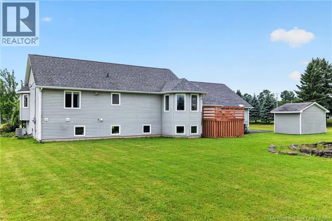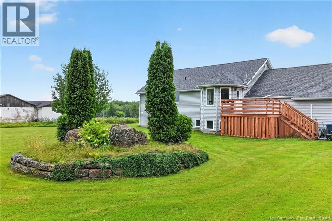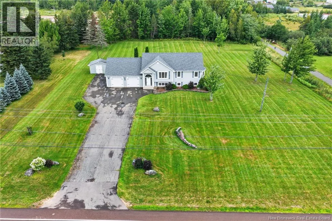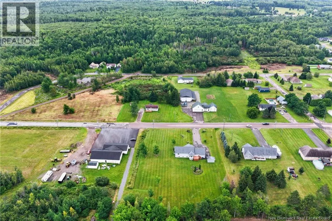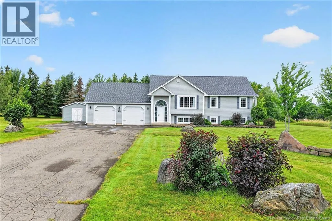
From Principal St, turn onto Ch Renaud. Property is on the left. Welcome to 59 Chemin Renaud, a spacious and beautifully maintained home offering an impressive layout, plenty of natural light and room for the entire family. From the moment you step inside, the bright foyer with its soaring ceiling and oversized arched window creates a welcoming first impression. A few steps up, the home opens into a beautiful main living area where vaulted ceilings and large windows give the space an airy, open feel. The kitchen is both stylish and functional, featuring crisp white cabinetry, stainless steel appliances, a large centre island with seating, generous counter space and a walk-in pantry. The open layout connects effortlessly with the living room and dining area, making this an ideal home for everyday family life and entertaining. The dining area is surrounded by windows overlooking the property and offers direct access outside. The main level features two bedrooms and two full bathrooms. The spacious primary bedroom includes a walk-in closet and private ensuite complete with a relaxing corner tub and separate shower. A second bedroom and another full bathroom complete this level. Downstairs, you'll find even more living space with a large finished recreation room, perfect for movie nights, a games area or a second family room. Two additional bedrooms and a third full bathroom provide plenty of flexibility for a growing family, guests, teenagers or a home office. The lower level also offers direct walkout access to the attached garage, along with a utility room and additional storage. The oversized attached double garage provides plenty of room for vehicles, storage and workspace, while the additional storage and laundry area add even more functionality. Outside, the home sits on a beautifully maintained property with mature landscaping, established trees, rock accents and plenty of green space to enjoy, all while being conveniently located approximately 25 minutes from Costco and the amenities of the Greater Moncton area. (id:27476)