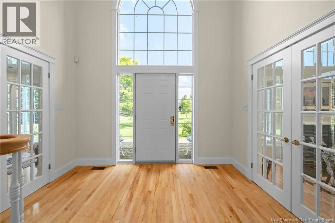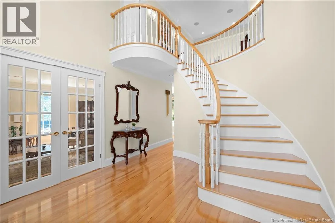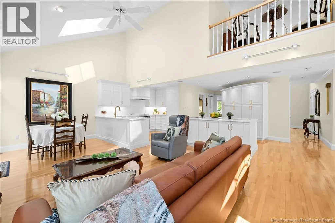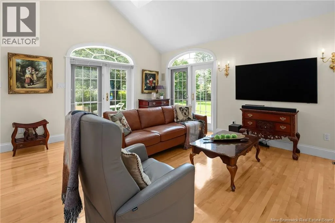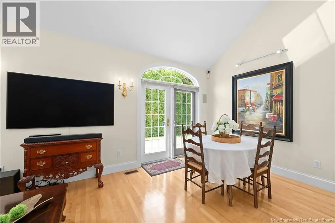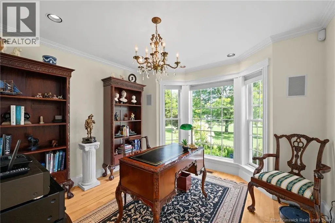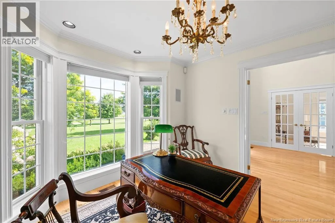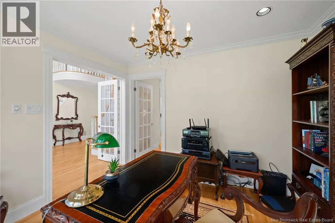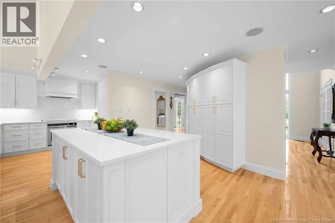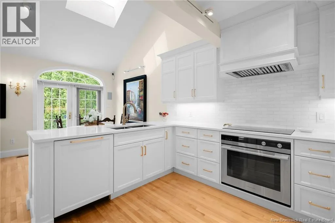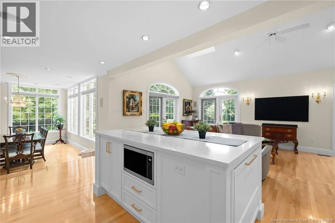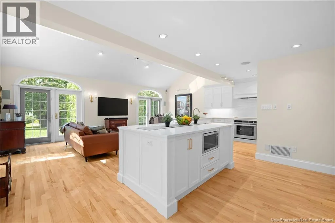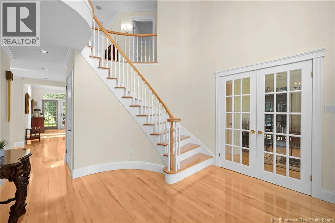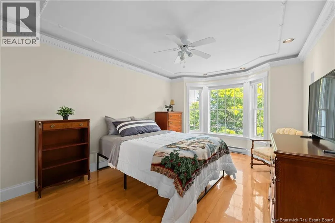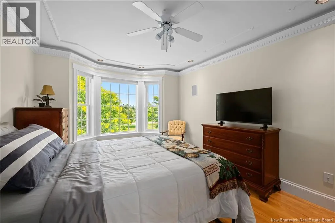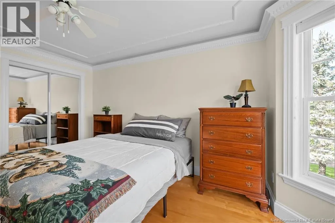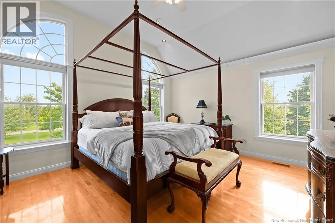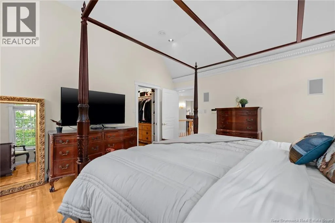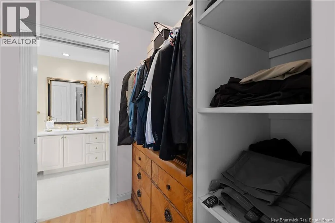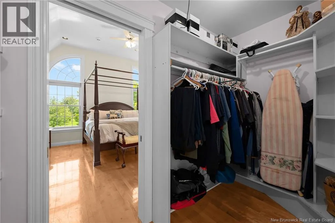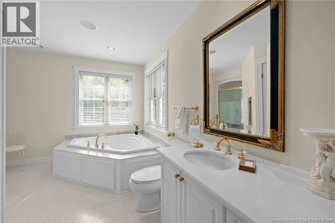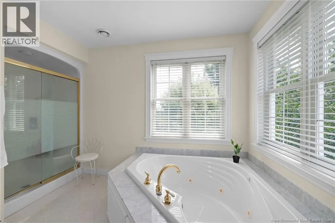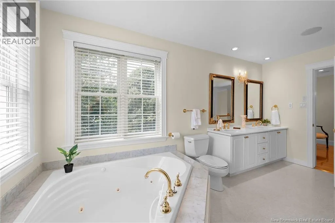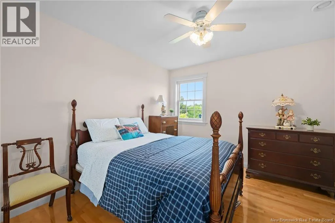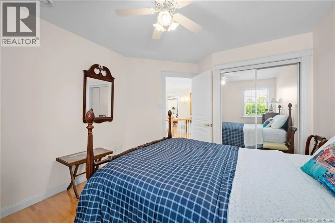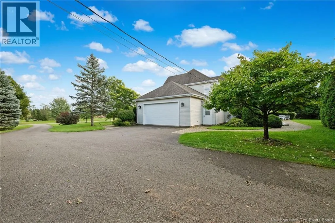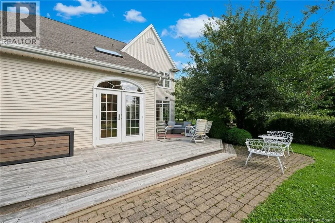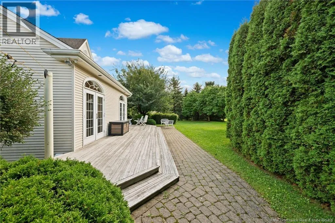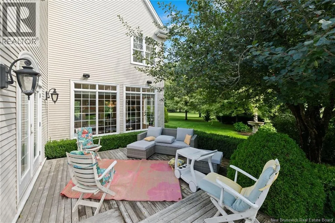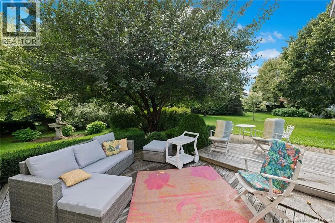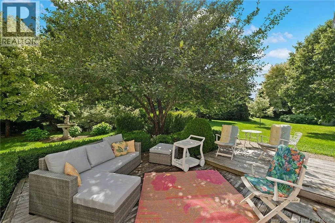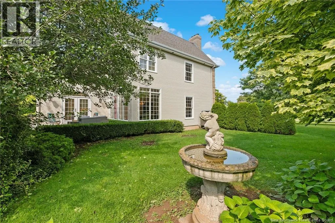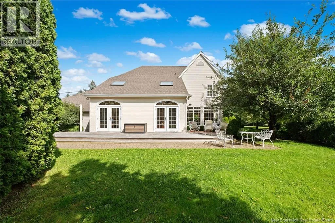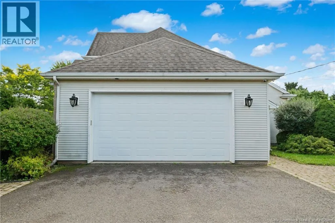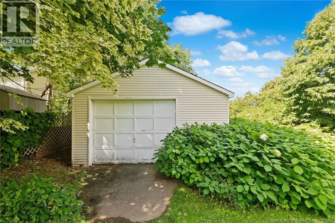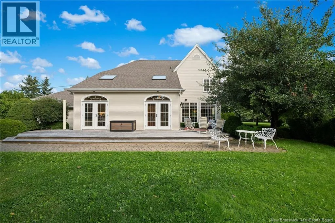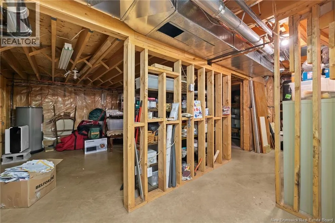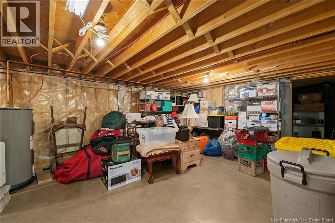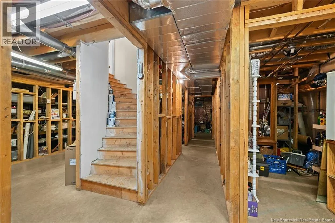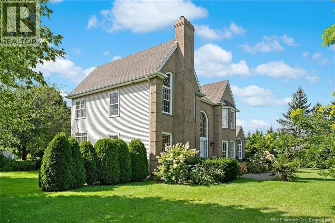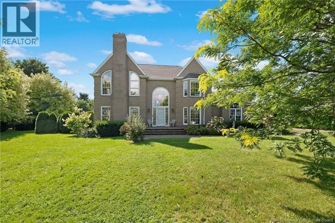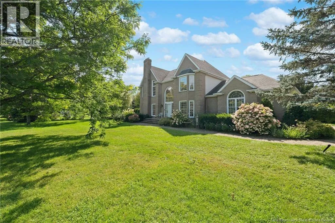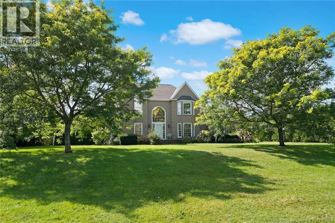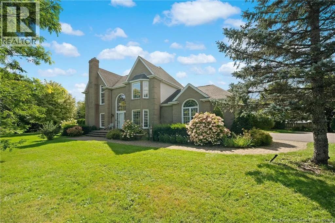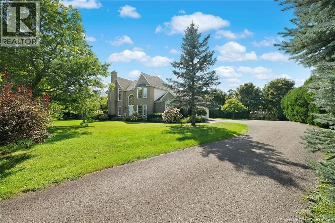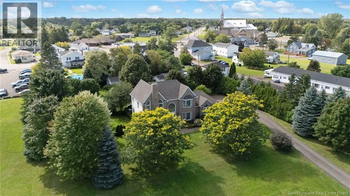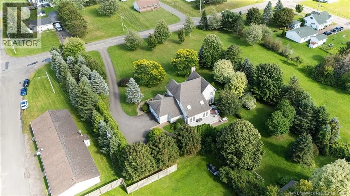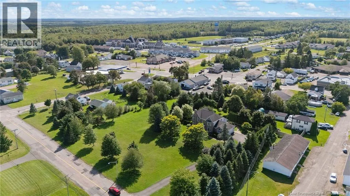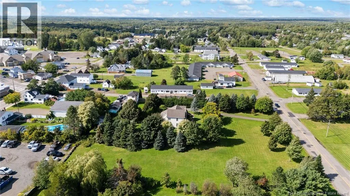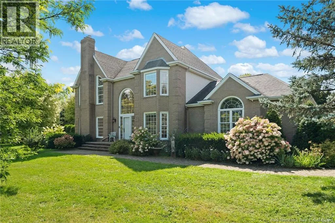
From Moncton, take NB-15 East for a few minutes, then follow NB-15 East and NB-11 North toward Exit 15 for NB-535 South. Continue on NB-535 South through Dundas Parish, then follow Chem. Murray before turning onto Rue Yvon in Saint-Antoine. Once on Rue Yvon, continue until you see the property on your left at 146 Rue Yvon. Set on 1.15 acres in Saint-Antoine, 146 Rue Yvon offers an impressive combination of space, privacy, and convenience, just 25 minutes from Costco and Monctons shopping, dining, and everyday amenities. Tucked back from the road and surrounded by mature landscaping, the property offers a peaceful setting with plenty of room to enjoy. Inside, a stunning two-storey foyer welcomes you with soaring ceilings, abundant natural light, and a striking curved staircase. The main level is ideal for both everyday living and entertaining, featuring a cozy family room with wood-burning fireplace, formal dining area, and beautifully updated kitchen with white cabinetry, quartz countertops, subway tile backsplash, and elegant gold accents. A bright main-floor office, laundry area, and powder room add to the functionality. Upstairs, the open-to-below design enhances the homes spacious feel. The primary bedroom includes a walk-in closet and access to the full bathroom, while two additional bedrooms provide comfortable space for family or guests. The lower level offers excellent flexibility, with direct access from the attached garage and plenty of potential for an in-law suite, private family space, home business, or future development. Outside, the generous lot and mature surroundings create a private retreat while keeping everyday conveniences within easy reach. (id:27476)