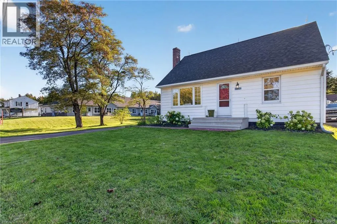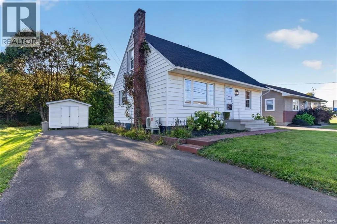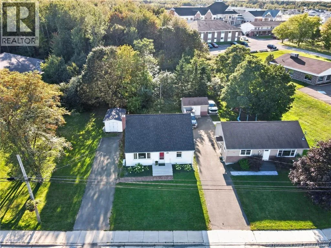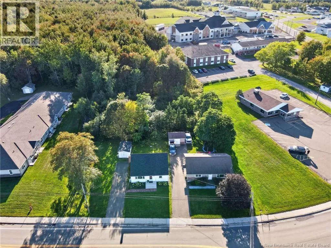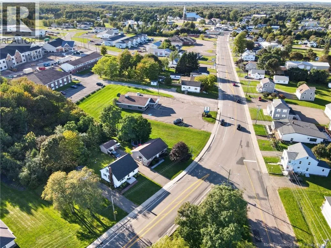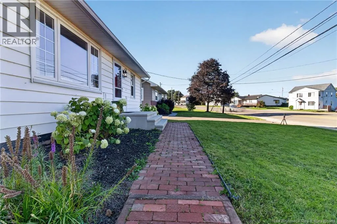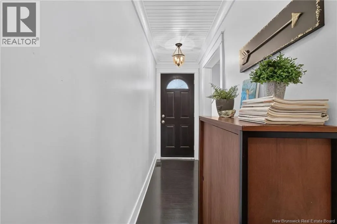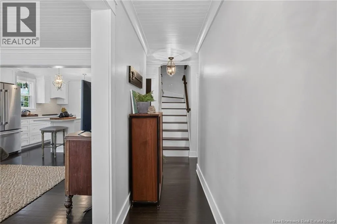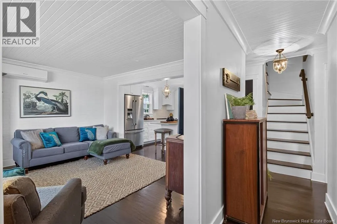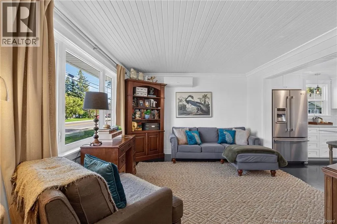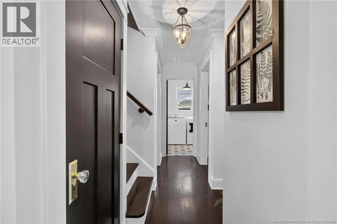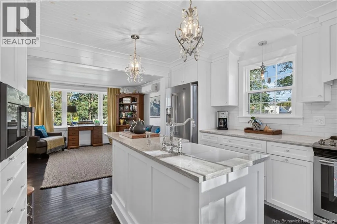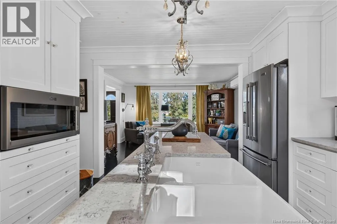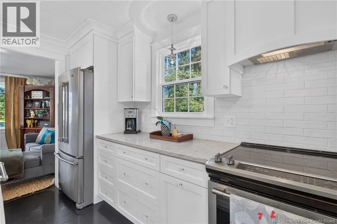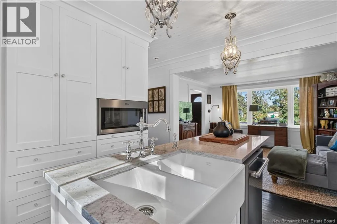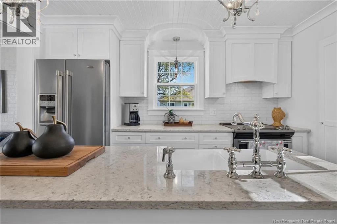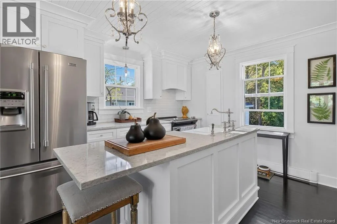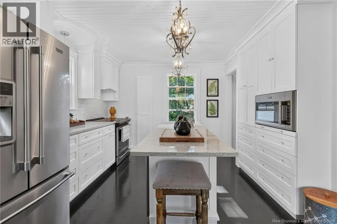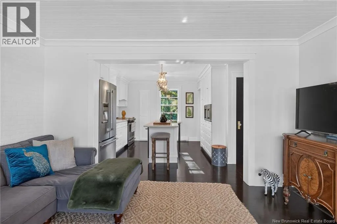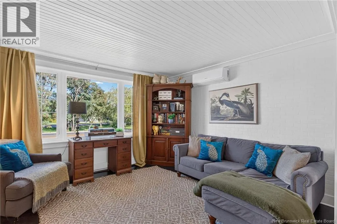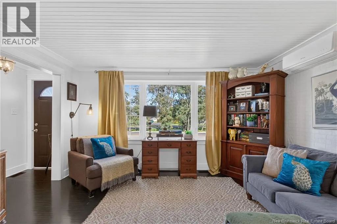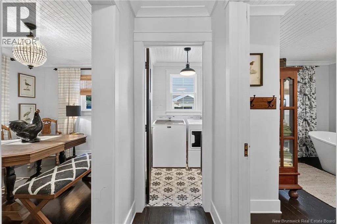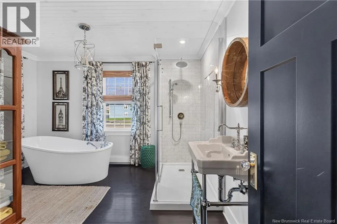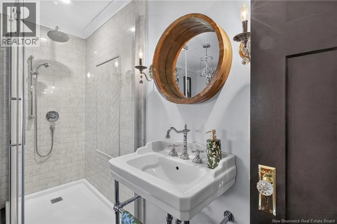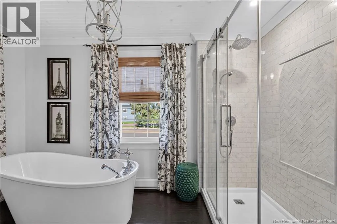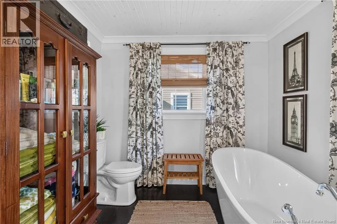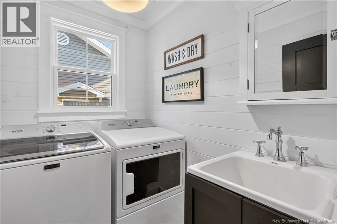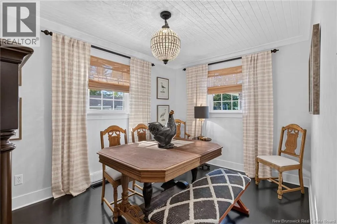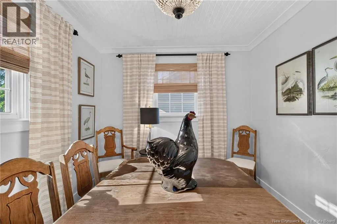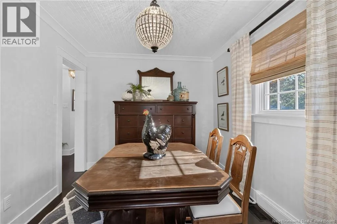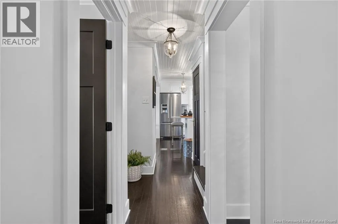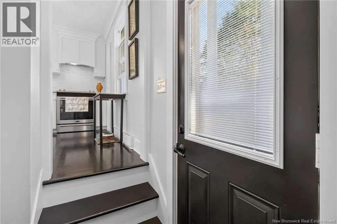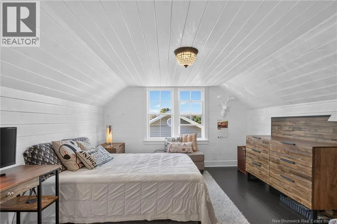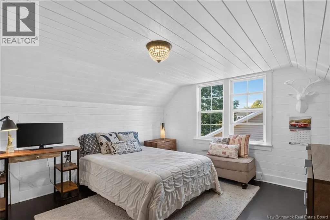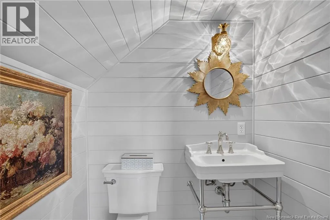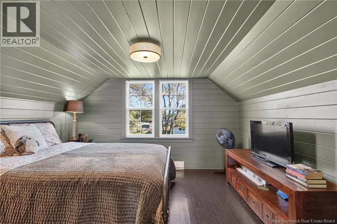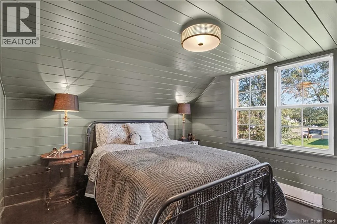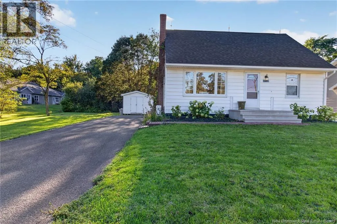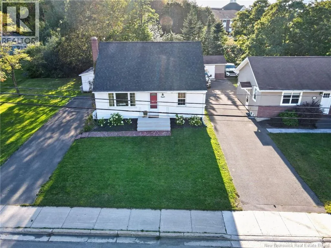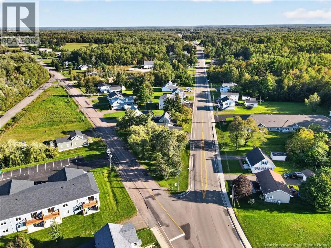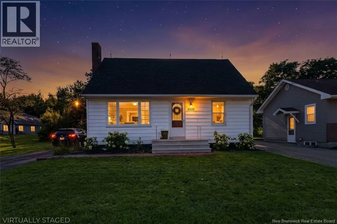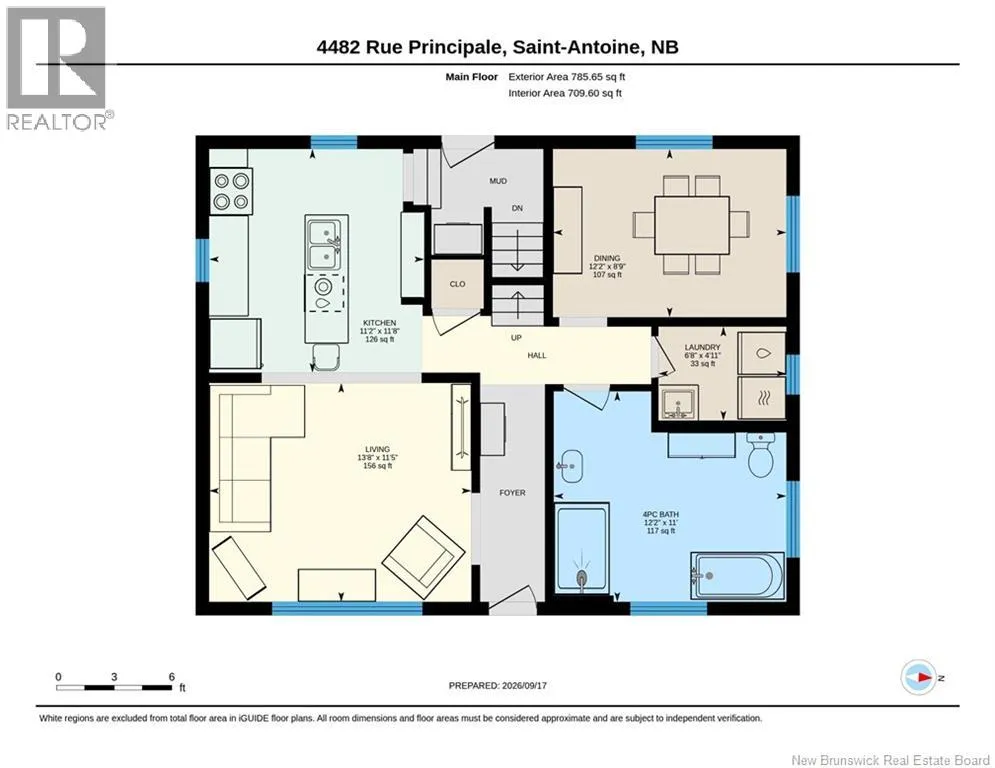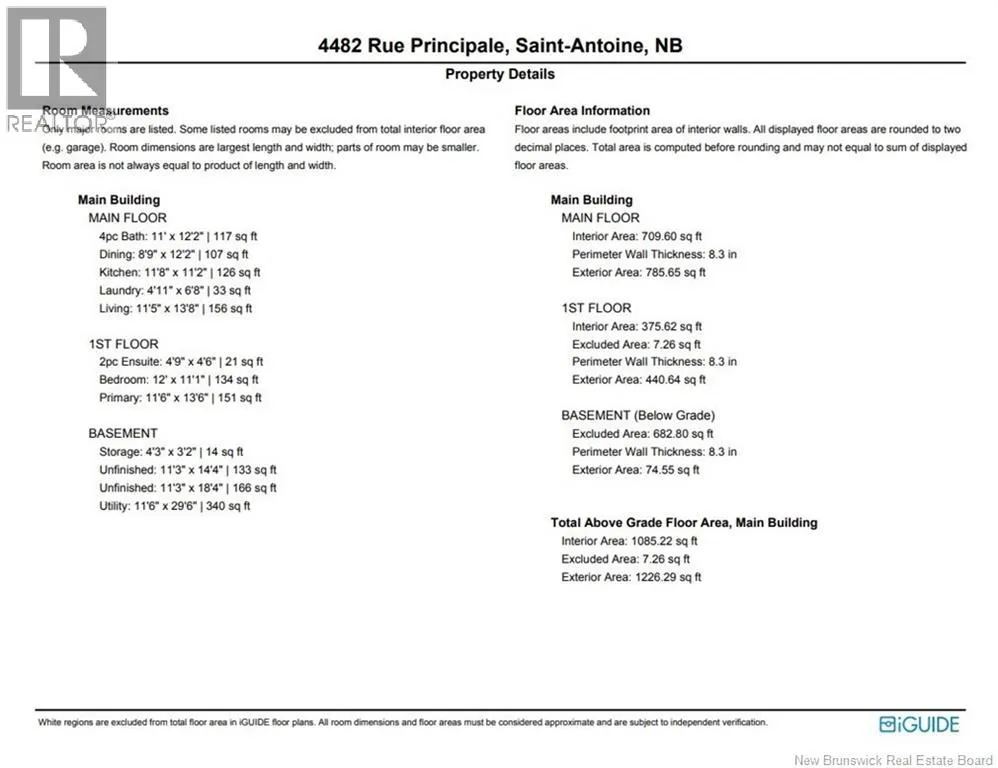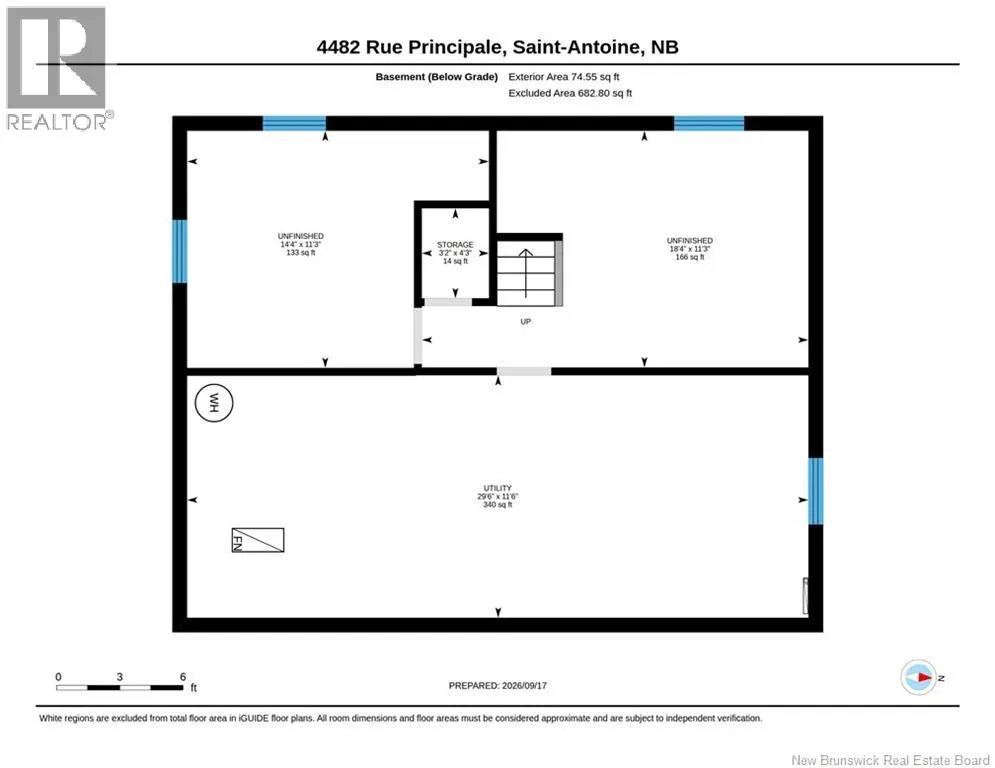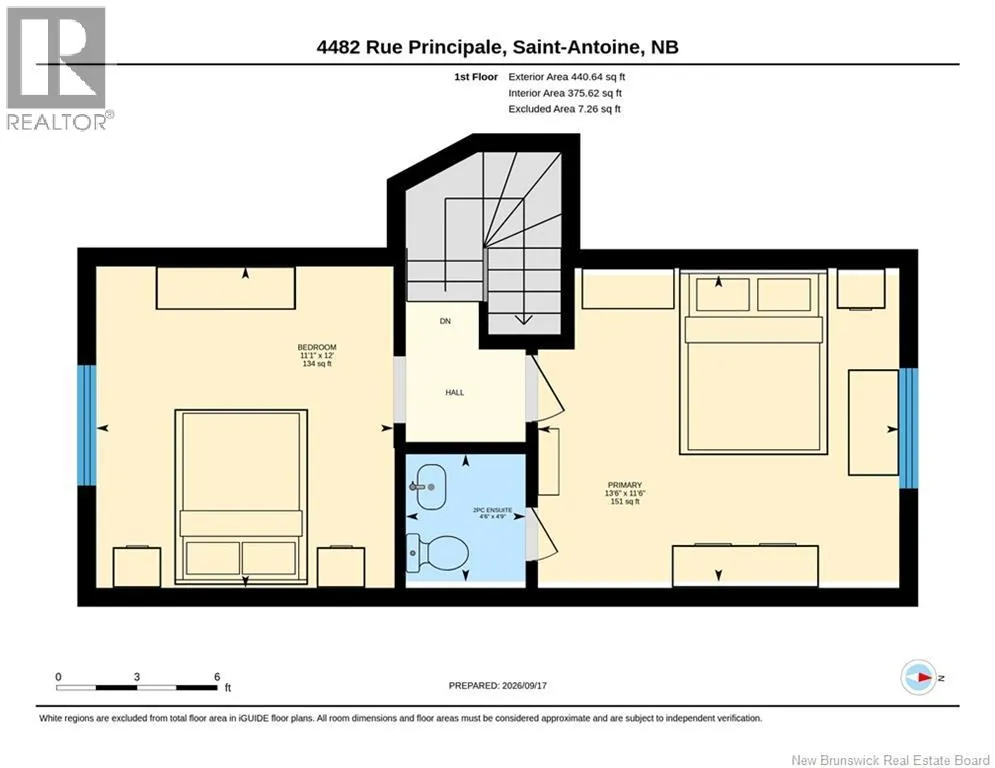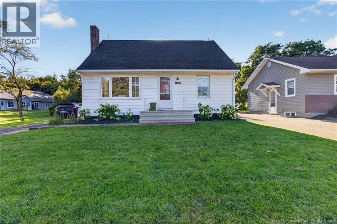
Property located at 4482 on Main street in St-Antoine. Welcome to this beautifully renovated bungalow located in a peaceful, welcoming community of Saint-Antoine with amenities conveniently located within walking distance. Move-in ready with all appliances included, this home offers a functional layout, numerous upgrades and great potential. The main floor features a bright open-concept kitchen and living area, along with a separate dining room that could easily be converted into an additional bedroom. Youll also find a spacious 4-piece bathroom and convenient main-floor laundry. Upstairs offers two bedrooms and a half bath with heated flooring. The basement provides additional potential for future living space or extra rooms with minimal investment. Numerous renovations and upgrades have been completed over the past five to six years, including a new roof, upgraded electrical and plumbing, backup generator panel, heat pump, blown-in attic insulation, exterior drain tile and foundation wall insulation. The main bathroom has been completely renovated, a half bath with heated flooring was added upstairs, and some hardwood flooring has also been installed. A move-in-ready property with extensive updates, flexible living space and plenty of potential. Call, text or email for more information. (id:27476)