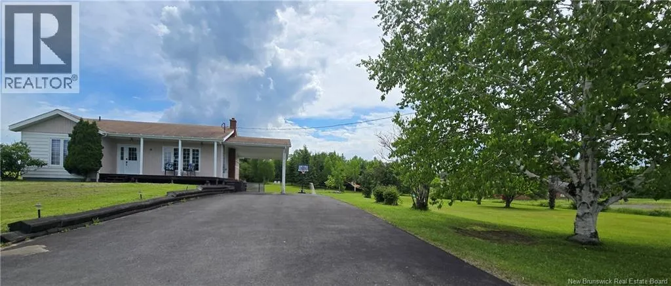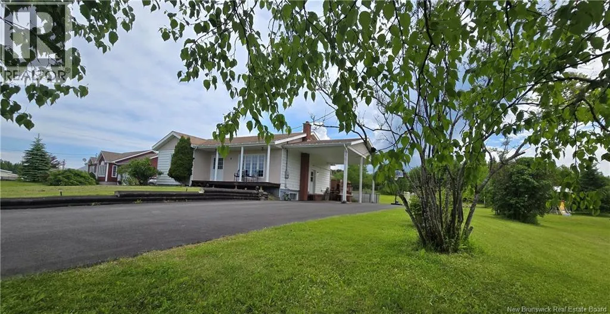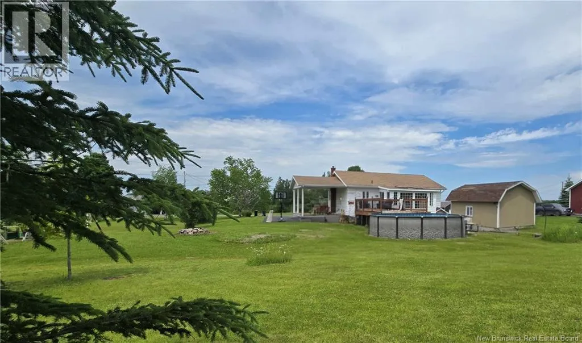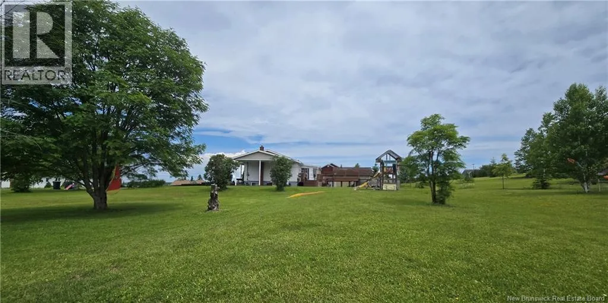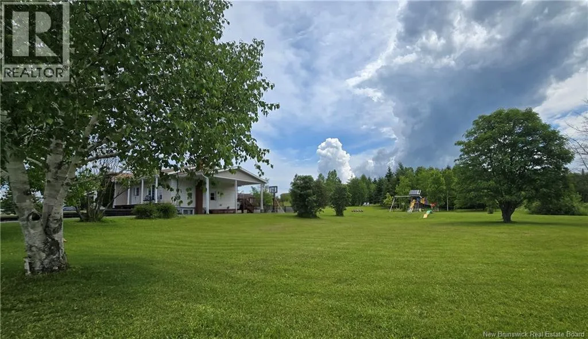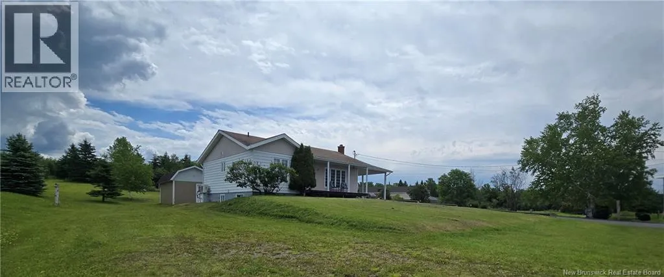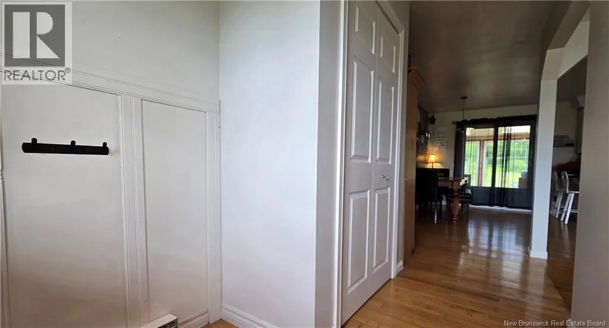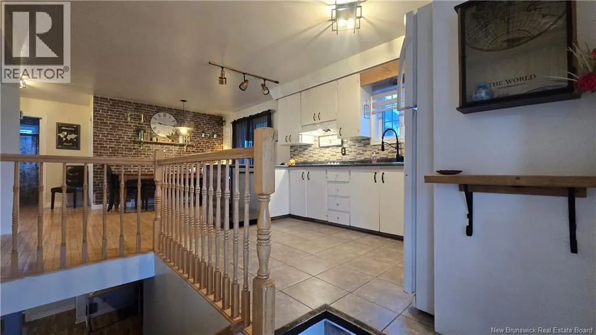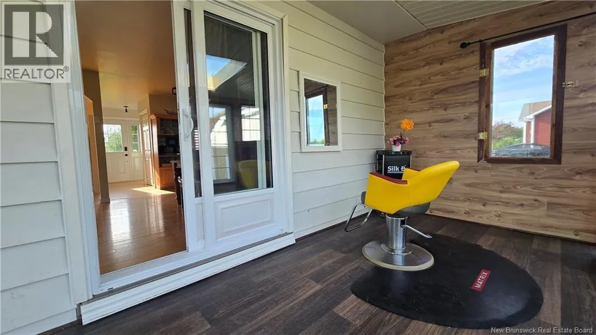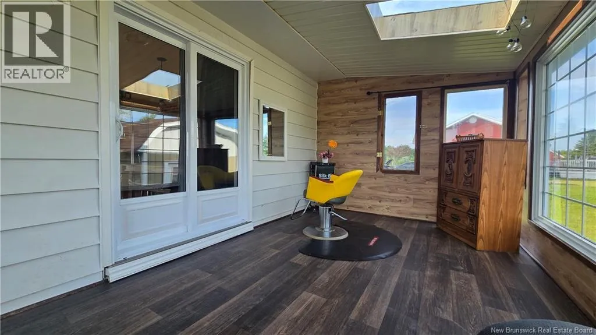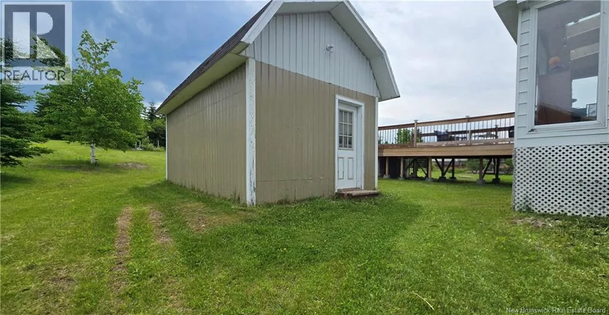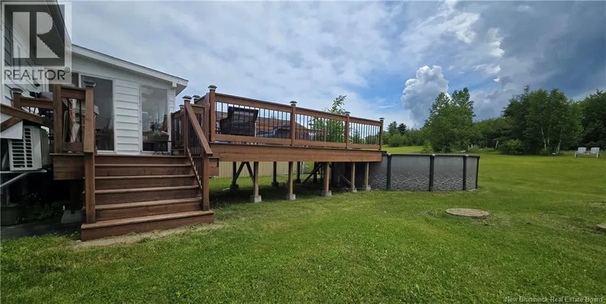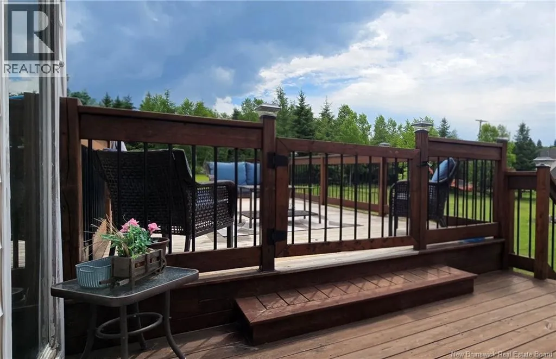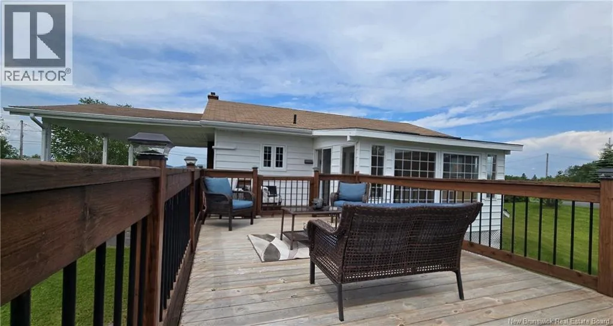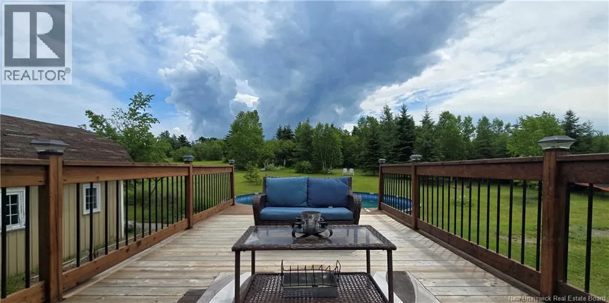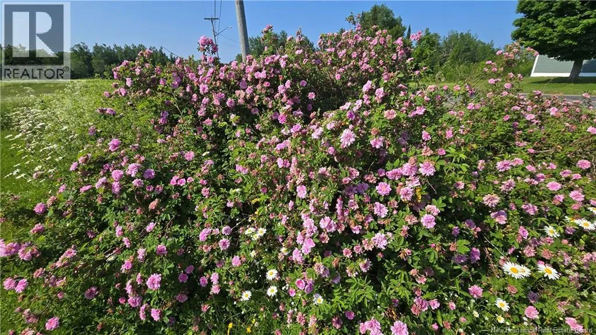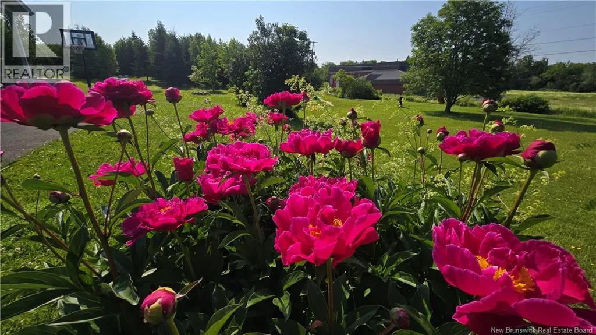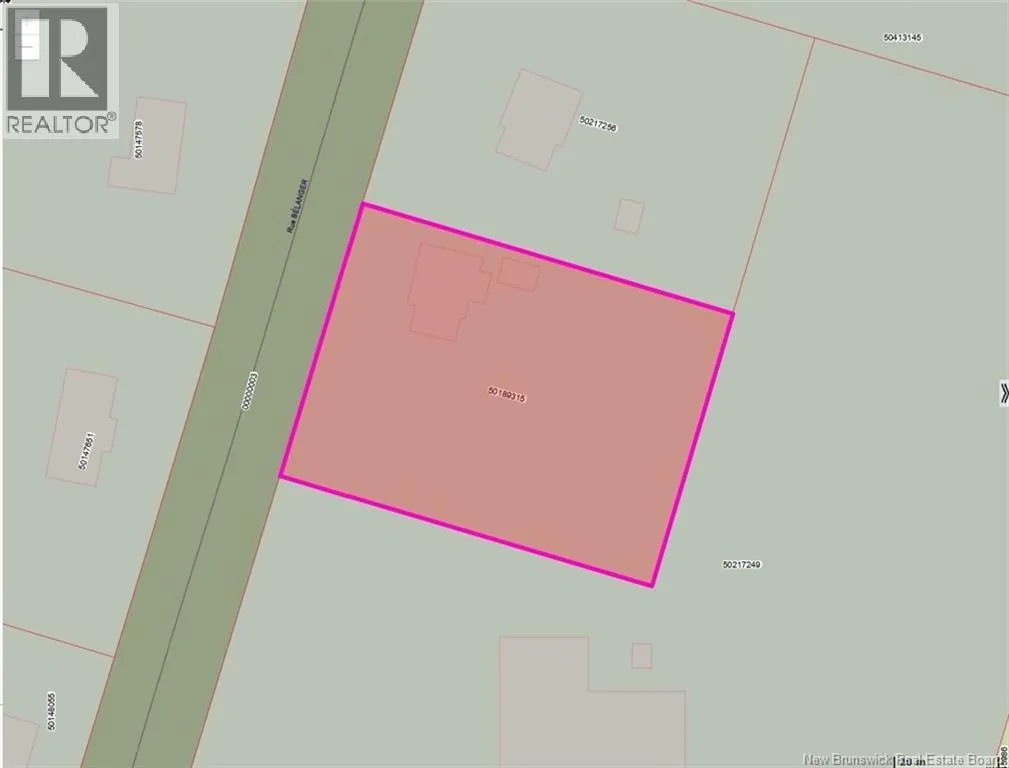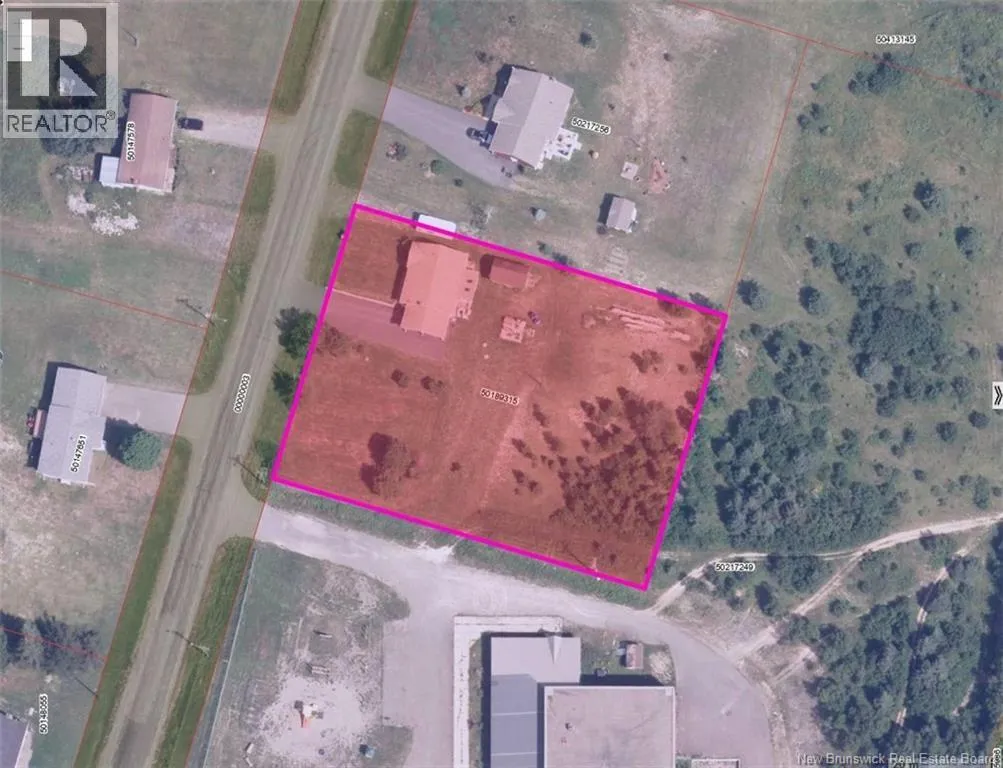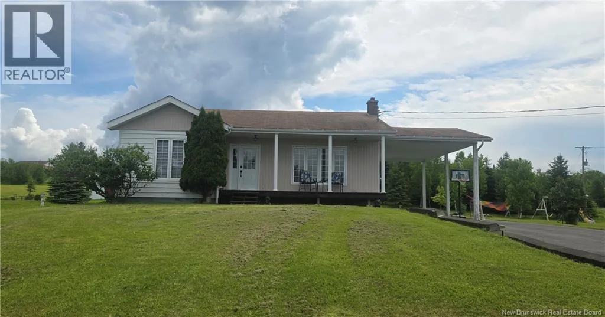
Take the exit for Saint-Arthur (route 275) and follow route 275 towards the village. Upon entering Saint-Arthur turn onto Bélanger St, located near the fire station. The property is on the left-hand side almost immediately after turning onto Bélanger St. Enjoy this magnificent countryside property with its large lot of nearly 1 acre, featuring beautiful mature trees and flowers, offering a peaceful setting, plenty of privacy, and sunset views over the mountains. Outside, youll find an above-ground pool and a large patio both installed about two years ago, perfect for enjoying the summer with family or friends, along with a fire pit. The property also features a sunroom, a paved entrance, and a spacious outdoor area ideal for leisure and relaxation. Outdoor enthusiasts will be delighted by the easy access to snowmobile and ATV trails, as well as truck-accessible forest roads, offering opportunities for hiking, hunting, and other activities year-round. A property that combines comfort, tranquility, and privileged access to nature. Dont wait any longer! Contact your real estate agent today for more information or to schedule a tour of this beautiful property. Vendor is a licensed real estate salesperson in the Province of New Brunswick. (id:27476)