1499 Saint Charles Nord, Saint-Charles, New Brunswick E4W 4S5

Listed for:
$1,700,000
8 beds
12 baths
Listed 82 days ago
House for rent: 1499 Saint Charles Nord, Saint-Charles, New Brunswick E4W 4S5

View all 47 photos

About

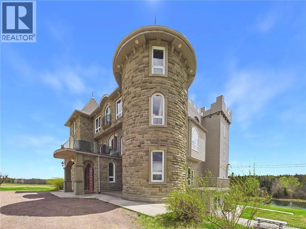
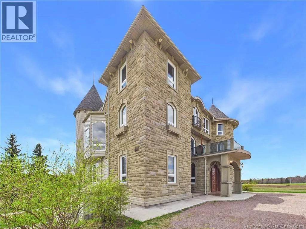
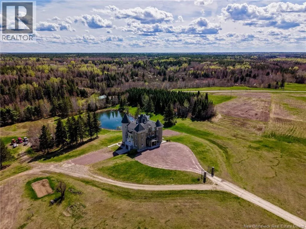
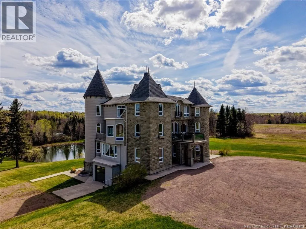
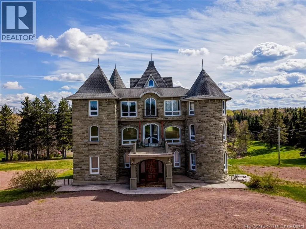
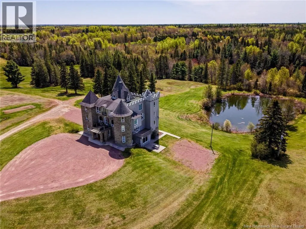
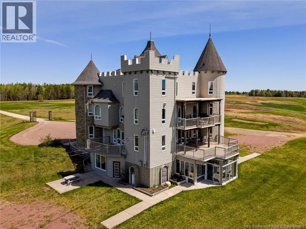
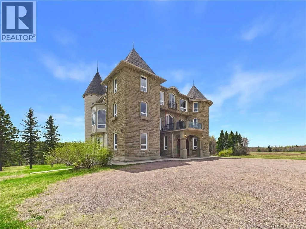
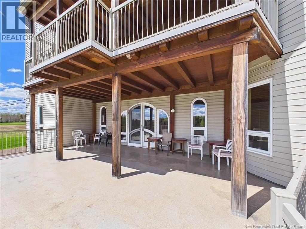
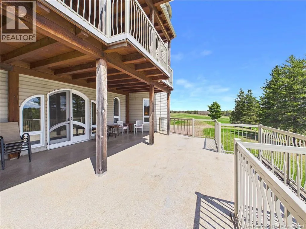
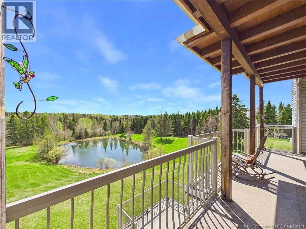
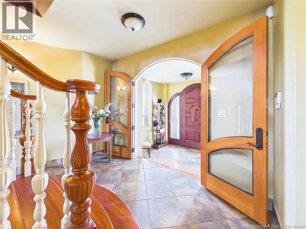
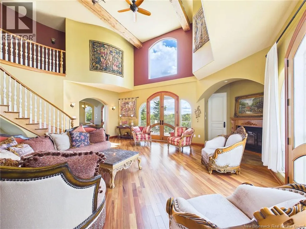
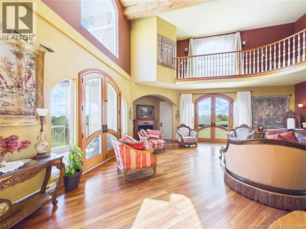
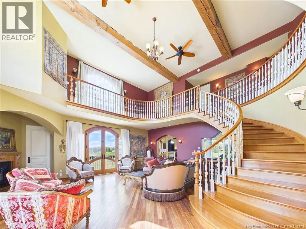
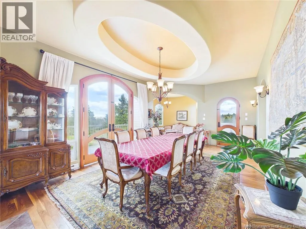
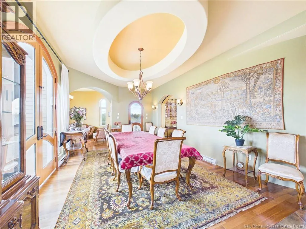
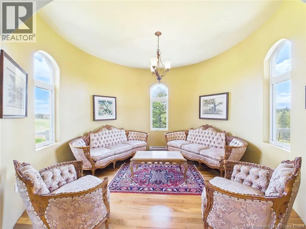
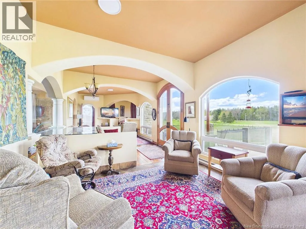
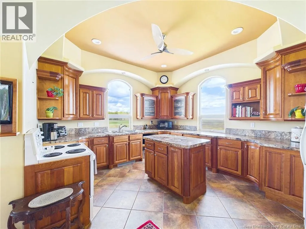
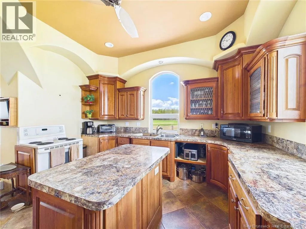
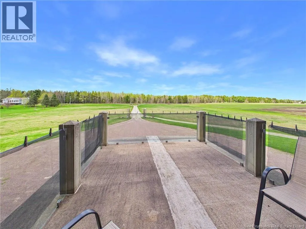
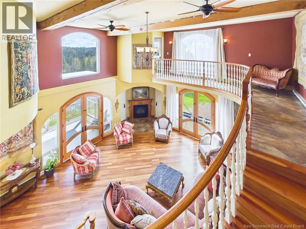
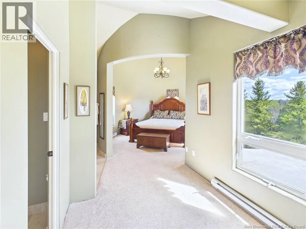
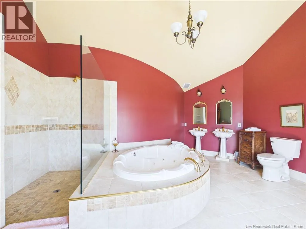
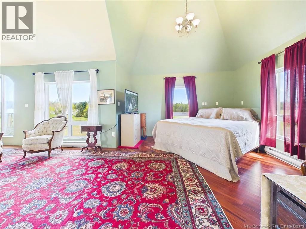
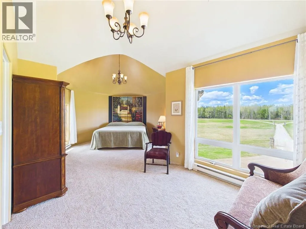
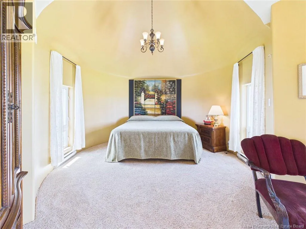
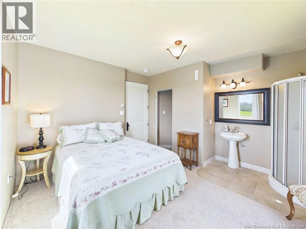
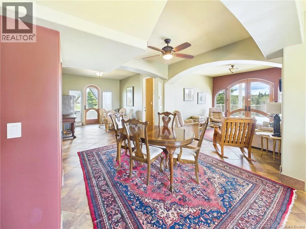
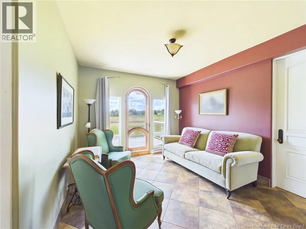
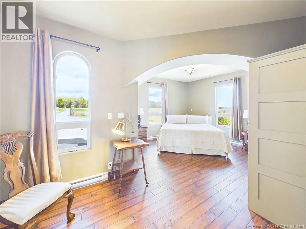
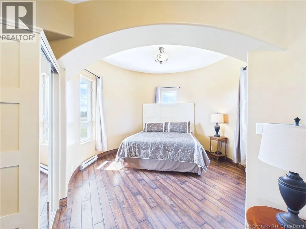
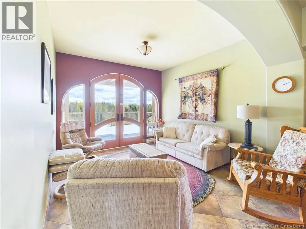
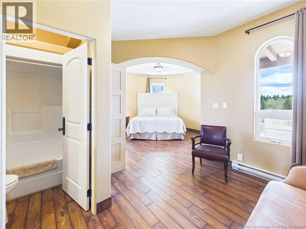
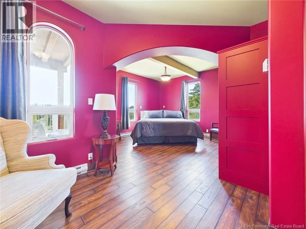
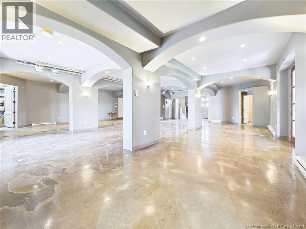
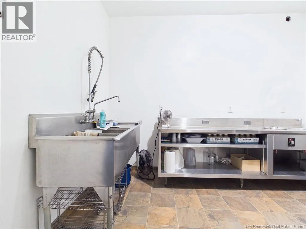
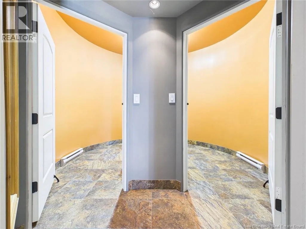
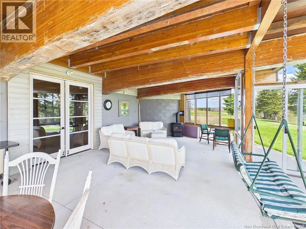
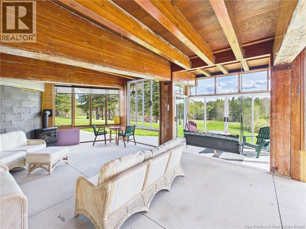
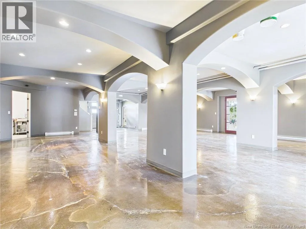
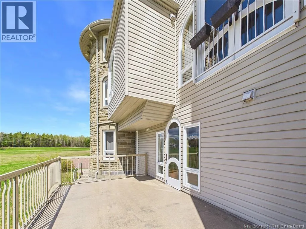
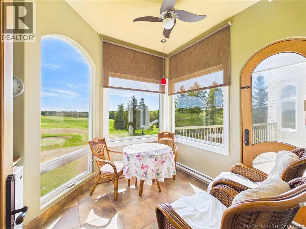
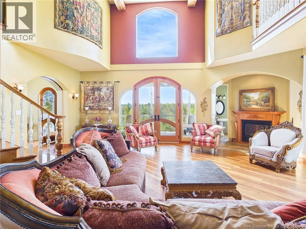
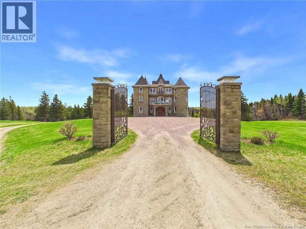
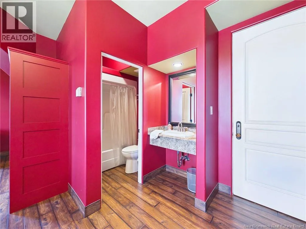
From Chem. St Charles S, turn onto Chem. de L'Eglise, and then left to Chem. St Charles Nord Can also get there from Chem. Gray Welcome to Château Daigle, a one-of-a-kind castle-inspired estate in Saint-Charles, New Brunswick, Canada, offering a rare blend of family legacy, riverfront living, and exceptional business potential. Set on approximately 14 acres with over 500 feet of riverfront along the Saint-Charles River, this property was built with intention, patience, and a vision most people would never have dared to begin. Originally created by one owner over decades, the estate has served as a private residence, bed and breakfast, and wedding/event venue, giving the next owner a remarkable foundation to reimagine its future. Inside, the scale of the home is immediately felt, with 8 bedrooms and 12 bathrooms, guest-style accommodations, generous gathering areas, and unique architectural details throughout. The property offers the kind of layout that can support multi-generational living, boutique accommodations, retreats, private events, or a destination hospitality concept, subject to buyer verification and any required approvals. Outside, the setting is equally powerful, with mature trees, pond views, open land, riverfront, privacy, and space to gather, host, and create something truly memorable. Additional infrastructure, service areas, storage, garage/event space, and utility capacity add to the flexibility of the property. Château Daigle is not just a home. It is a landmark-style estate with history, presence, and possibility. For the right buyer, this is more than a purchase. It is the next chapter of a property that was never meant to be ordinary. (id:27476)


Property Highlights

MLS® Number
NB139420
Type
Single Family
Ownership Type
Freehold
Land Size
14 ac

Building

Building Type
House
Storeys
3.00
Square Footage
8583 sqft
Bathrooms Total
12
Bedrooms Above Ground
8
Bedrooms Total
8
Amenities
Golf Course, Marina, Hospital, Shopping
Exterior Finish
Stone, Vinyl
Fireplace Present
No
Basement Type
Full (Finished)
Basement Features
Walk out
Building Heating Type
Baseboard heaters, Heat Pump
Heating Fuel
Electric
Building Cooling Type
Heat Pump

Utilities

Water
Drilled Well, Well
Utility Sewer
Septic Field

Room Layout

Sunroom
Second level
9'5'' x 9'0''
3pc Bathroom
Second level
4'11'' x 12'11''
2pc Bathroom
Second level
8'1'' x 5'0''
Kitchen
Second level
13'1'' x 13'0''
Office
Second level
13'5'' x 13'3''
Kitchen/Dining room
Second level
38'8'' x 12'6''
Dining room
Second level
13'1'' x 24'10''
Living room
Second level
13'5'' x 13'4''
Living room
Second level
24'11'' x 24'11''
3pc Bathroom
Third level
X
4pc Ensuite bath
Third level
10'5'' x 5'1''
4pc Ensuite bath
Third level
8'1'' x 6'1''
Bedroom
Third level
22'1'' x 9'1''
Bedroom
Third level
13'2'' x 13'1''
Bedroom
Third level
26'7'' x 13'5''
Other
Third level
X
5pc Ensuite bath
Third level
15'3'' x 16'5''
Bedroom
Third level
30'11'' x 14'3''
Other
Basement
49'9'' x 37'0''
4pc Ensuite bath
Main level
5'3'' x 4'11''
4pc Ensuite bath
Main level
5'3'' x 4'11''
4pc Ensuite bath
Main level
5'3'' x 4'11''
4pc Ensuite bath
Main level
5'3'' x 4'11''
Bedroom
Main level
20'0'' x 13'0''
Bedroom
Main level
26'7'' x 13'4''
Bedroom
Main level
24'10'' x 13'4''
Bedroom
Main level
20'2'' x 15'0''
Living room
Main level
11'11'' x 13'6''
Living room/Dining room
Main level
38'7'' x 11'3''
Foyer
Main level
10'4'' x 6'4''

Location

Learn more about this property
Listing provided by:
eXp Realty
MLS® number:
NB139420
Agent:
Christine Cote
*Indicates required field
Name is required
Email is required
Please enter a valid phone number (e.g., 416-111-1111).