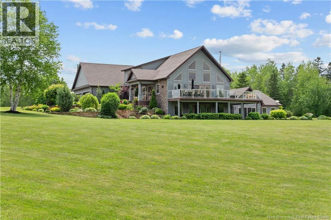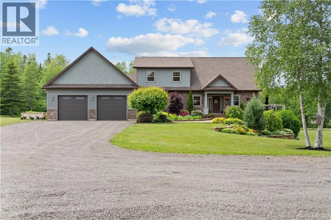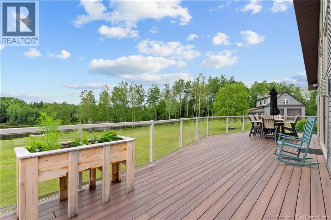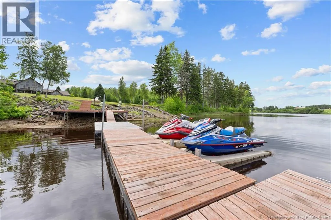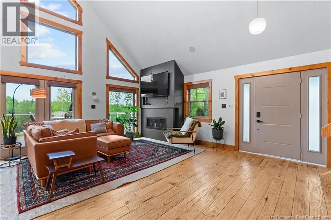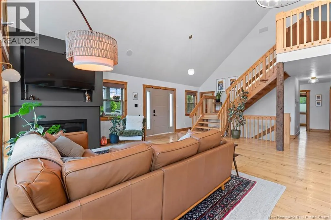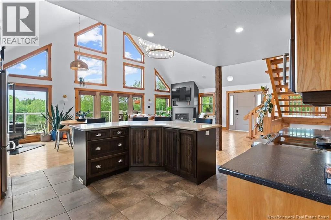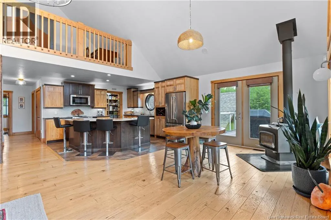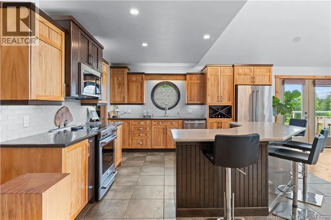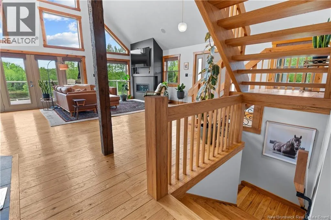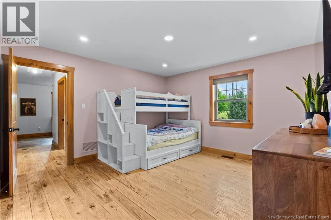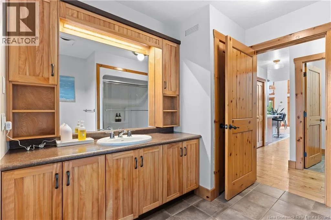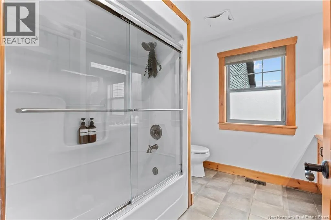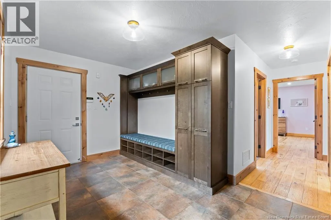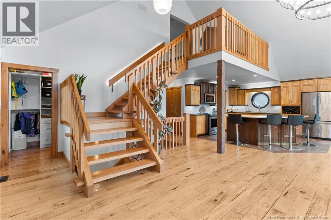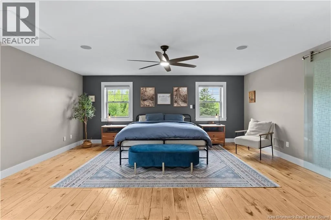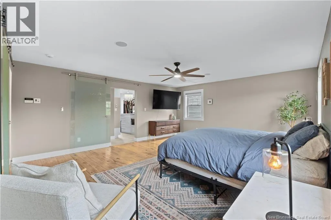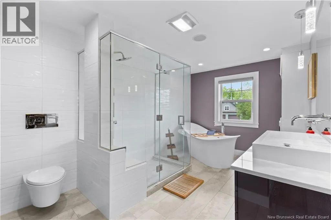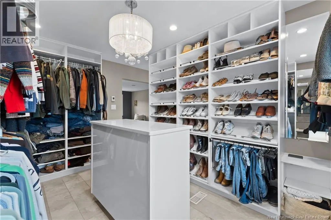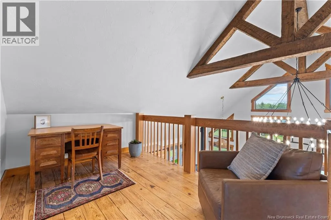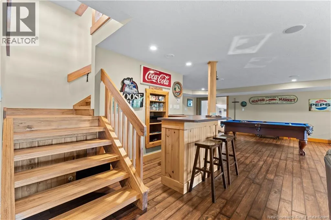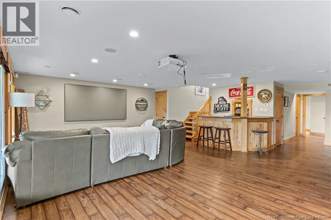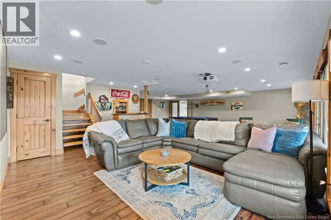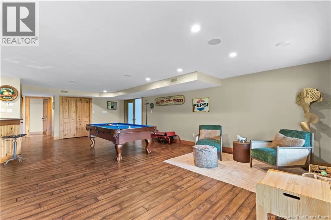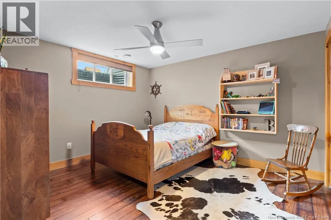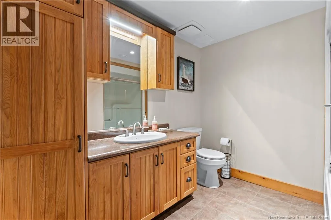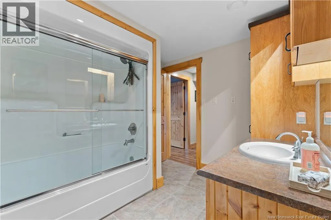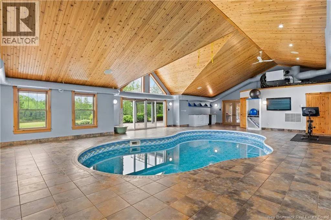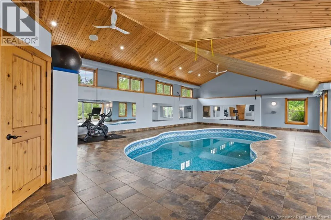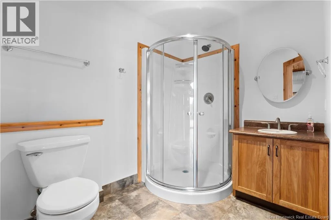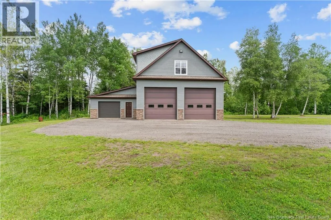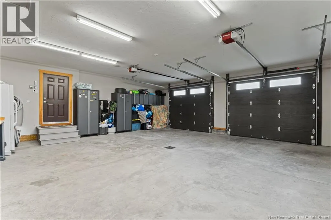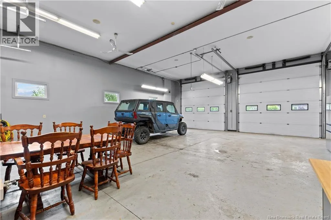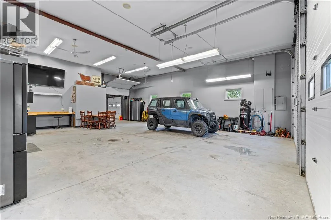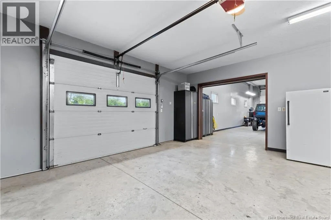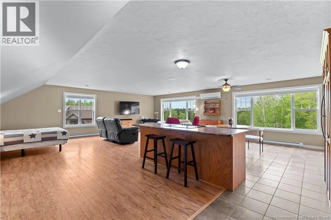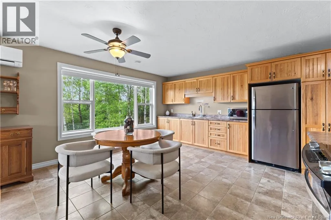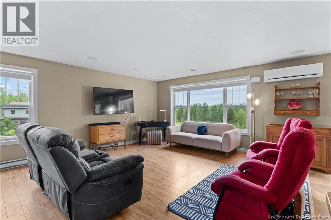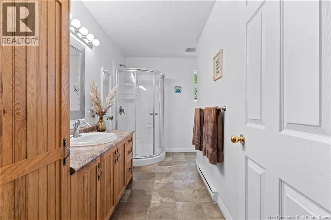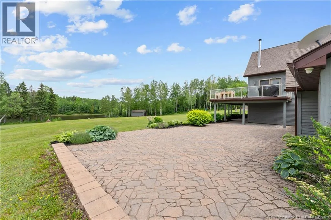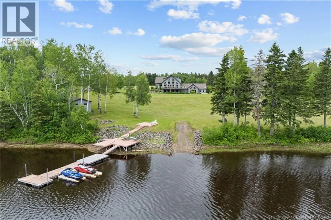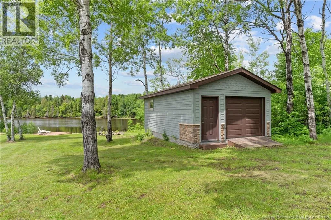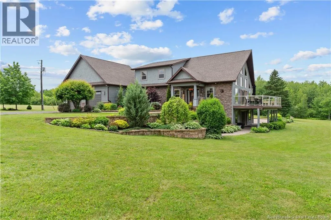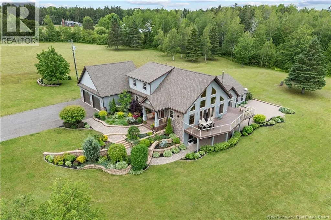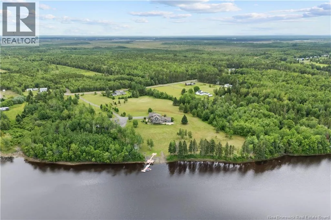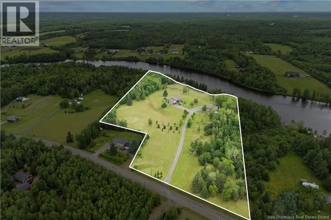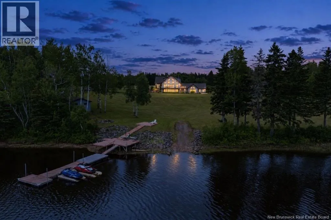
From Moncton, take Highway 15 East to Highway 11 North. Continue north and take the Saint-Charles exit. Turn left onto Saint-Charles Sud Road. Some homes give you a place to live. This one gives you a life you may never want to leave. Set on 12.72 private acres with more than 700 feet of frontage on the Saint Charles River, this is a retreat built for slow mornings and unforgettable gatherings. Wake to 180-degree river views, step onto the wraparound composite deck, then spend the day on the water from your dock and boat launch. Store the toys in the boathouse, take the jet skis out for a run, or simply watch the sun move across the river. When the weather turns, your love of the water doesnt have to, because the lifestyle continues indoors with a spectacular 16 x 32 pool beneath vaulted wood ceilings, complete with river views, a full bath and commercial-grade ventilation. Inside, soaring 19-foot ceilings and a wall of windows fill the open-concept living space with light. The gourmet kitchen is made for connection, with custom cabinetry, Corian countertops, an oversized island and walk-in pantry. A gas fireplace warms the living room, while a wood stove adds charm to the dining area. The primary suite feels like a private hotel, with a spacious bedroom, showpiece dressing room and spa-inspired ensuite featuring heated floors, a freestanding tub and oversized shower. The lower level is ready for movie nights, game days and celebrations with a home theatre, custom bar, pool table, walkout patio and direct pool access. There is room here for every passion. An attached double garage handles daily life, while the detached four-bay garage offers space for vehicles, equipment and hobbies. Above, a bright loft apartment with its own kitchen, bathroom and laundry offers potential as an income-generating space, private guest retreat or accommodations for extended family. Private, polished and surrounded by nature, yet only minutes from Richibucto and approximately 50 minutes from Moncton, this is more than a home. It is where summer feels longer, weekends feel fuller and everyday life feels like an escape. (id:27476)