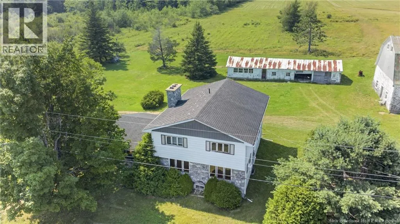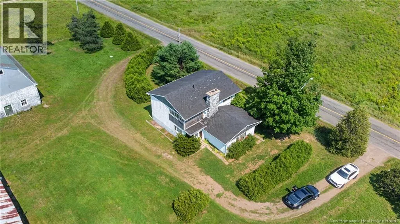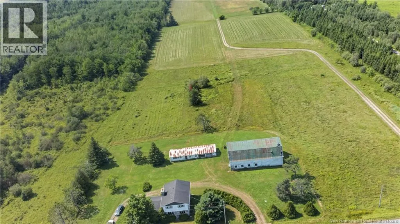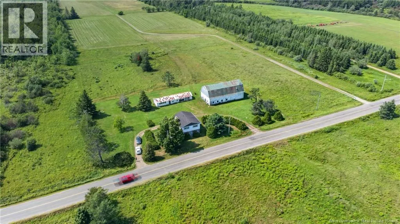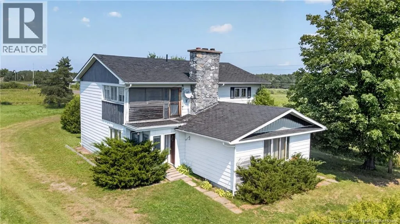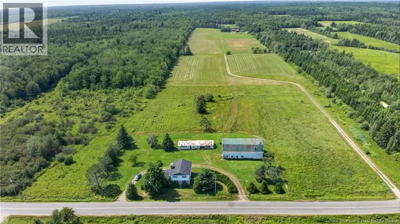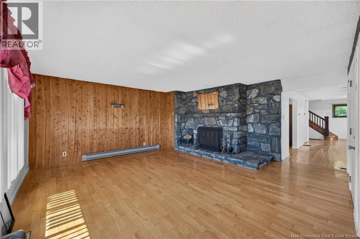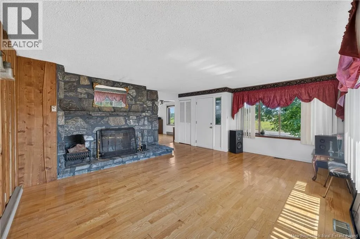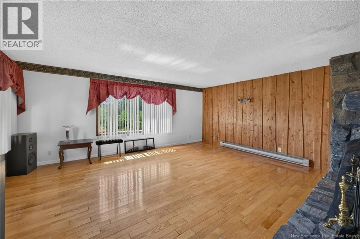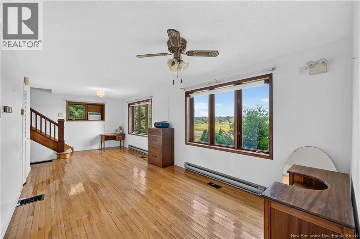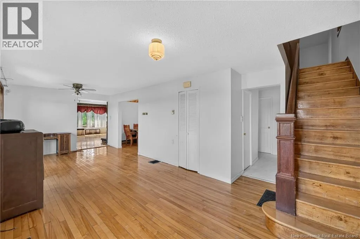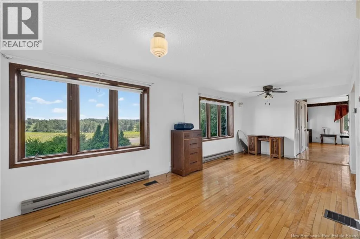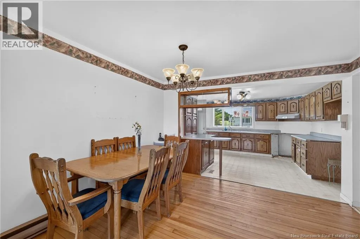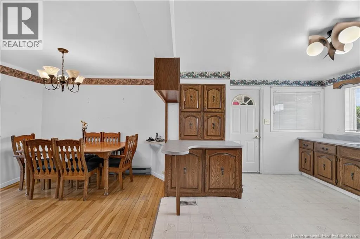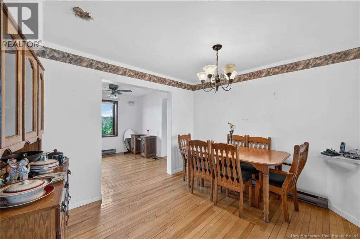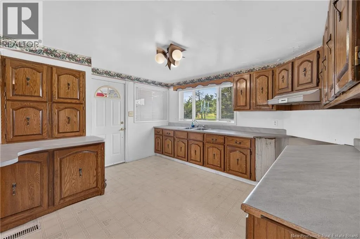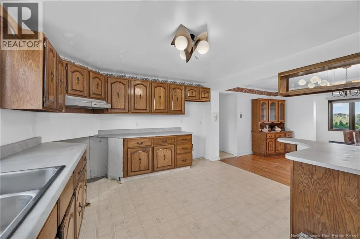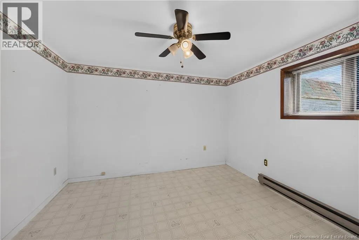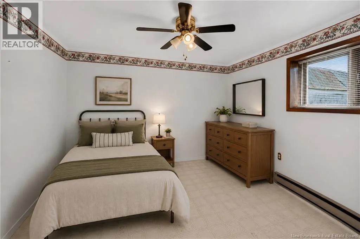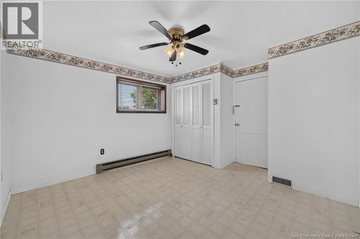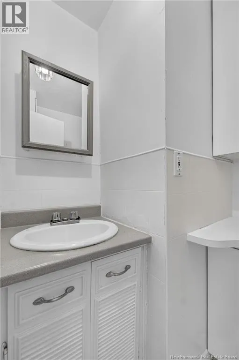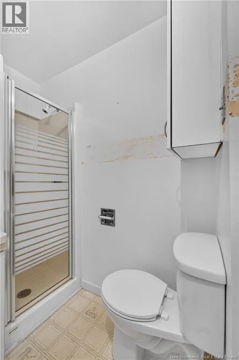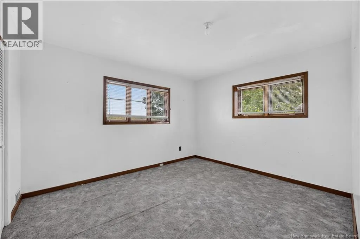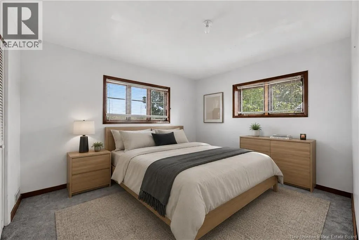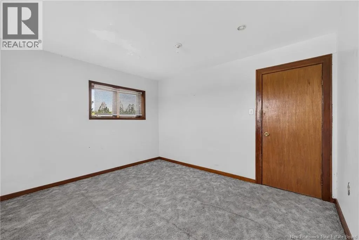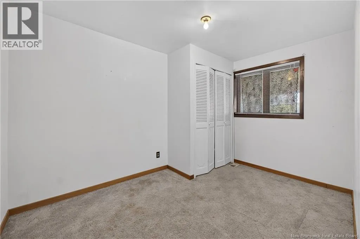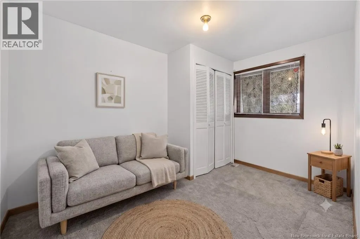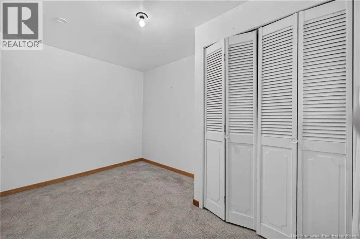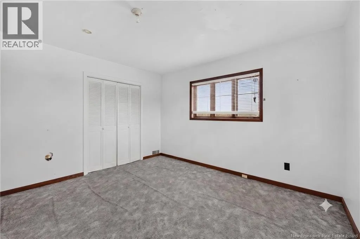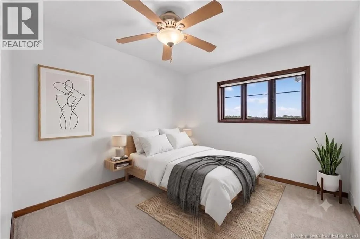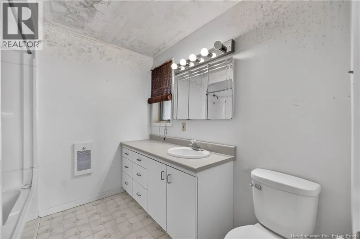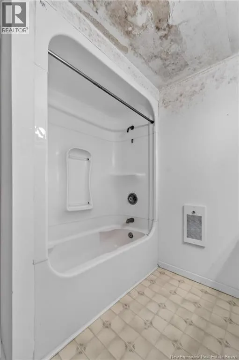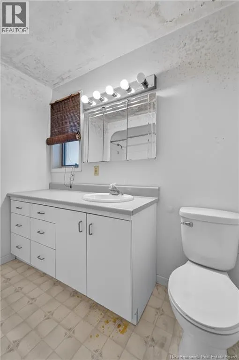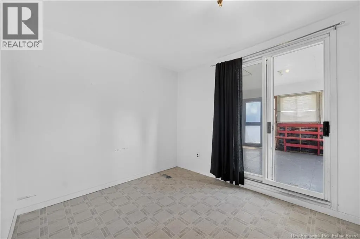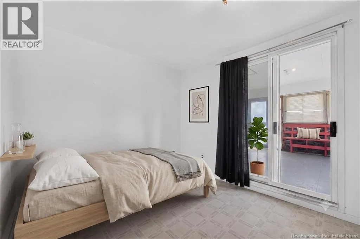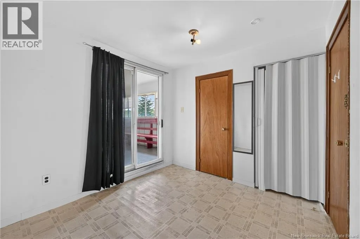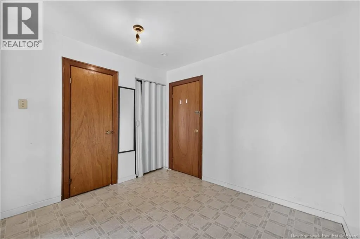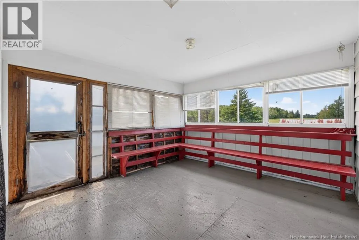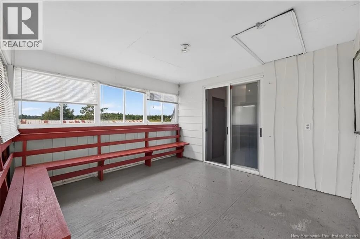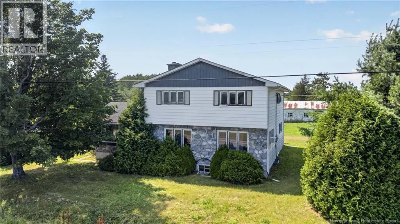
Take Hwy 11 to exit 64. Take a left. Drive until you reach chemin de l'Eglise, turn right and then take a right onto Saint Charles Nord, house is on the left hand side. Welcome to country living in beautiful Saint-Charles! Set on approximately 5 acres of peaceful rural land, this spacious 5-bedroom, 2-bathroom home offers an incredible opportunity for those looking for space, privacy, and the chance to create something truly special. Inside, there's plenty of character to work with, beautiful hardwood floors, a stone fireplace, charming staircase, spacious great room and living room, and generous living space throughout. With five bedrooms and two bathrooms, there's no shortage of room for family, guests, hobbies, or a home office. The home needs some TLC and updating, but the space, character, acreage, and setting offer incredible potential for a buyer with vision. Outside is where the country lifestyle really shines. Enjoy peaceful surroundings, beautiful open land, gorgeous sunsets, and plenty of space to create the hobby farm or rural retreat you've been dreaming of. And while you'll feel tucked away in the country, you're still within close proximity to Richibucto, approximately 25 minutes to Bouctouche and about an hour from Moncton, giving you the best of peaceful rural living with amenities still within reach. Bring your ideas, make it your own, and imagine what this beautiful piece of country living could become. Reach out to your favourite REALTOR® today to schedule your private showing. (id:27476)