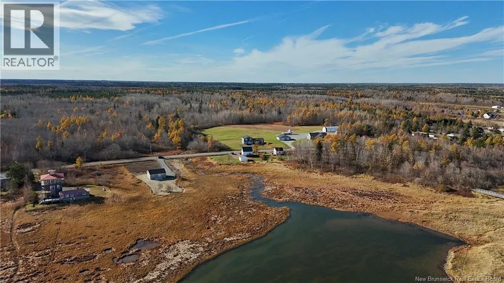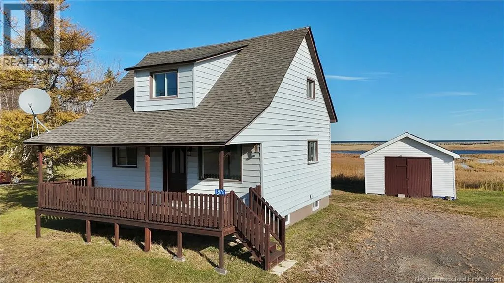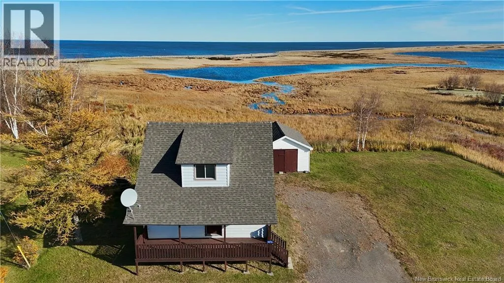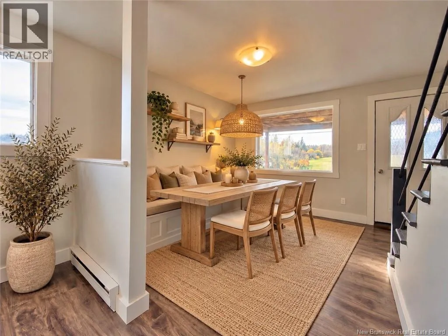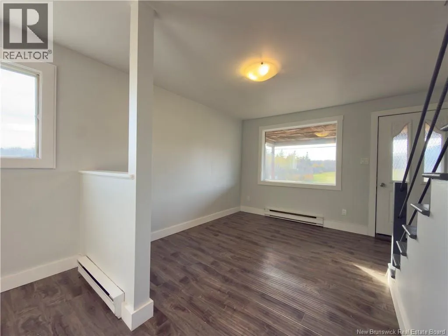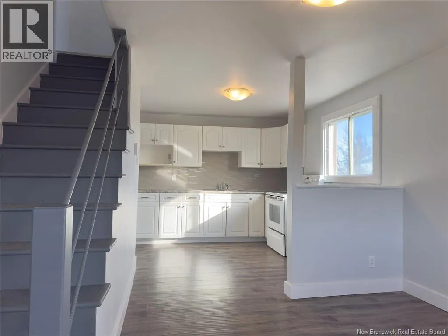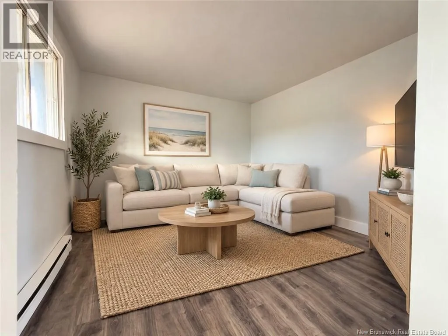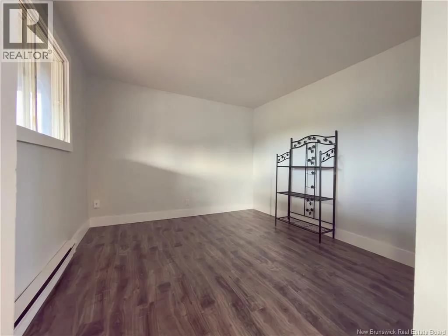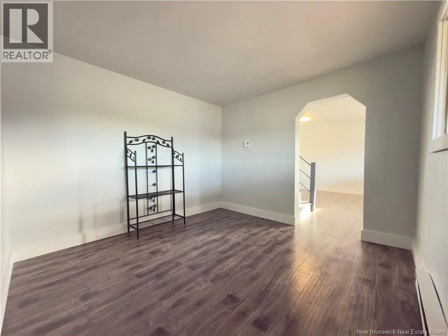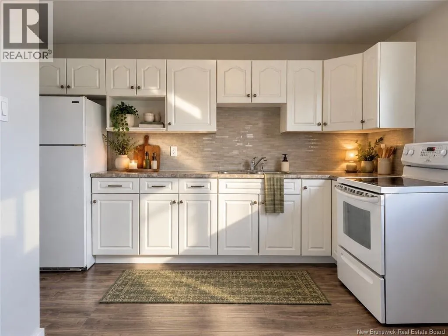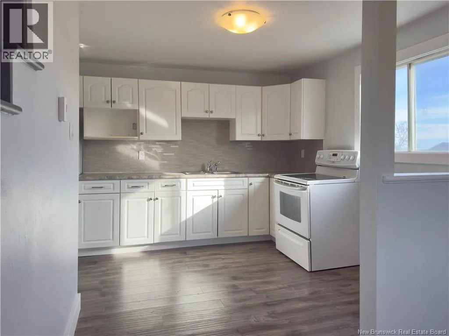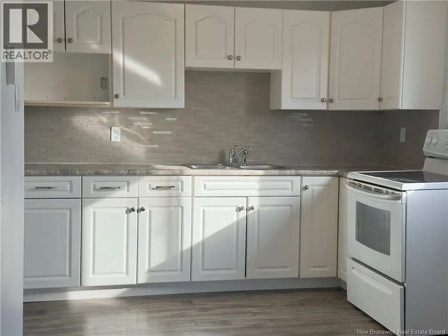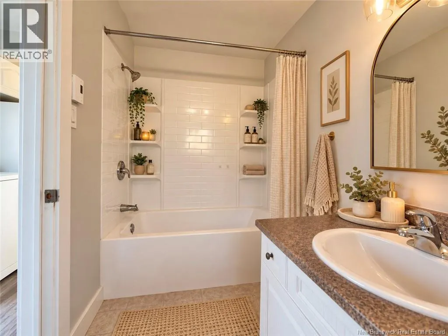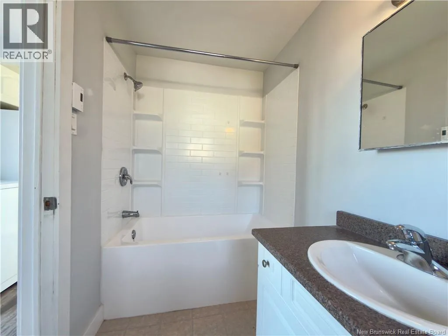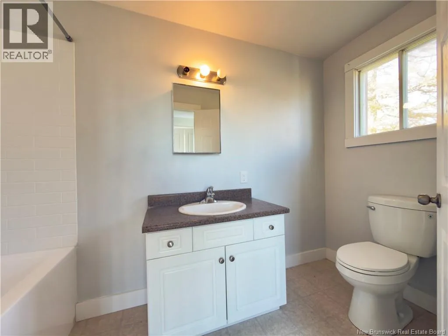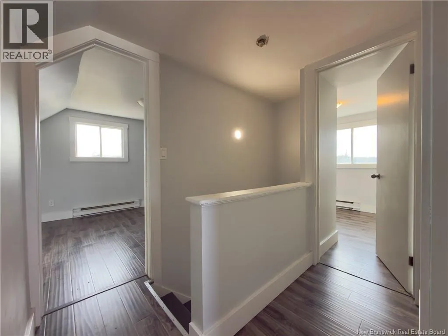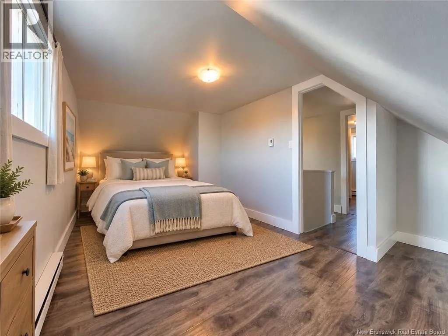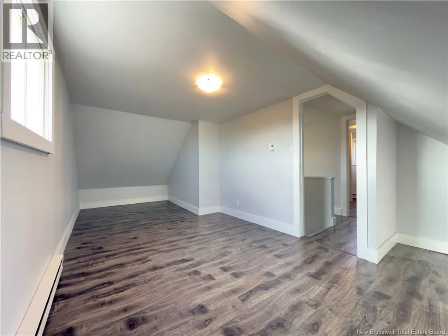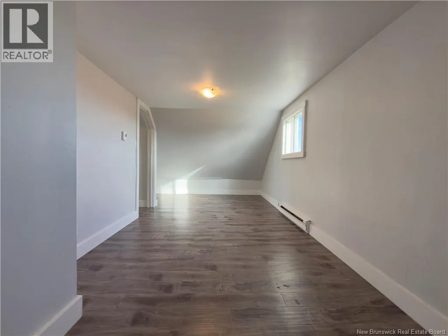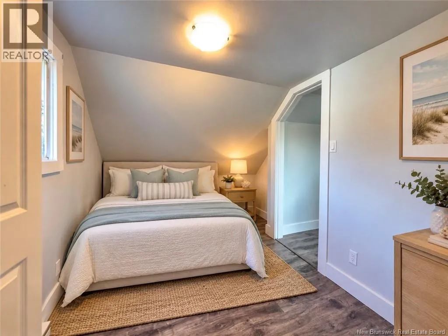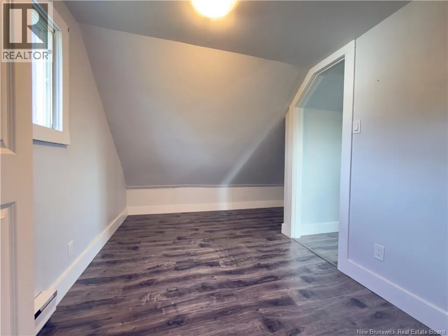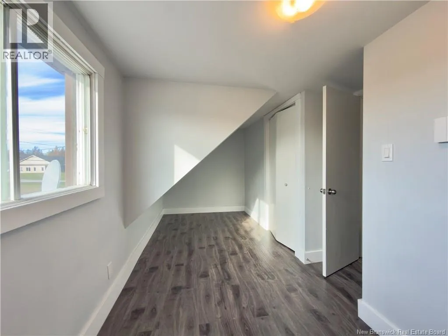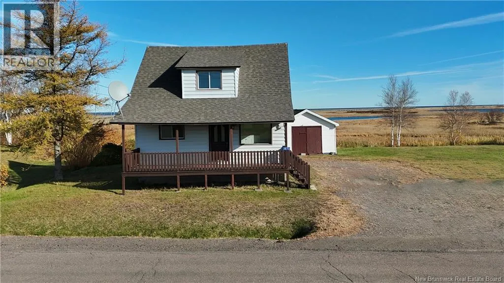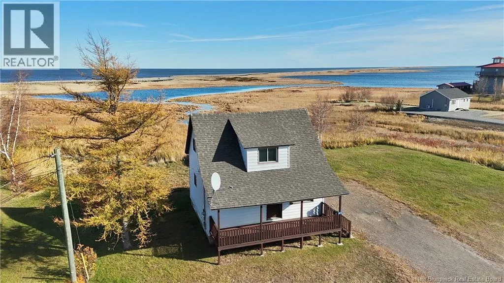
Follow route 475 to turn onto property or from route 134, turn onto Chem. Perry and turn left onto the 475, Property will be on your right. Imagine owning your own coastal getaway just minutes from Bouctouche's beautiful beaches, dunes, and scenic walking trails! Whether you're looking for an affordable year-round home, a peaceful weekend escape, or a property with potential as a vacation rental, this charming 3-bedroom home offers an opportunity to enjoy one of New Brunswick's most beautiful coastal areas without the waterfront price tag. NEW ROOF + MULTIPLE RENOVATIONS RECENTLY COMPLETED !! Located at 1870 Route 475 in Saint-Édouard-de-Kent, the property offers water views, a spacious covered porch, and a generous lot with room to enjoy the outdoors. Inside, you'll find a functional layout with three bedrooms, a full bathroom, and an updated kitchen. A storage shed adds practicality, while the surrounding coastal scenery is what makes this location special. Spend your mornings exploring the nearby Irving Eco-Centre and Bouctouche Dunes, your afternoons at the beach, and your evenings relaxing on the porch. With the charm of coastal living, nearby amenities, and potential for personal use or rental investment, this property is all about the possibilities. Offered at $199,000, here's your chance to make the New Brunswick coast part of your everyday life. (id:27476)