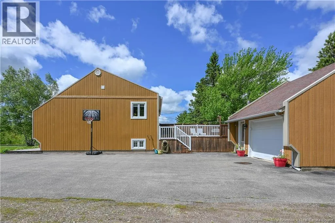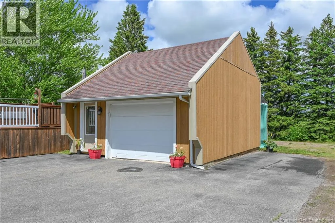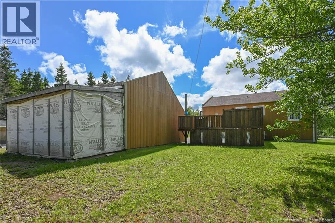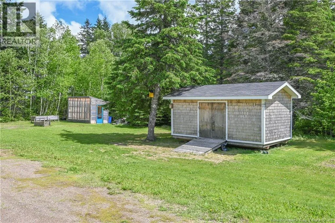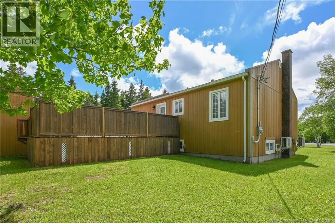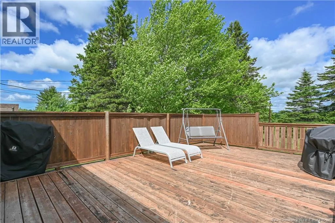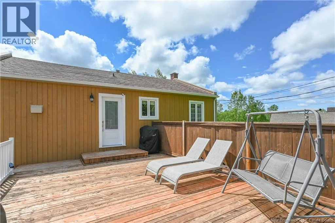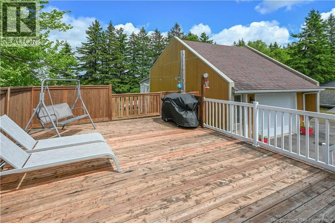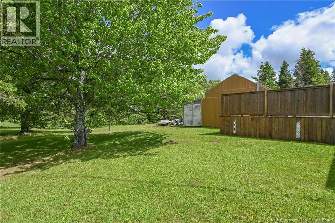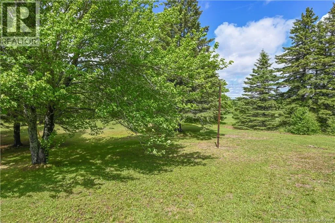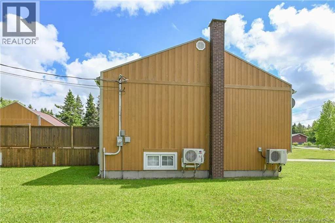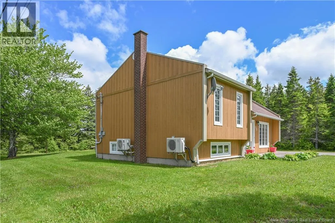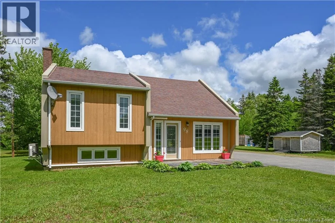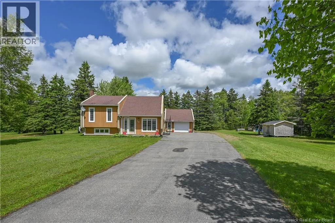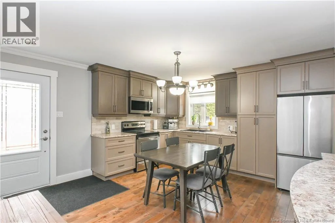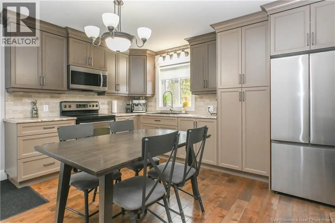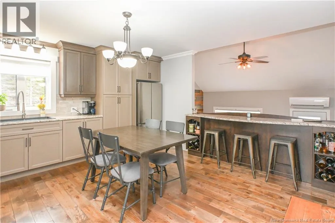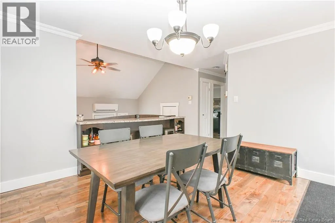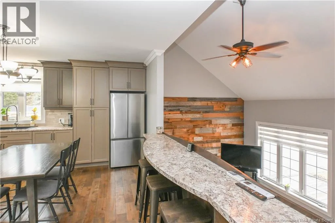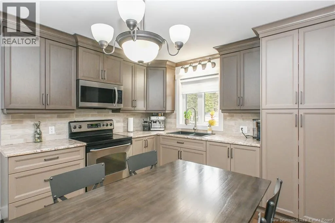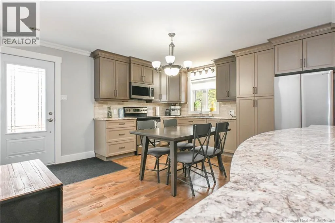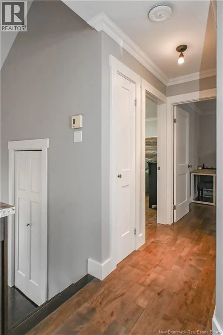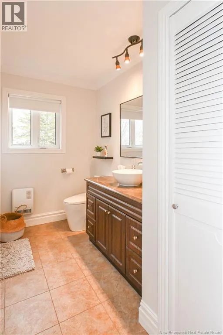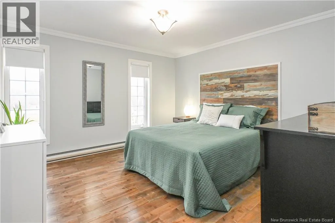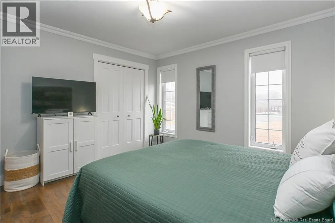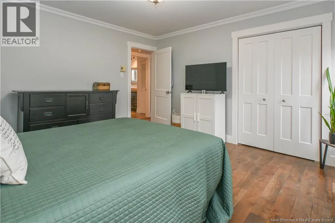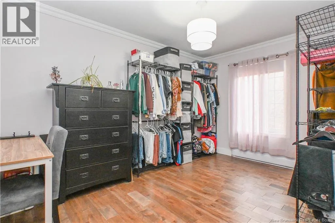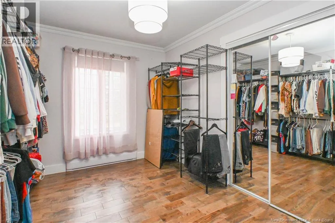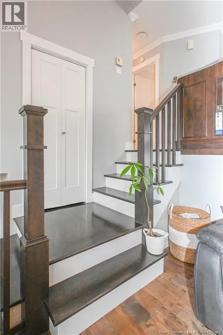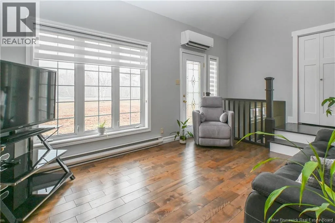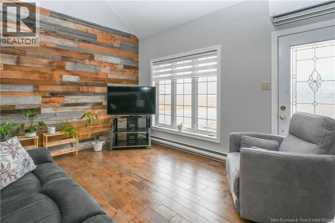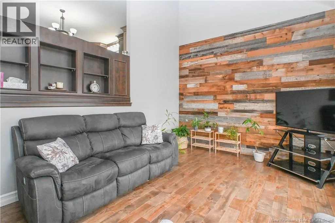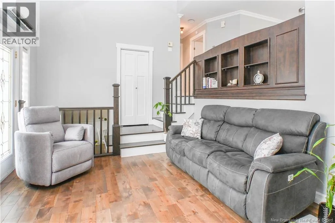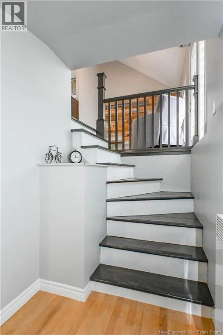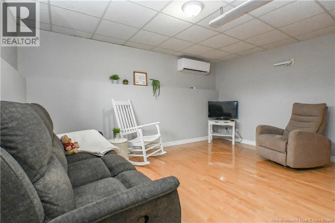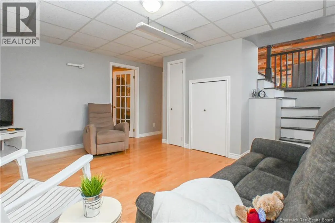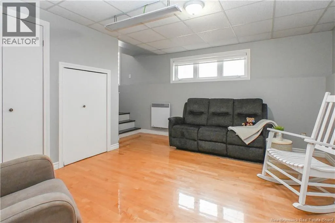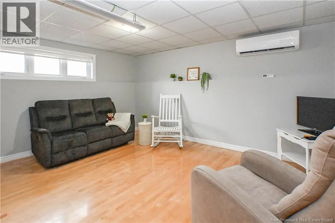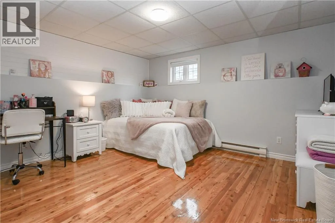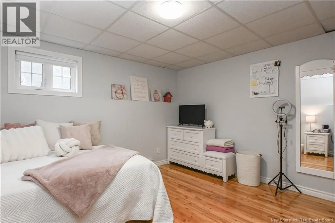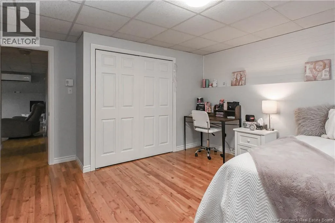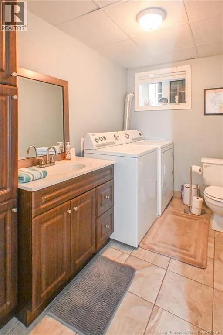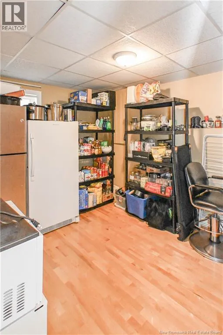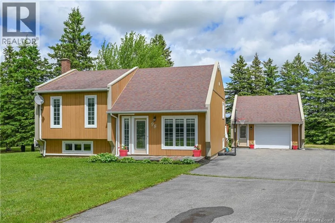
Direction vers Saint-Isidore et prendre la rue Delagarde. TURNKEY & FAMILY HOME!! Discover the perfect home for your family, located in the St-Isidore area. Close to several essential services as well as an elementary school, it offers a convenient and sought-after location. Set on a large one-acre lot, it provides space, comfort, and tranquility in a peaceful and pleasant environment. You will be impressed from the moment you enter by the warm décor and well-thought-out layout. The main floor offers a beautiful modern kitchen with an island, a bright and spacious living room, a bathroom with a tub-shower, the primary bedroom, as well as an additional room with the potential to be used as a bedroom. The basement features a cozy family room, two additional rooms with strong potential to be used as bedrooms, as well as a powder room, perfect for hosting family and guests. Outside, you will enjoy a lovely deck, a detached garage, and a storage shed, ideal for all your storage needs. The large yard allows you to design it to your liking: fire pit area, childrens play space, garden, and much more. Let yourself be captivated by everything this property has to offer. (id:27476)