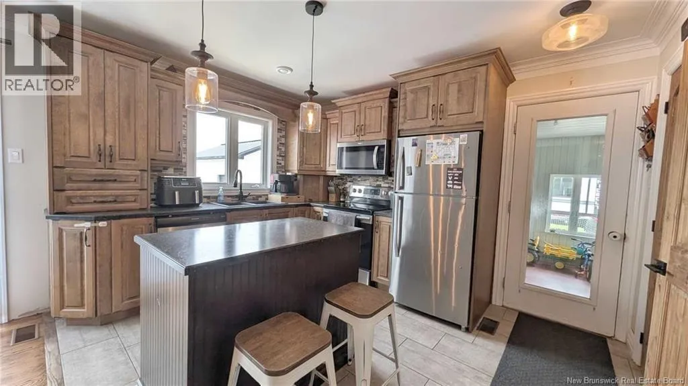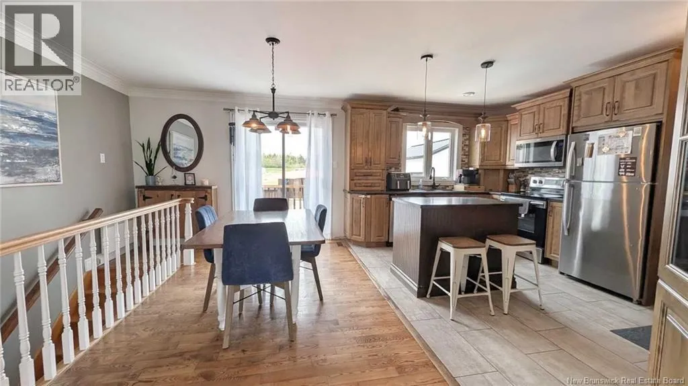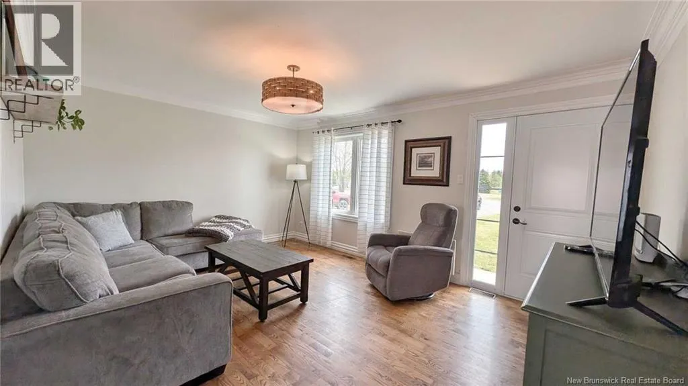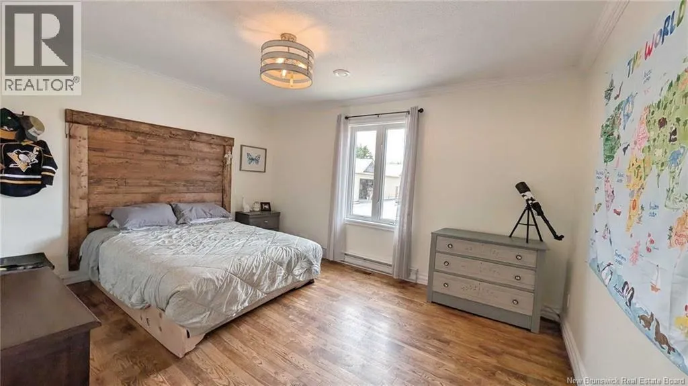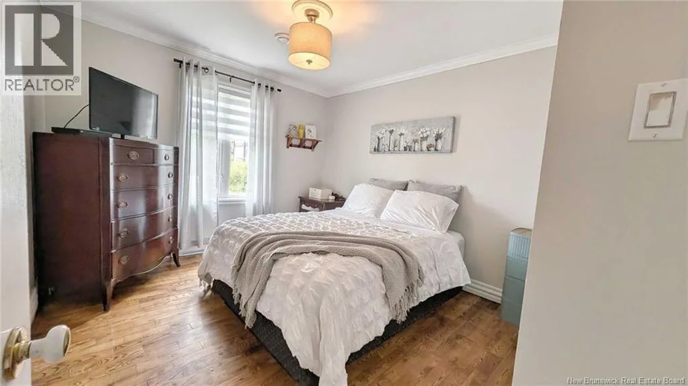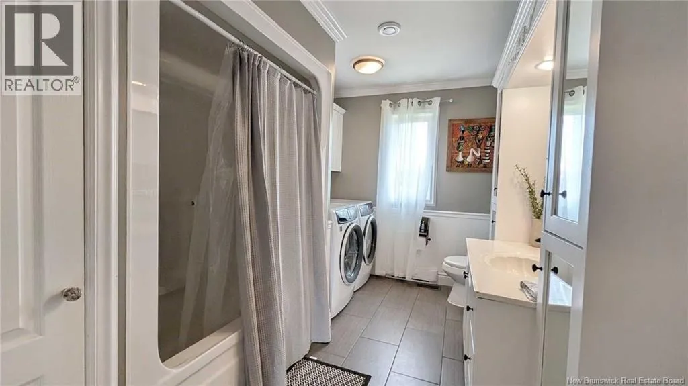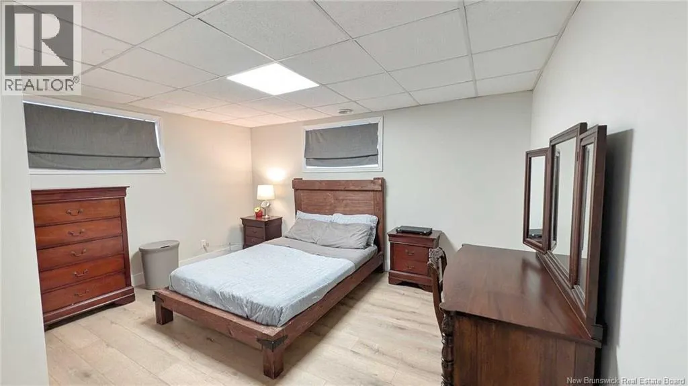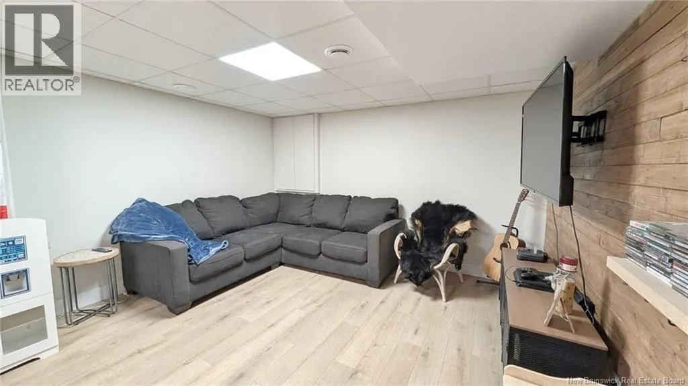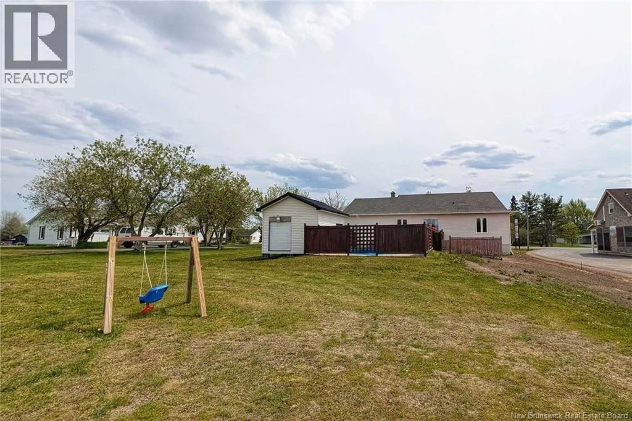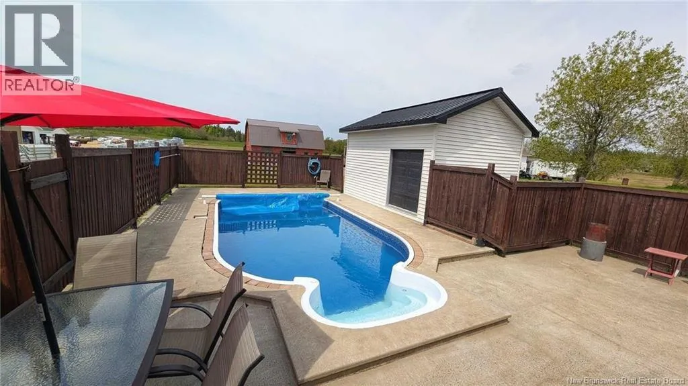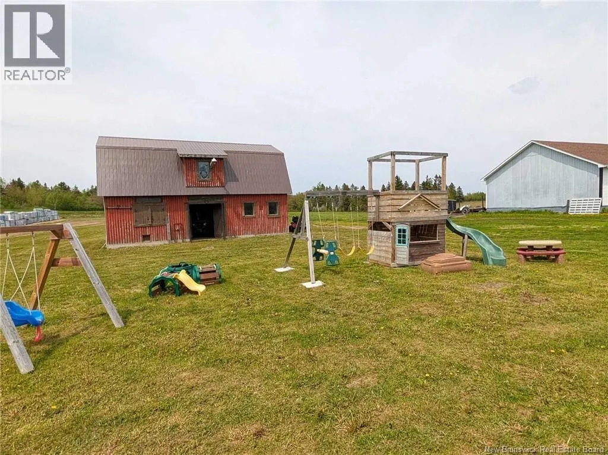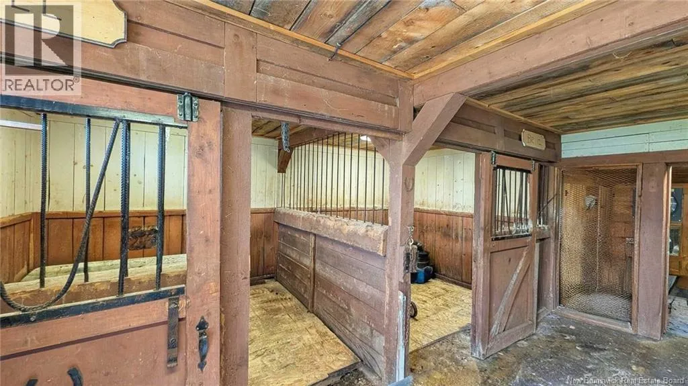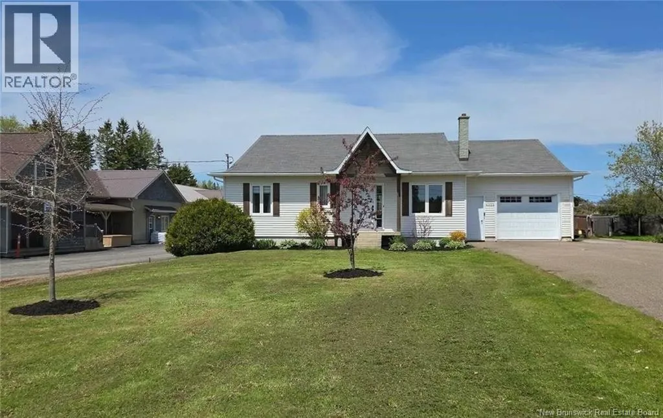
Rte-134 to Rte-160 (Blvd des Fondateurs) When Viewing This Property On Realtor.ca Please Click On The Multimedia or Virtual Tour Link For More Property Info. Welcome to this well-maintained property in the heart of Saint- Isidore, a friendly village ideally located between Tracadie and Caraquet. Enjoy peaceful country living while remaining close to schools, shops, restaurants, and the many attractions of the Acadian Peninsula. Built in 1994, this home sits on a beautifully landscaped lot with a large paved driveway and attached garage. Major updates include new roofing and siding in 2020, providing added peace of mind. The bright main floor features a welcoming kitchen with wood cabinetry and a central island, a dining area, living room, two comfortable bedrooms, and a full bathroom. The fully finished basement adds valuable living space with a third bedroom, large family room, and woodshed. In 2026, the basement was extensively renovated with new flooring, trim, and paint. The wood furnace was replaced around 2022-2023. Outside, enjoy a beautiful in-ground pool installed in 2010, with a new liner added in 2024. The fenced pool area provides privacy and security for family enjoyment. A standout feature is the impressive barn built in 2005. Complete with water, electricity, concrete flooring, and horse stalls, it offers excellent potential for equestrian use, hobbies, storage, or a workshop. This turnkey property combines comfort, functionality, and rural charm, making it an ideal family home or peaceful retreat. (id:27476)