3983 Boulevard Des Fondateurs, Saint-Isidore, New Brunswick E8M 1E3

Listed for:
$149,900
3 beds
1 baths
Listed 14 days ago
House for rent: 3983 Boulevard Des Fondateurs, Saint-Isidore, New Brunswick E8M 1E3

View all 36 photos

About

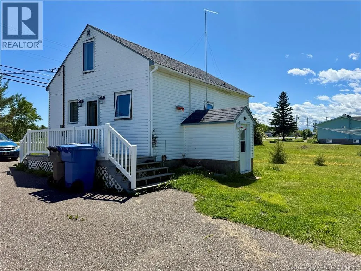
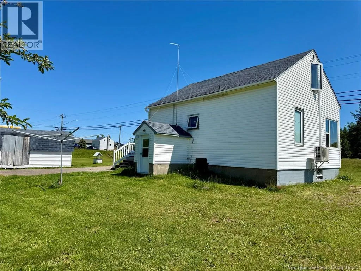
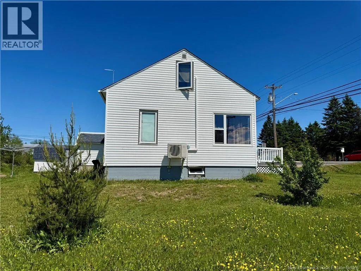
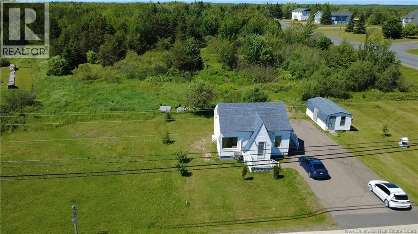
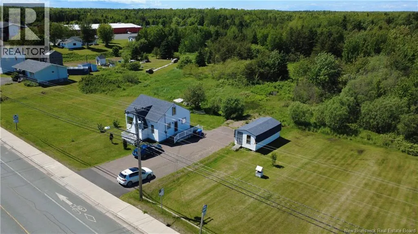
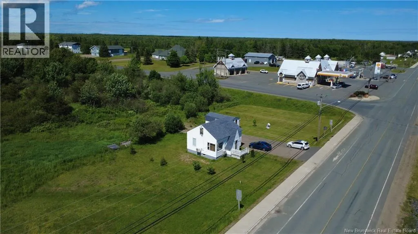
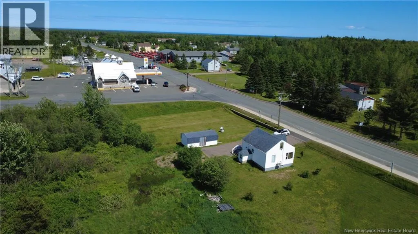
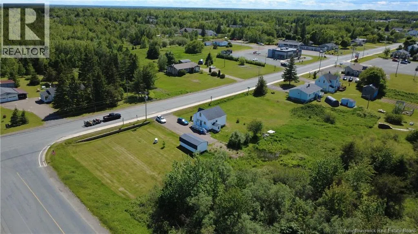
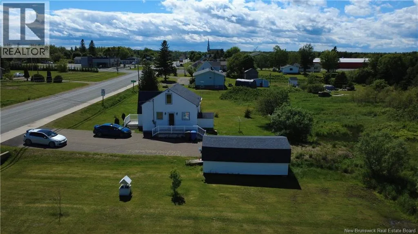
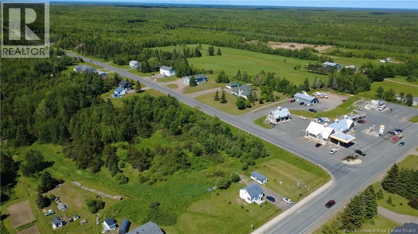
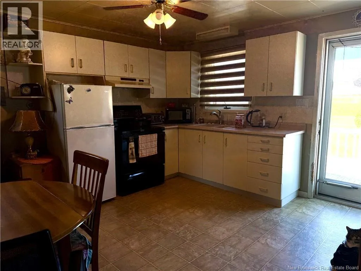
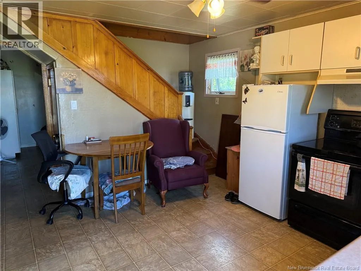
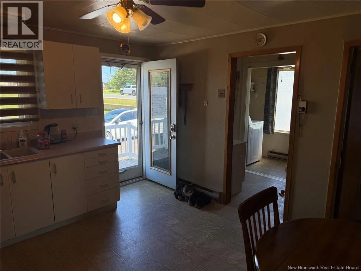
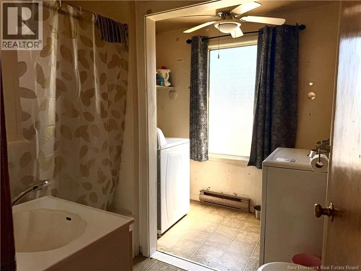
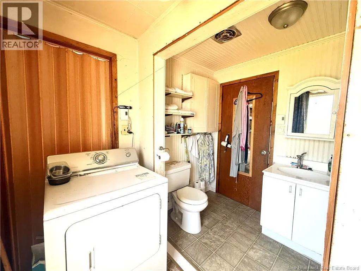
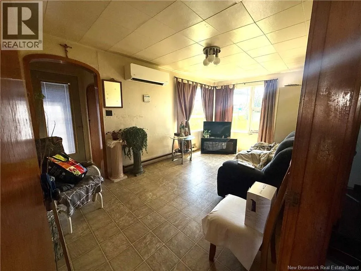
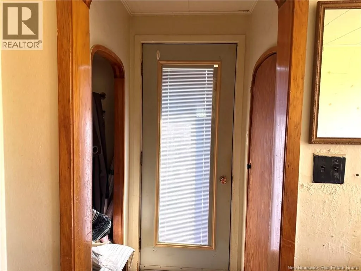
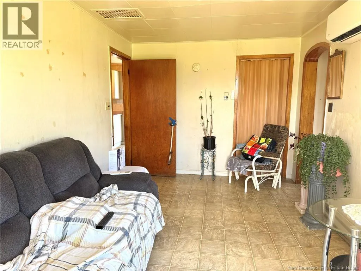
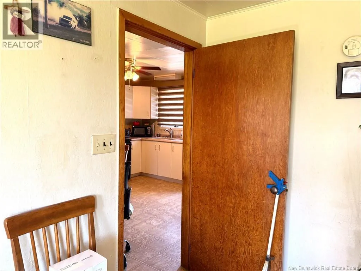
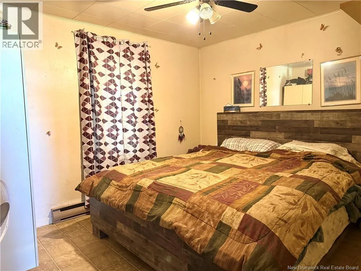
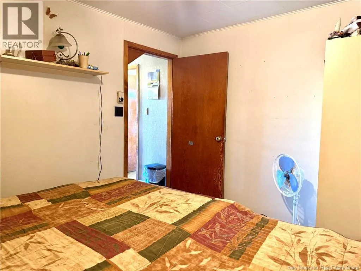
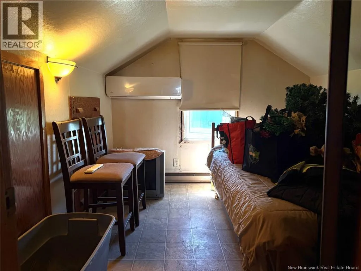
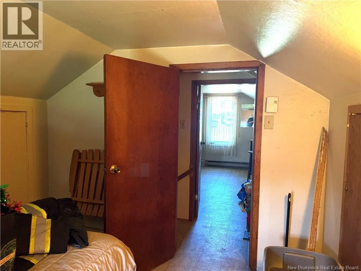
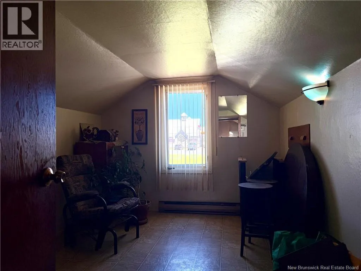
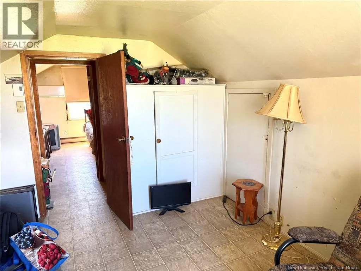
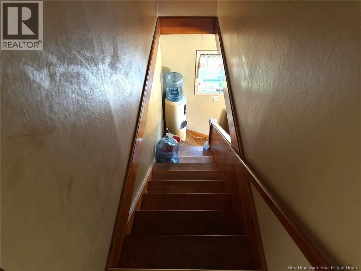
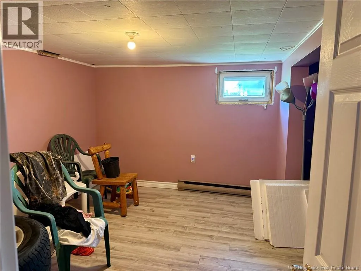
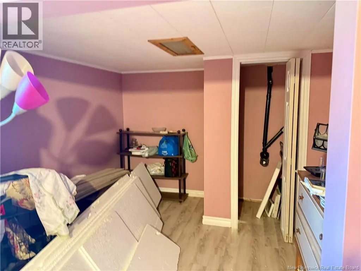
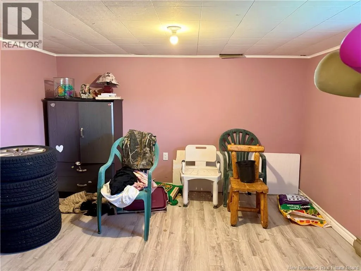
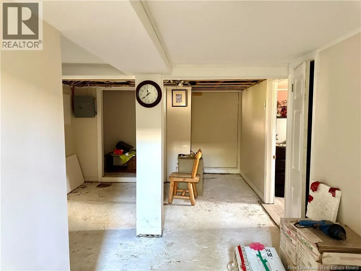
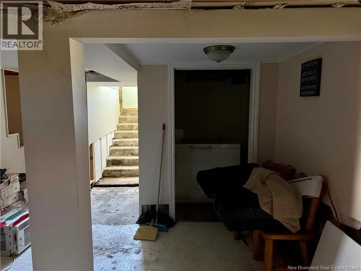
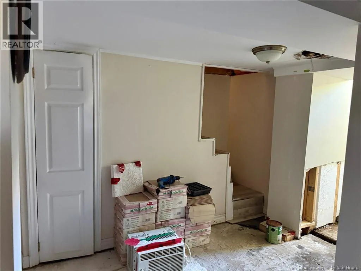
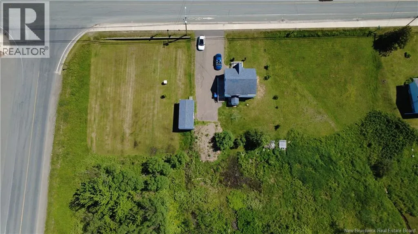
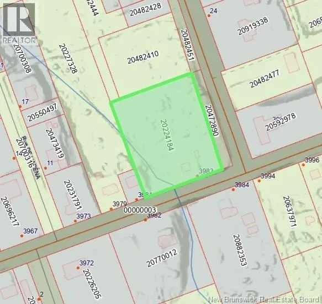
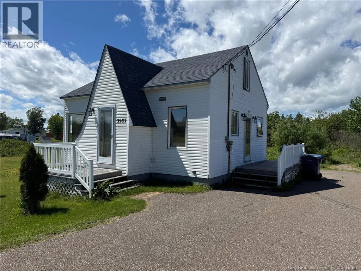
The property is located on Boul des Fondateurs, you will find the gas station Shell and convenience store on the other side of the road. This charming three bedroom, one bathroom home is ideally located just steps away from all essential amenities. Nearby, youll find restaurants, a bar, a gym, the arena, a grocery store, and many other conveniences that make everyday living easy and enjoyable. An elementary school is close by, making this an excellent choice for families. On the main floor, you will find a bathroom with laundry area, a comfortable living room, the primary bedroom, and a kitchen- dining area designed for practical and functional living. On the second floor, there are two additional bedrooms, offering great space for children, guests, or a home office. The home is equipped with two heat pumps, ensuring year-round comfort and energy efficiency. The partially finished basement provides excellent potential and can be customized to suit your needs, whether you envision a family room, workshop, or additional living space. Whether you are a first-time buyer, looking for a family home, or an investment opportunity, this well-located property combines comfort, convenience, and great potential all in the heart of this great village. (id:27476)


Property Highlights

MLS® Number
NB142532
Type
Single Family
Ownership Type
Freehold
Land Size
2 ac

Building

Building Type
House
Storeys
1.50
Square Footage
1060 sqft
Bathrooms Total
1
Bedrooms Above Ground
3
Bedrooms Total
3
Amenities
Recreation Nearby, Shopping
Exterior Finish
Vinyl
Fireplace Present
No
Basement Type
Full (Partially finished)
Basement Features
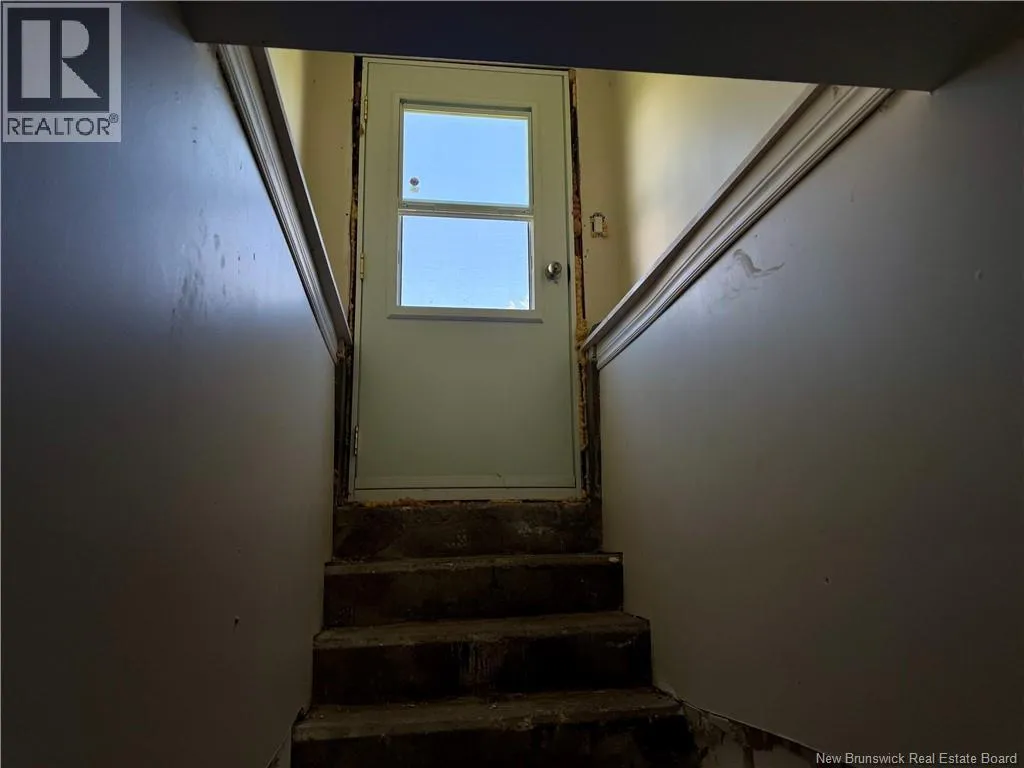
Walk out
Building Heating Type
Baseboard heaters, Heat Pump
Heating Fuel
Electric
Building Cooling Type
Heat Pump

Utilities

Water
Well
Utility Sewer
Municipal sewage system

Room Layout

Bedroom
Second level
12'0'' x 9'0''
Bedroom
Second level
10'0'' x 9'0''
Storage
Basement
6'6'' x 9'0''
Office
Basement
9'4'' x 11'6''
Mud room
Main level
3'6'' x 3'3''
Living room
Main level
9'0'' x 16'0''
Bedroom
Main level
11'0'' x 10'0''
Kitchen/Dining room
Main level
11'6'' x 12'0''
Bath (# pieces 1-6)
Main level
9'0'' x 8'0''

Location

Learn more about this property
Listing provided by:
RE/MAX Professionals
MLS® number:
NB142532
Agent:
Maxime Doiron
*Indicates required field
Name is required
Email is required
Please enter a valid phone number (e.g., 416-111-1111).