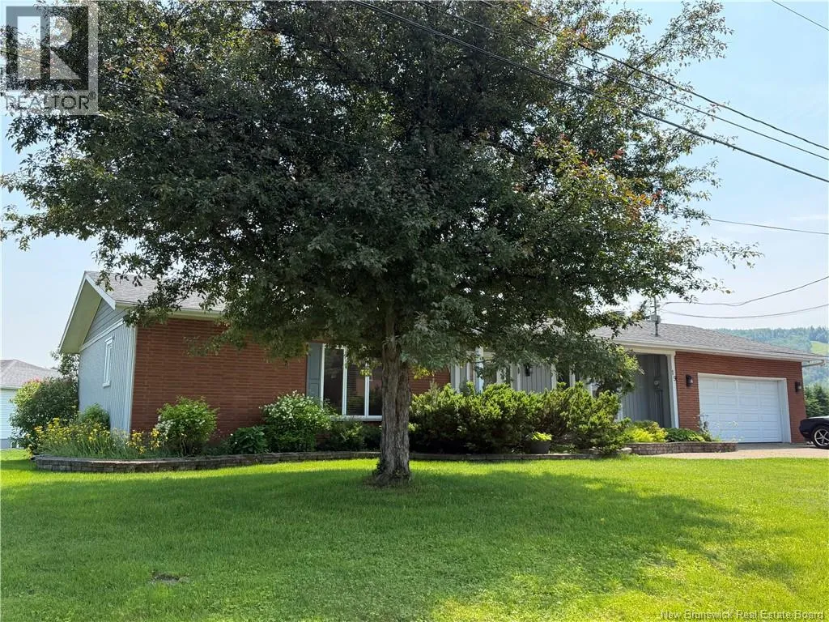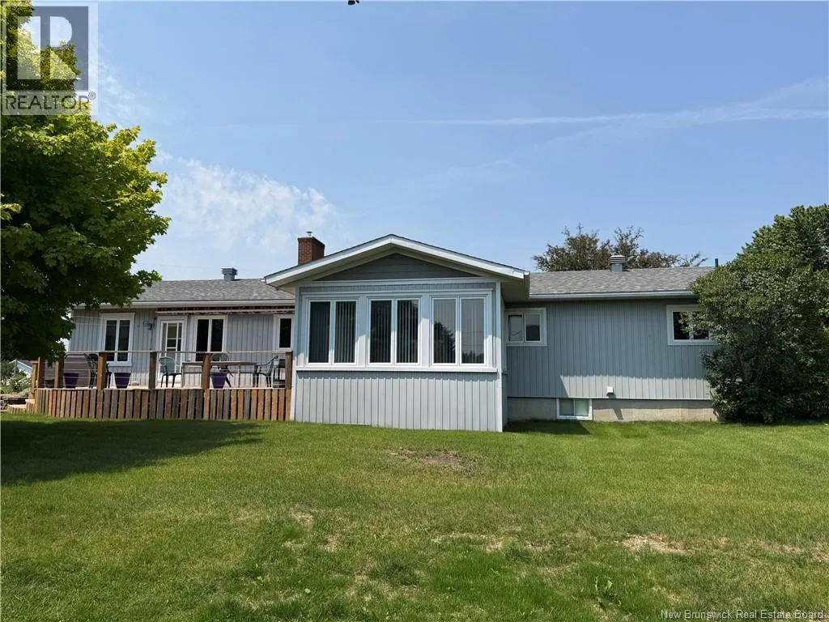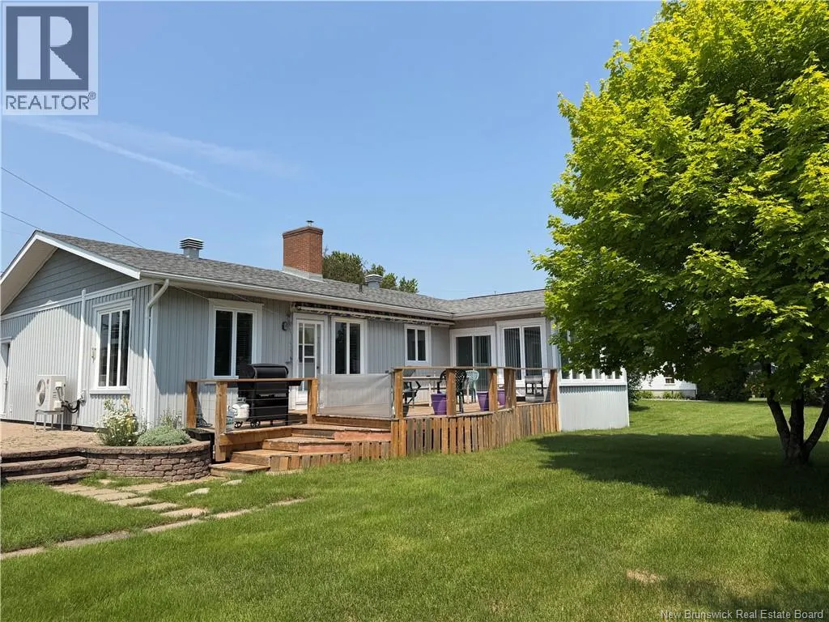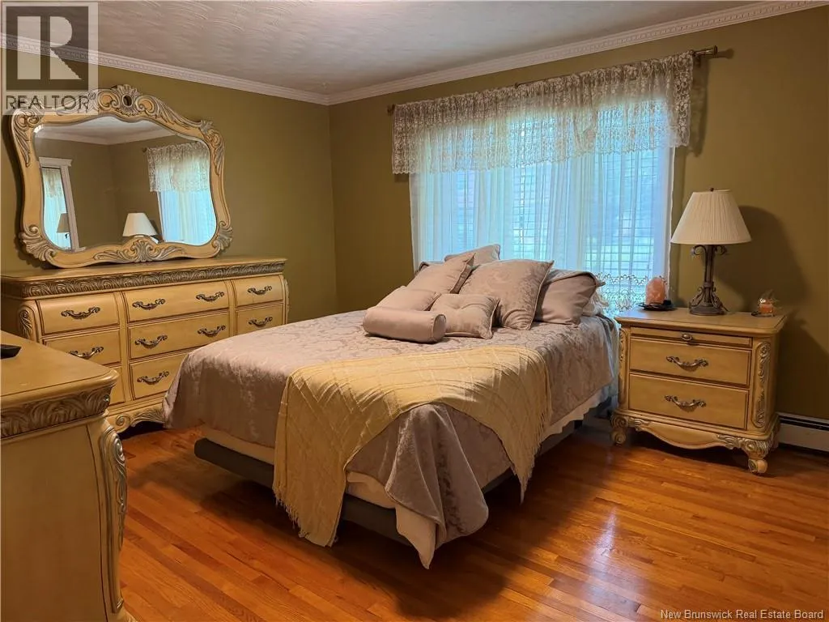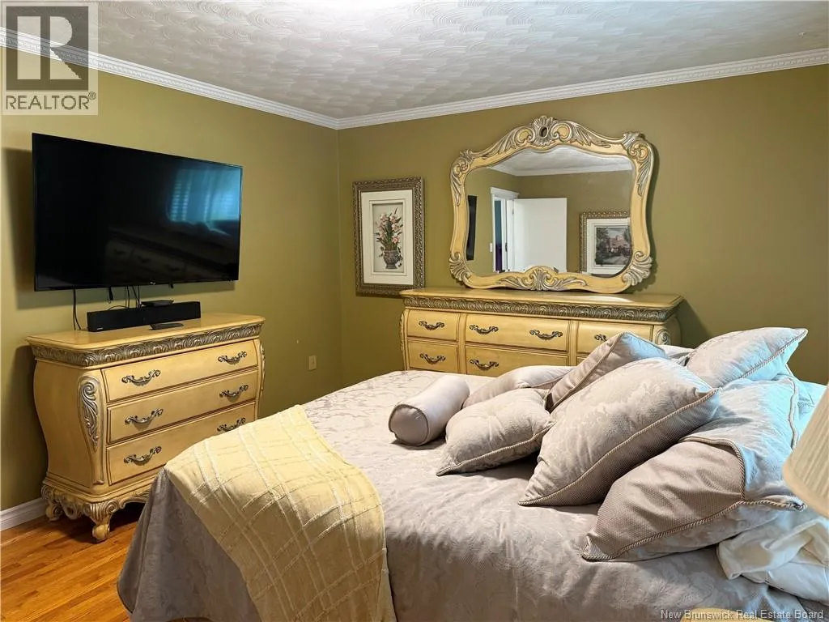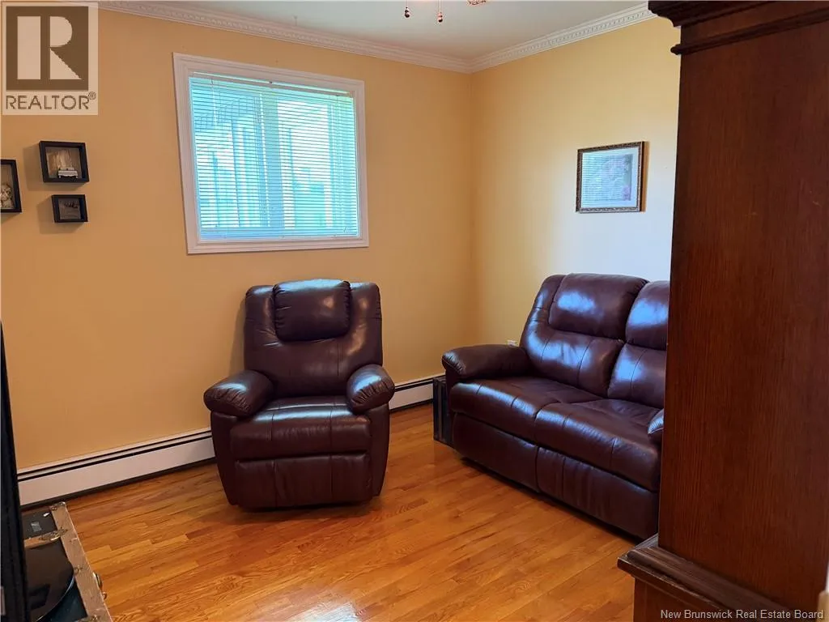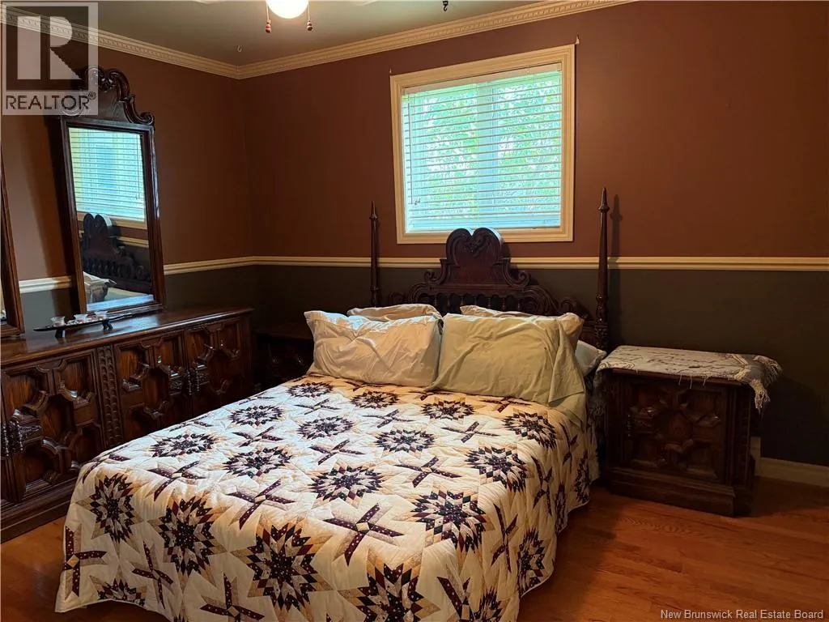
19 Boucher Street, Saint-Jacques, New Brunswick E7B 1B9

Listed for:
$399,900
4 beds
2 baths
Listed 26 days ago
House for rent: 19 Boucher Street, Saint-Jacques, New Brunswick E7B 1B9

View all 41 photos

About

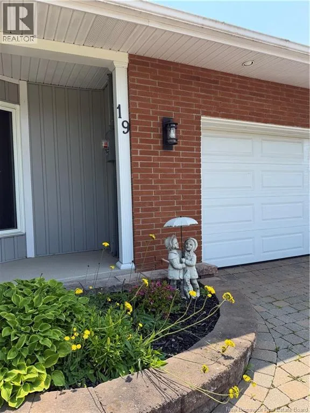
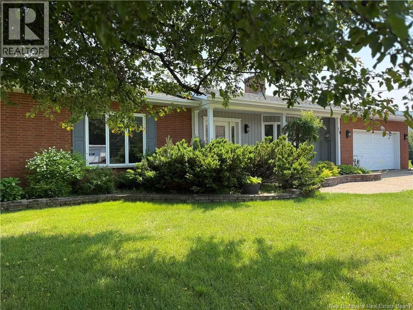
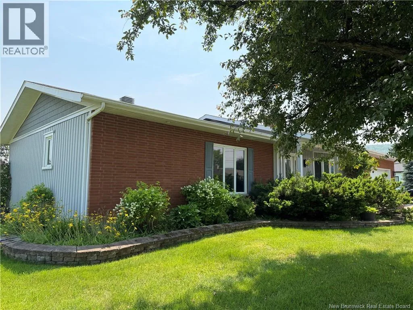
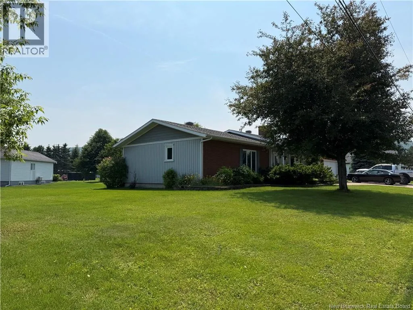
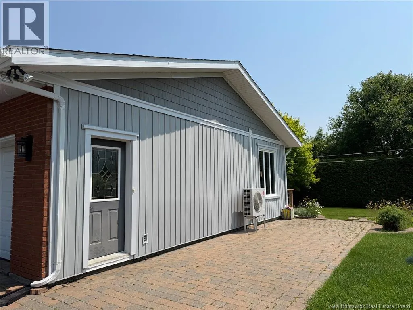
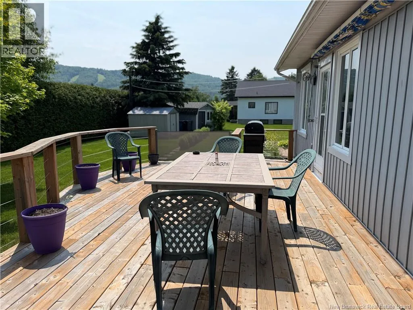
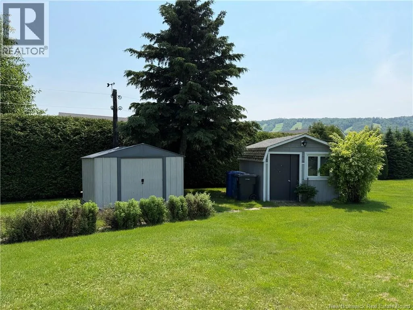
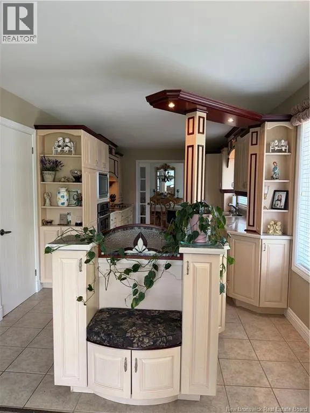
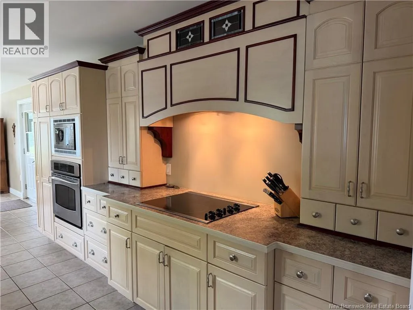
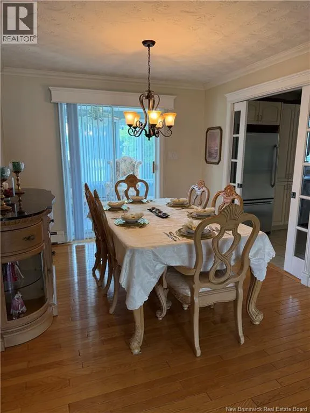
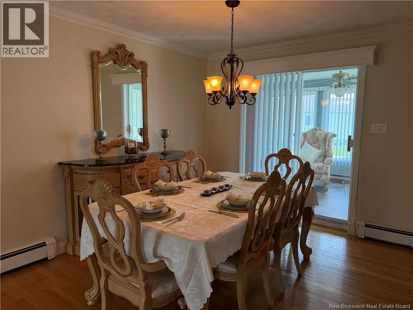
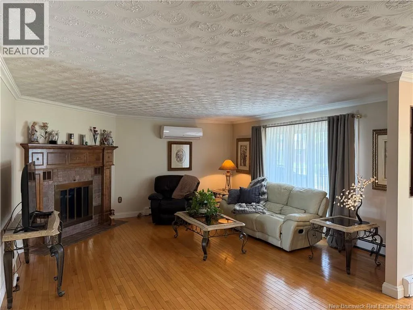
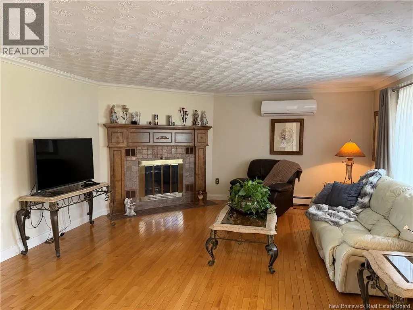
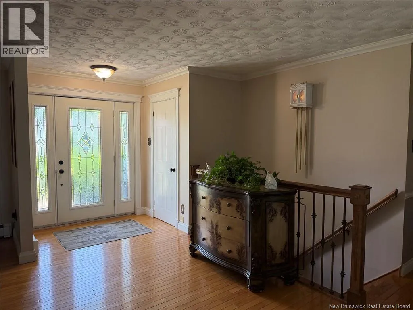
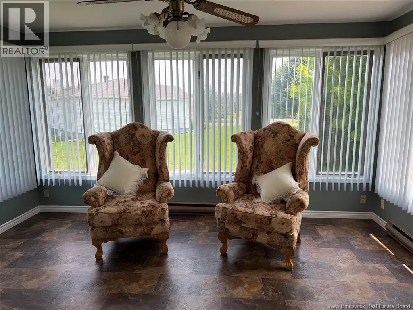
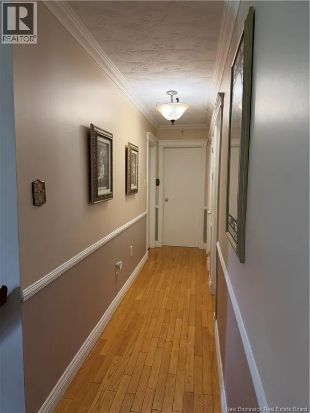
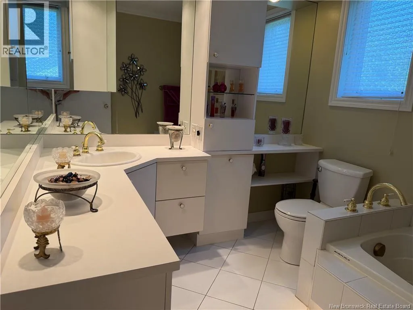
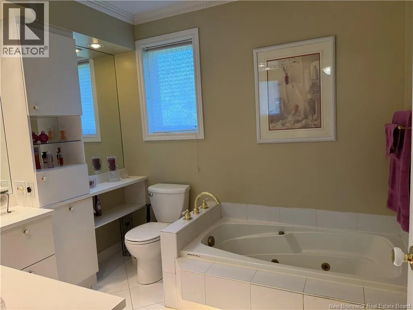
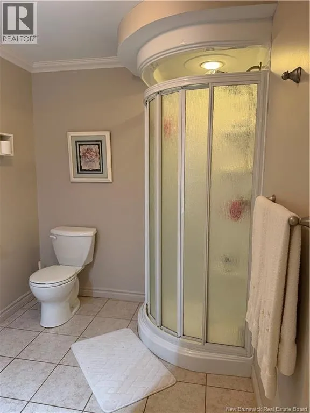
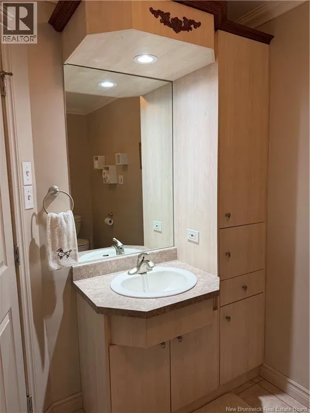
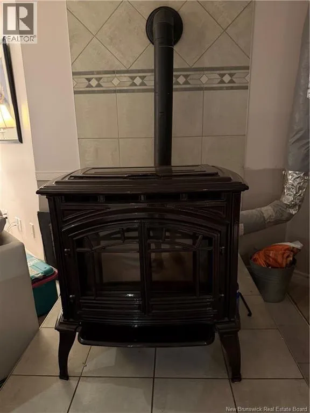
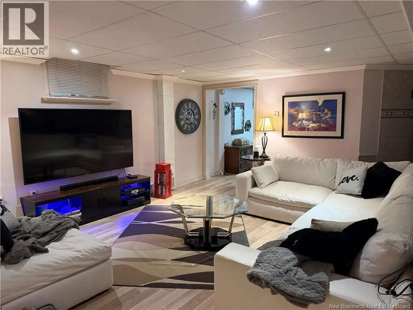
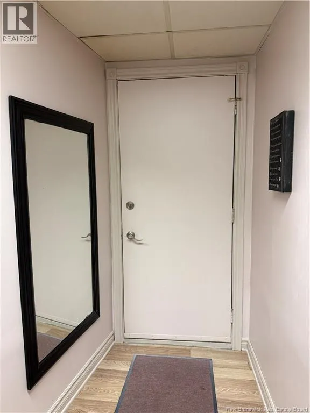
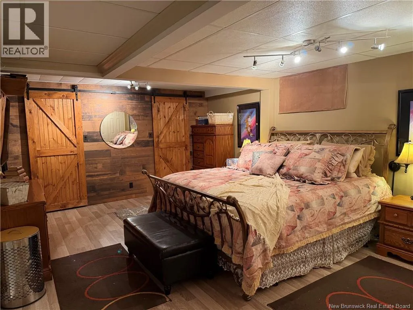
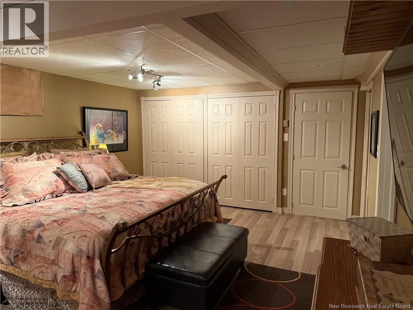
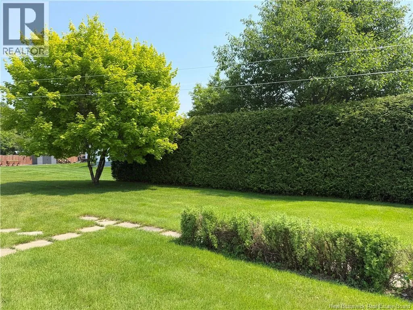
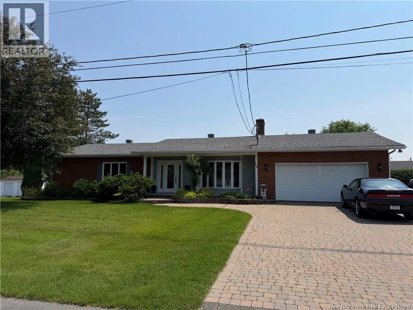
From Hwy/NB-2 E to Edmundston, take exit 13B-A from Trans-Canada Hwy/NB-2 W. Merge onto Trans-Canada Hwy/NB-2 E. Take exit 21 toward NB-144/Ch Iroquois/Iroquois Rd/Saint-Basile; Turn left onto Blvd Centre Madawaska; Turn right to merge onto Trans-Canada Hwy/NB-2 W; Take exit 13B-A for Ch Mont-Farlagne/Mont-Farlagne Rd toward Saint-Jacques/Boul Isidore-Boucher/Isidore-Boucher Blvd; Follow Isidore-Boucher Blvd/NB-144 W to Rue Boucher to 19 Rue Boucher Spacious bungalow-style property featuring an insulated double garage, a three-season sunroom, four bedrooms, two full bathrooms, and a fully finished basement. This home offers tremendous potential, with airy, light-filled rooms. Amenities include a heat pump, a pellet stove as a secondary heat source, electric hot-water heating, a whirlpool tub, a wood-burning fireplace, heated floors in the kitchen and bathroom, a 2018 roof, and two storage sheds; the property also sits on three lots and includes a basement walk-out. This turnkey home is sure to impress with its superior qualitya visit is a must! (id:27476)


Property Highlights

MLS® Number
NB143111
Type
Single Family
Ownership Type
Freehold
Land Size
1970 m2

Building

Building Type
House
Storeys
1.00
Square Footage
3000 sqft
Bathrooms Total
2
Bedrooms Above Ground
3
Bedrooms Total
4
Amenities
Golf Course, Ski hill, Recreation Nearby, Hospital, Shopping
Exterior Finish
Brick, Vinyl
Fireplace Present
Yes
Basement Type
Basement Features
Building Heating Type
Baseboard heaters, Heat Pump, Hot Water, Radiant heat, Stove
Heating Fuel
Electric, Pellet, Wood
Building Cooling Type
Heat Pump

Utilities

Utility Sewer
Municipal sewage system

Room Layout

Bath (# pieces 1-6)
Basement
7' x 9'
Family room
Basement
22' x 24'1''
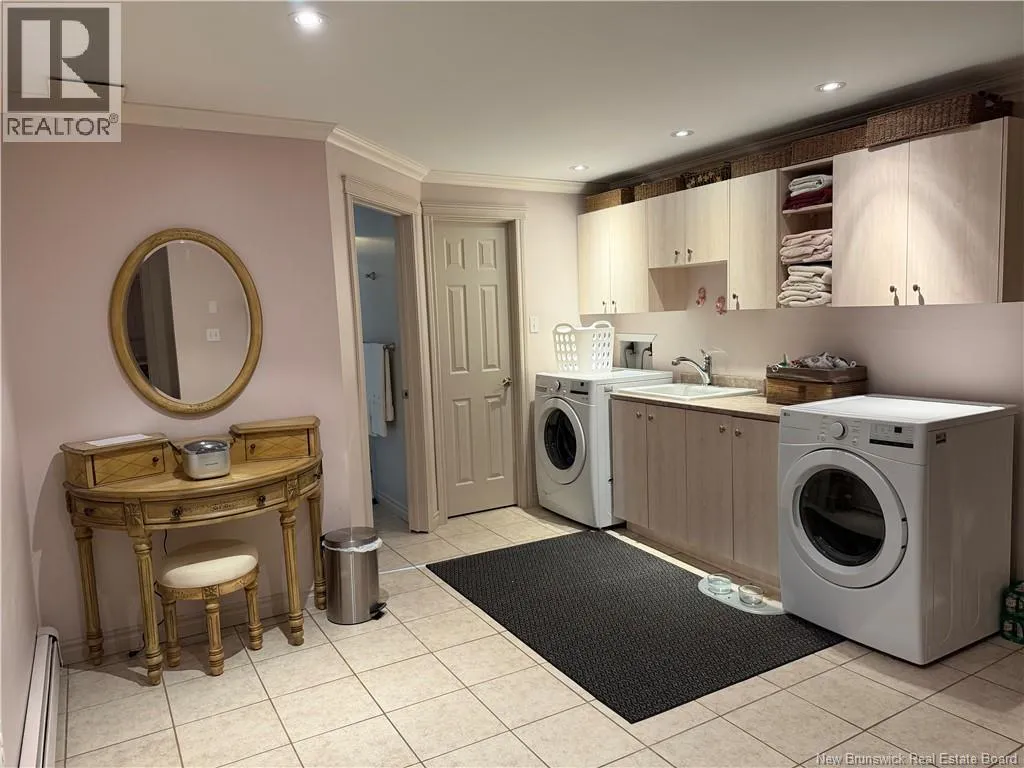
Laundry room
Basement
12' x 12'
Bedroom
Basement
13'2'' x 18'
Sunroom
Main level
12' x 16'
Bedroom
Main level
10' x 12'
Bedroom
Main level
10' x 11'
Primary Bedroom
Main level
12' x 14'4''
Living room
Main level
16' x 16'5''
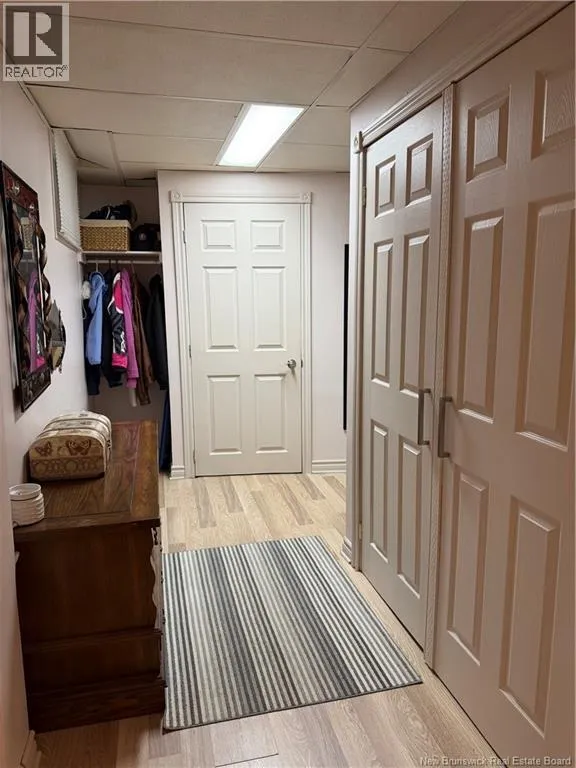
Mud room
Main level
10' x 14'
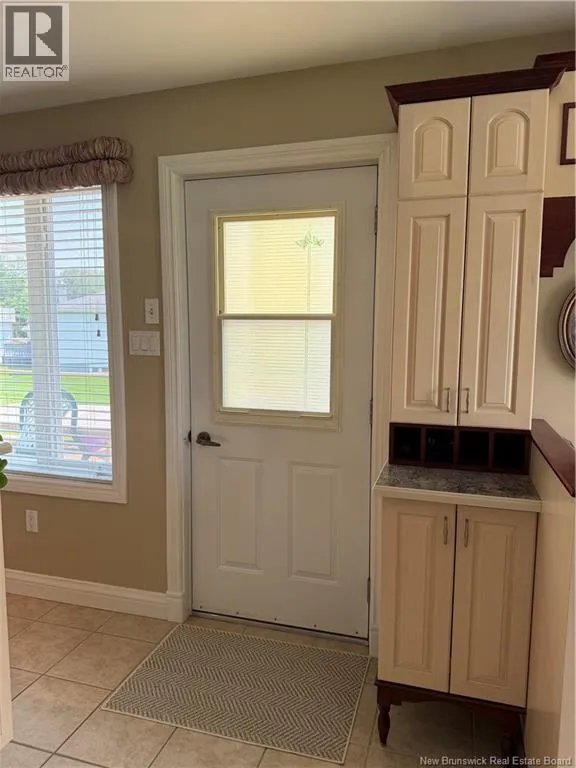
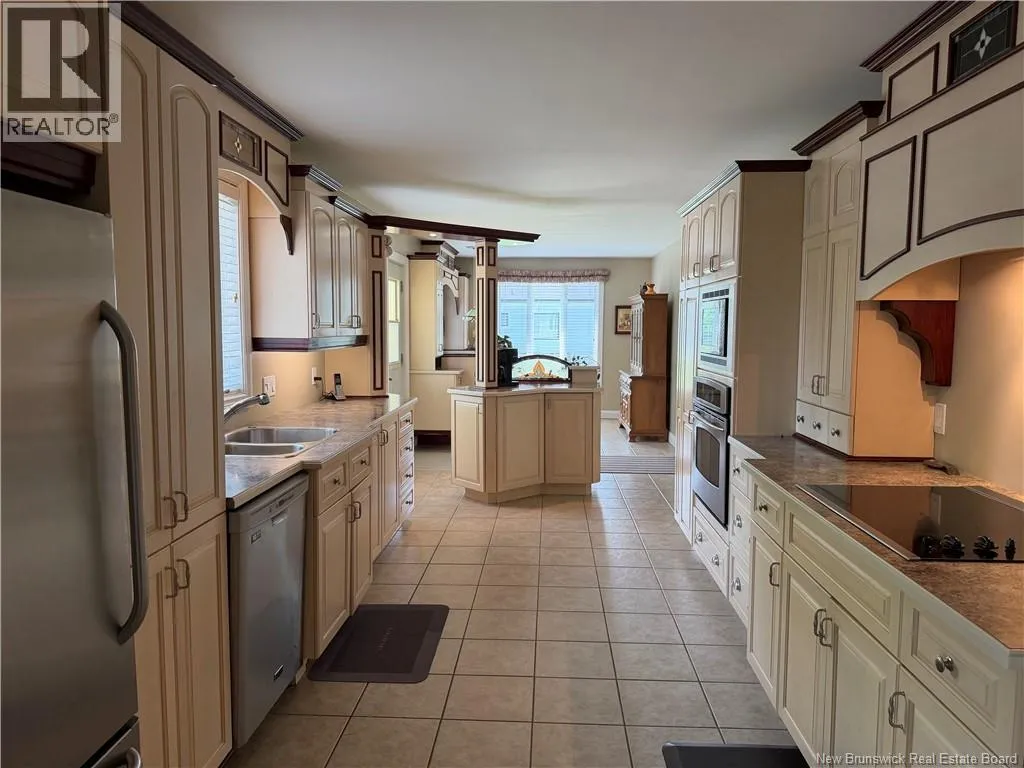
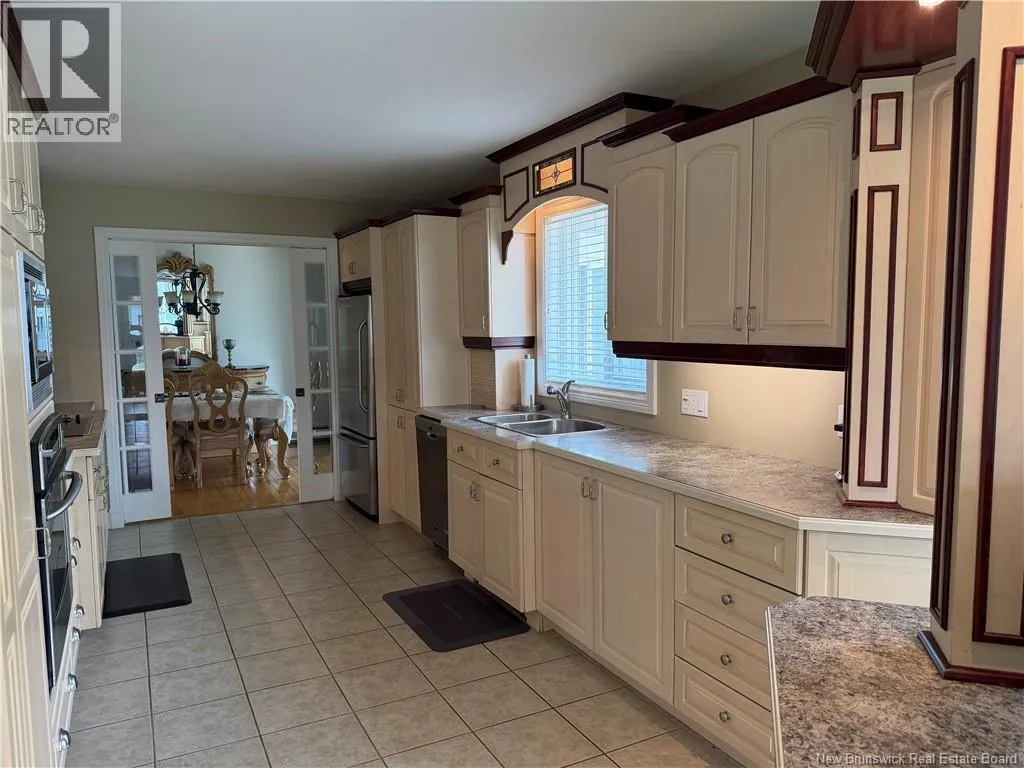
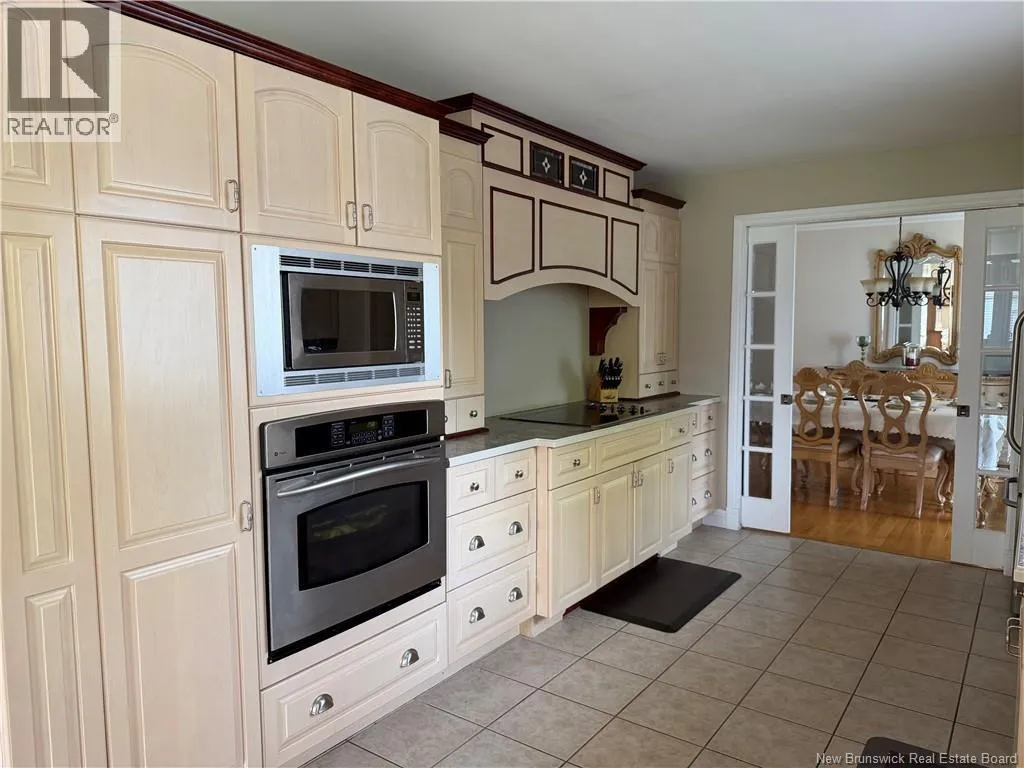
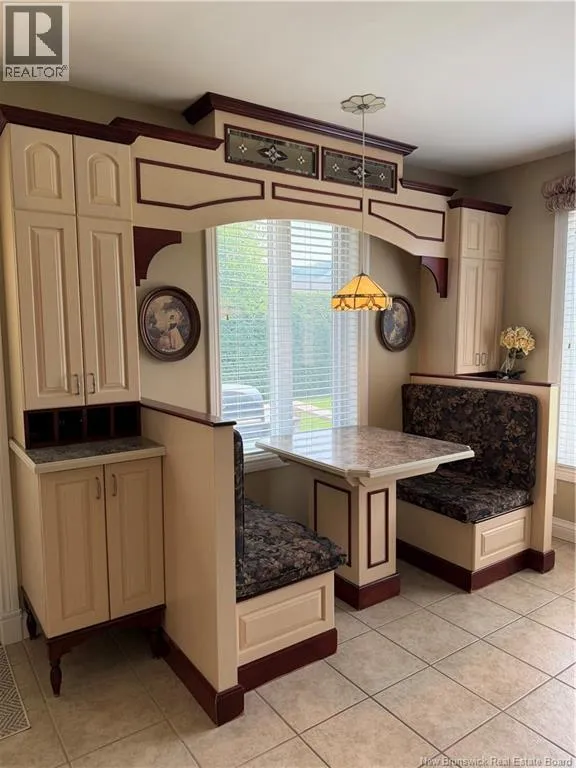
Kitchen/Dining room
Main level
20' x 10'

Location

Learn more about this property
Listing provided by:
Keller Williams Capital Realty
MLS® number:
NB143111
Agent:
Louise Carrier
*Indicates required field
Name is required
Email is required
Please enter a valid phone number (e.g., 416-111-1111).