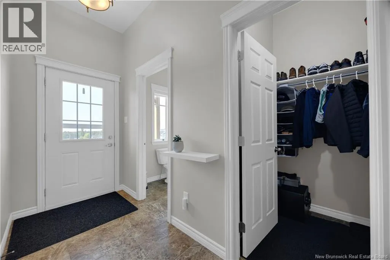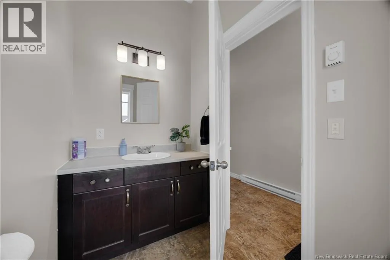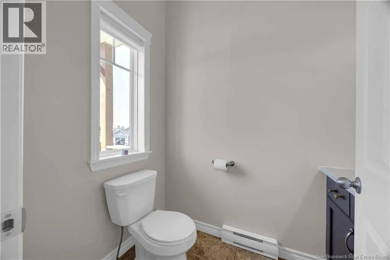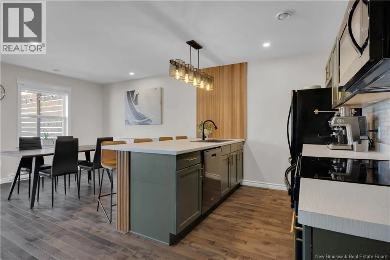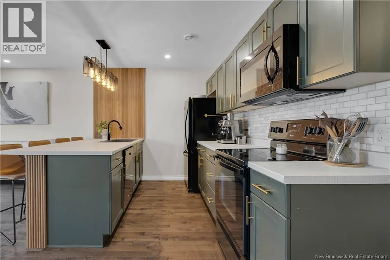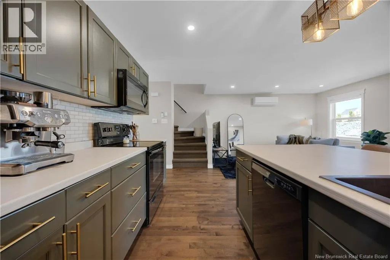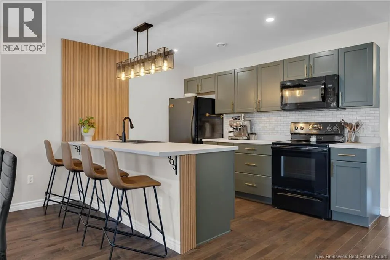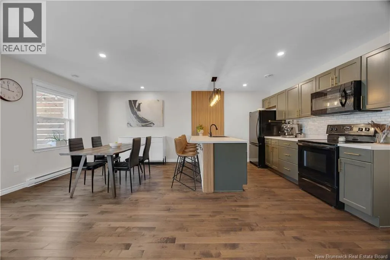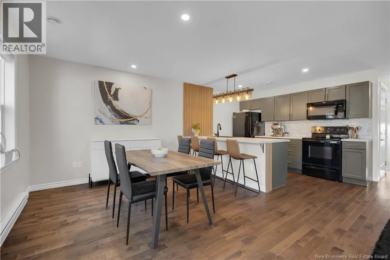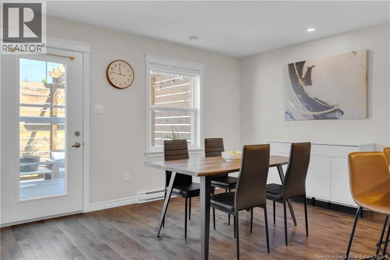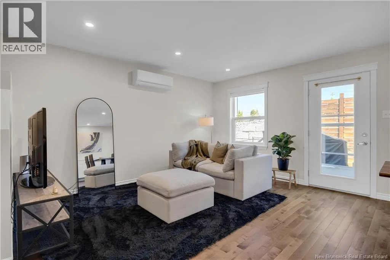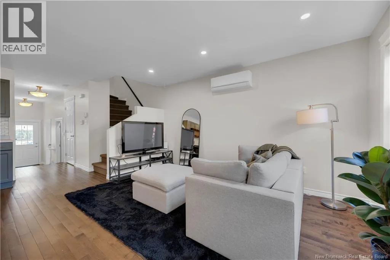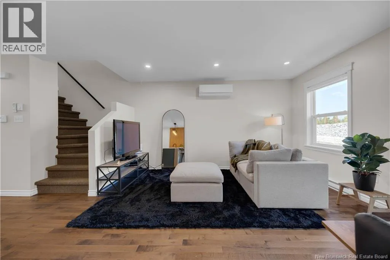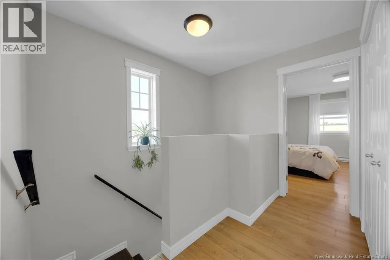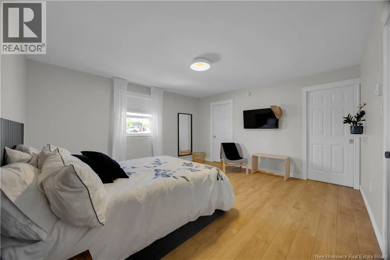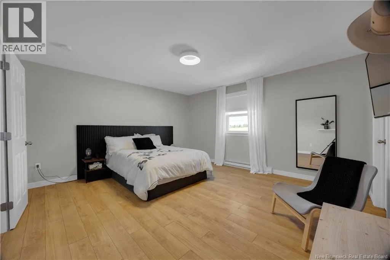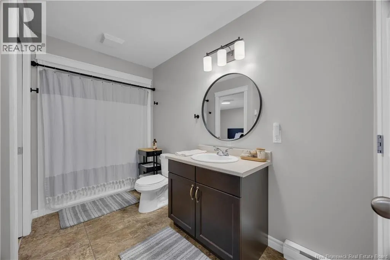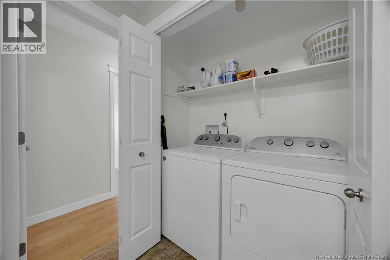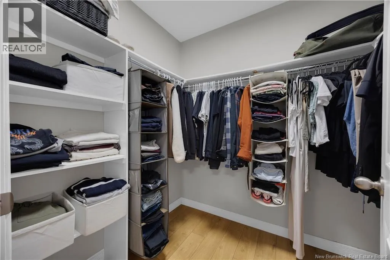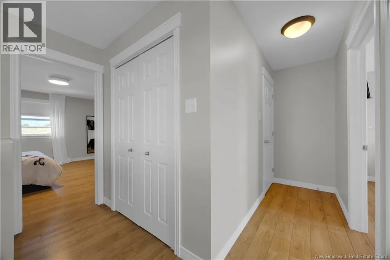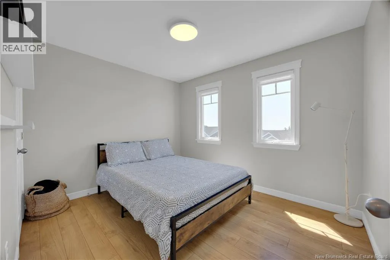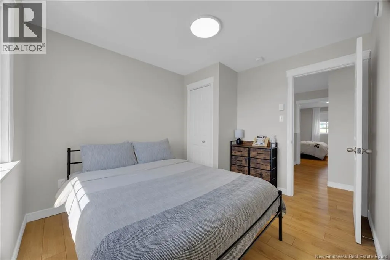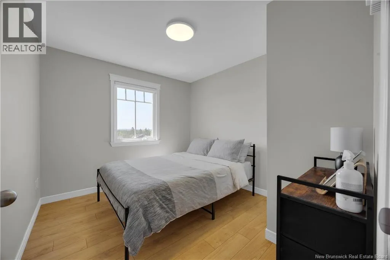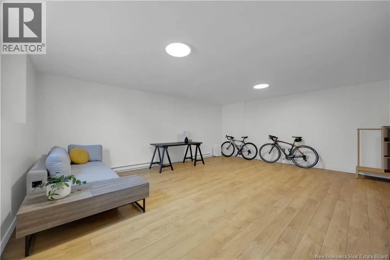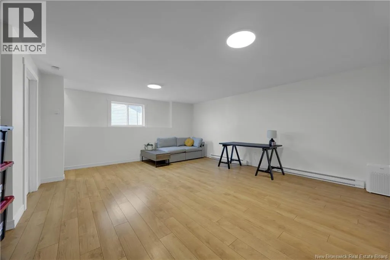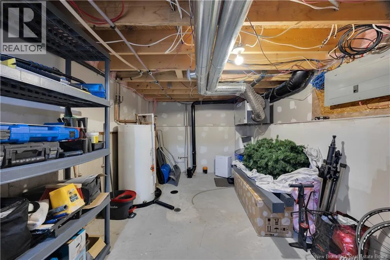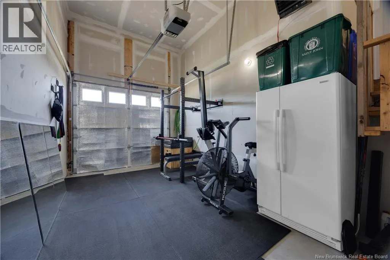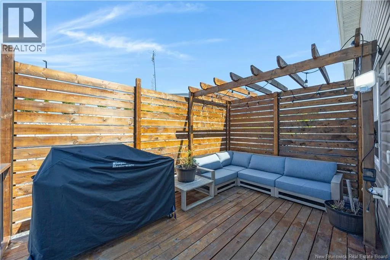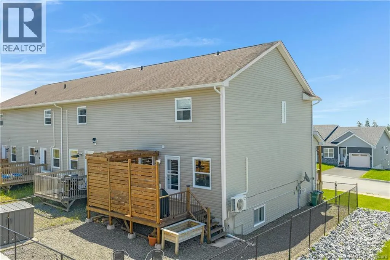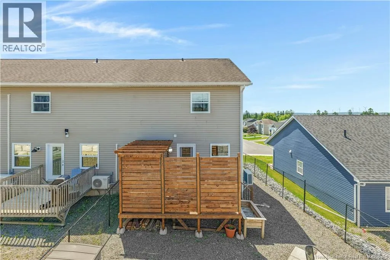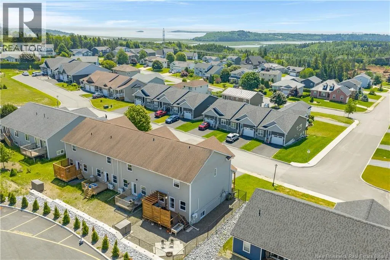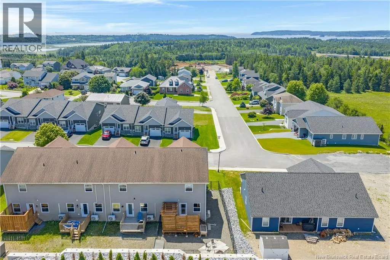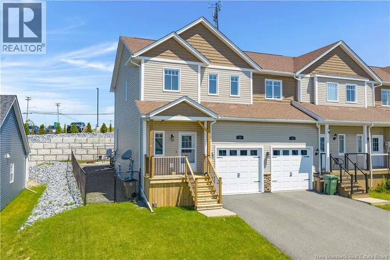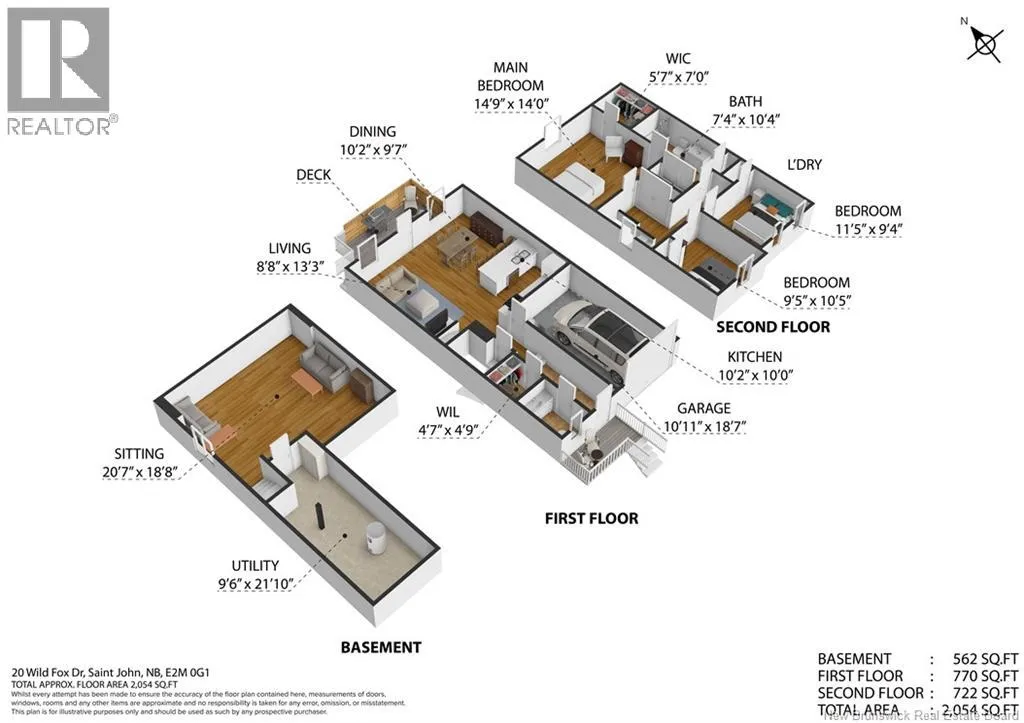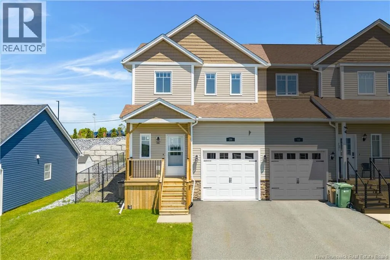
Manawaganish Road to Wild Fox Drive Welcome to 20 Wild Fox Drive. From the welcoming covered front verandah to the private backyard, every space has been updated with a fresh, contemporary style. The open-concept main level is bright and inviting, showcasing rich flooring and striking 3D slatted wood feature walls that add depth and style throughout. The kitchen is where this home truly shines, featuring timeless olive cabinetry, brushed gold hardware, a modern backsplash and an oversized island with seating for four. It's a space designed for everyday living, whether you're helping with homework, gathering with family or entertaining friends. Just beyond the dining and living areas, the fully fenced backyard features a spacious deck and pergola, creating an outdoor space you'll enjoy from morning coffee to late summer evenings. A convenient powder room and attached garage complete the main level. Upstairs you'll find three generously sized bedrooms, second-floor laundry and a full bathroom with direct access from the exceptionally spacious primary bedroom. The lower level offers additional living space that easily adapts to your family's needs, whether as a family room, home office, fitness area or playroom, while still providing plenty of storage. Every space reflects the same attention to detail, creating a home that feels current, comfortable and ready for its next owners. If you've been looking for a townhouse that offers more than the ordinary, 20 Wild Fox Drive is ready to impress. (id:27476)