167 Meadowbank Avenue, Saint John, New Brunswick E2K 2C9

Listed for:
$450,000
3 beds
4 baths
Listed 13 days ago
House for rent: 167 Meadowbank Avenue, Saint John, New Brunswick E2K 2C9

View all 50 photos

About

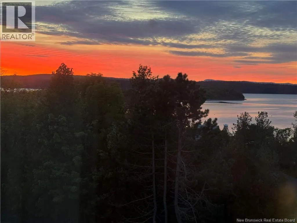
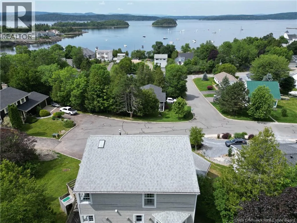
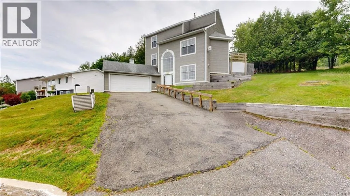
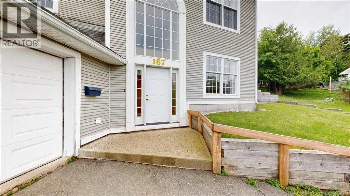
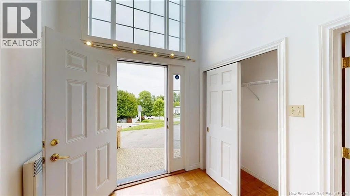
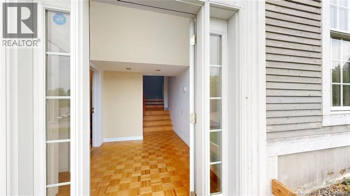
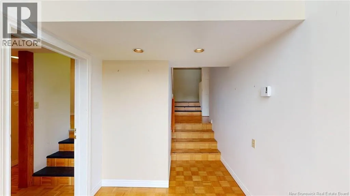
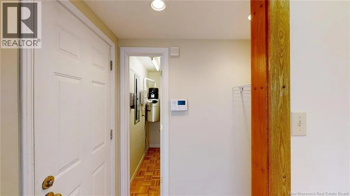
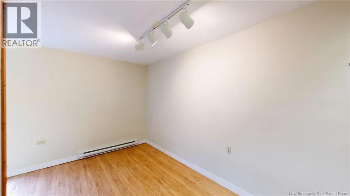
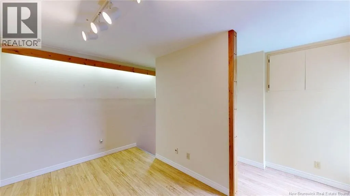
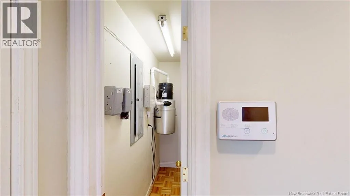
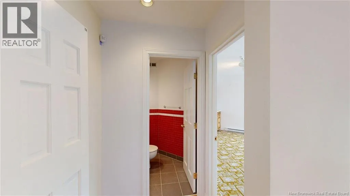
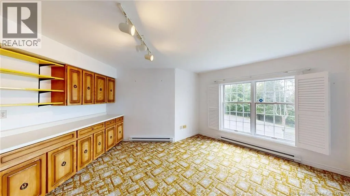
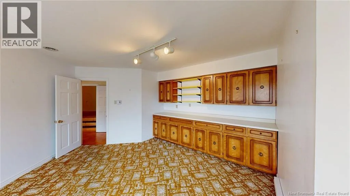
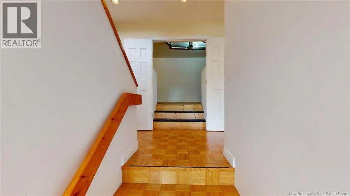
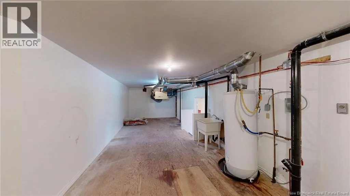
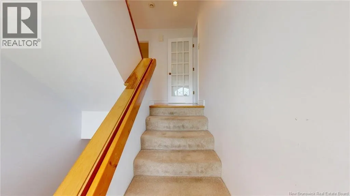
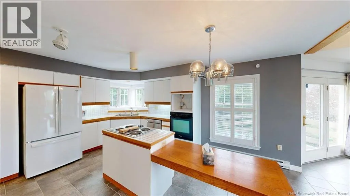
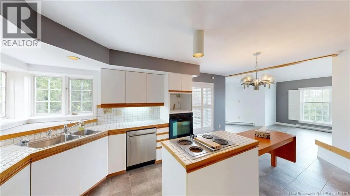
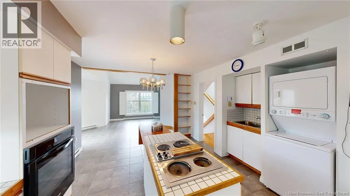
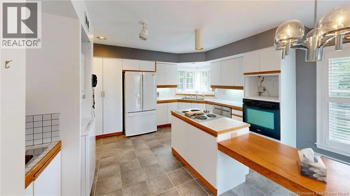
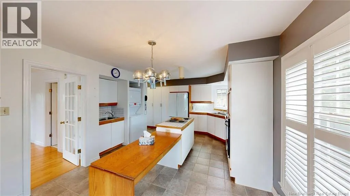
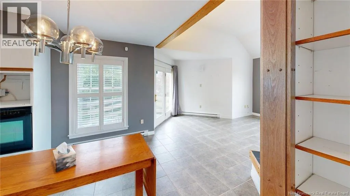
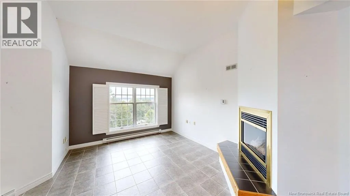
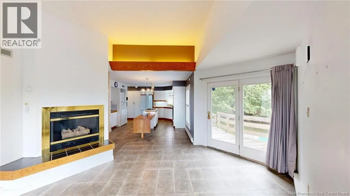
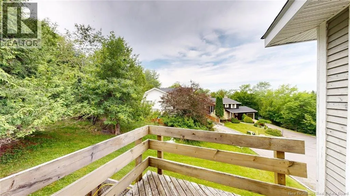
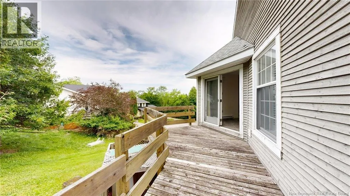
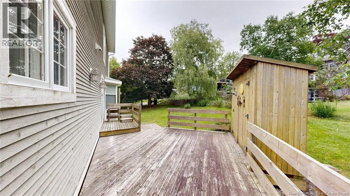
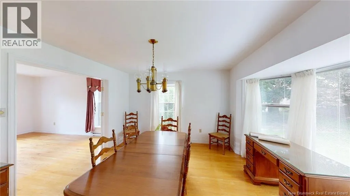
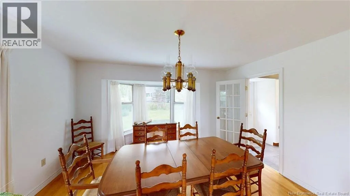
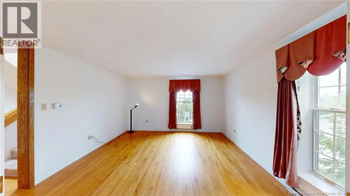
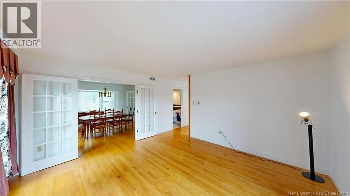
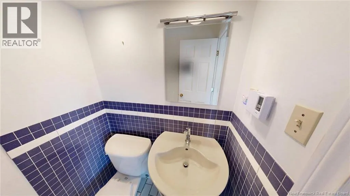
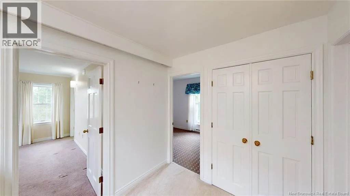
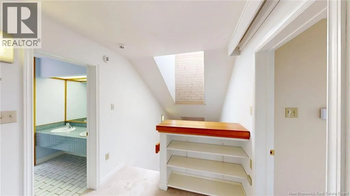
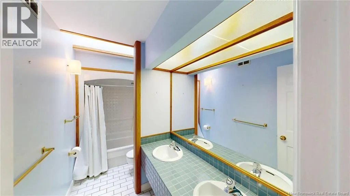
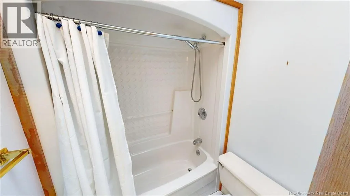
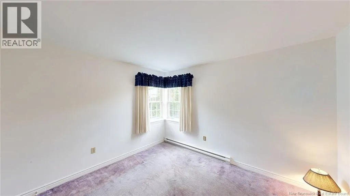
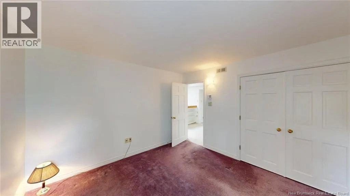
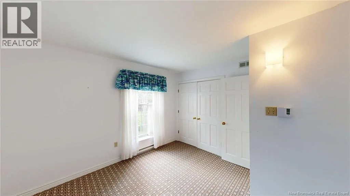
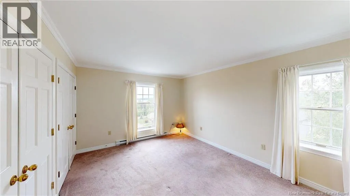
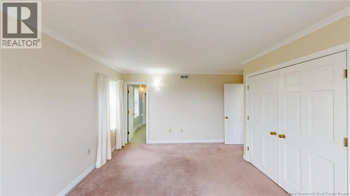
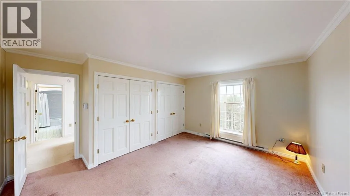
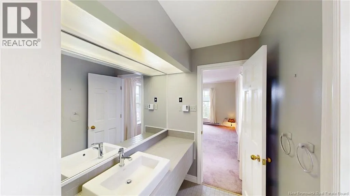
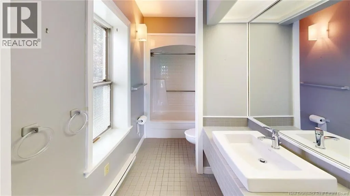
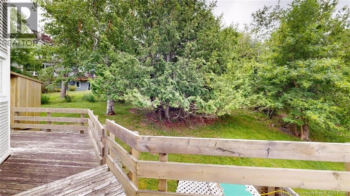
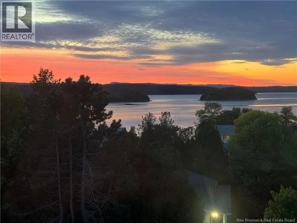
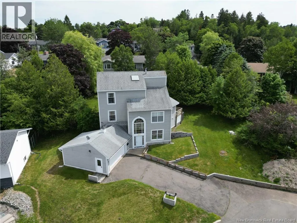
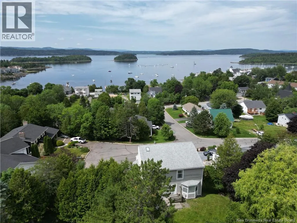
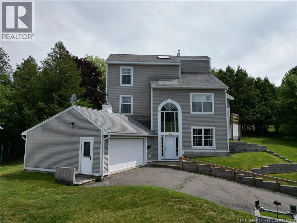
Millidge ave to Meadowbank Welcome to 167 Meadowbank in the heart of Millidgeville situated on a quiet cul-de-sac with amazing Kennebecasis River Views. The main floor features a front foyer to greet your family and friends , access to your 2 car garage , 1/2 bath , games /family or hobby room and an oversized storage room . The main living space is on the second floor featuring a large open kitchen with access to your wrap-around deck. The kitchen extends into a family room complete with a propane fireplace. This floor also features a good sized living room and separate dining room as well as a 1/2 bath. The top floor features a primary bedroom facing the Kennebecasis River with those amazing views complete with an en-suite, 2 other bedrooms and a full bath. Landscaped property . Close to all amenities , RKYC , Regional Hospital , Dal Medical school , UNBSJ , Rockwood Park just to name a few and 10 min to uptown Saint John. Book your private showing today . (id:27476)


Property Highlights

MLS® Number
NB140665
Type
Single Family
Ownership Type
Freehold
Land Size
7976 sqft

Building

Building Type
House
Square Footage
2432 sqft
Bathrooms Total
4
Bedrooms Above Ground
3
Bedrooms Total
3
Amenities
Golf Course, Marina, Recreation Nearby, Hospital, Shopping
Exterior Finish
Wood
Fireplace Present
Yes
Basement Type
Crawl space
Basement Features
Building Heating Type
Baseboard heaters, Stove
Heating Fuel
Electric, Propane, Natural gas
Building Cooling Type
Air exchanger

Utilities

Water
Municipal water
Utility Sewer
Municipal sewage system

Room Layout

3pc Bathroom
Second level
X
Bedroom
Second level
11'9'' x 11'10''
Bedroom
Second level
12'1'' x 11'10''
3pc Ensuite bath
Second level
X
Primary Bedroom
Second level
14' x 14'10''
Workshop
Basement
33'3'' x 11'1''
2pc Bathroom
Basement
X
Storage
Basement
13'10'' x 12'6''
Hobby room
Basement
16'9'' x 17'7''
2pc Bathroom
Main level
X
Kitchen
Main level
19'9'' x 15'1''
Dining room
Main level
12'1'' x 11'10''
Living room
Main level
14' x 14'6''
Family room
Main level
16'6'' x 16'11''

Location

Learn more about this property
Listing provided by:
Royal LePage Atlantic
MLS® number:
NB140665
Agent:
John Mcaloney
*Indicates required field
Name is required
Email is required
Please enter a valid phone number (e.g., 416-111-1111).